
Copperline Condo's5003 Main Street 104Tacoma, WA 98407
Listing courtesy of Carla Mucha of Neighborhood Experts Real Est.
Mortgage Calculator
Monthly Payment (Est.)
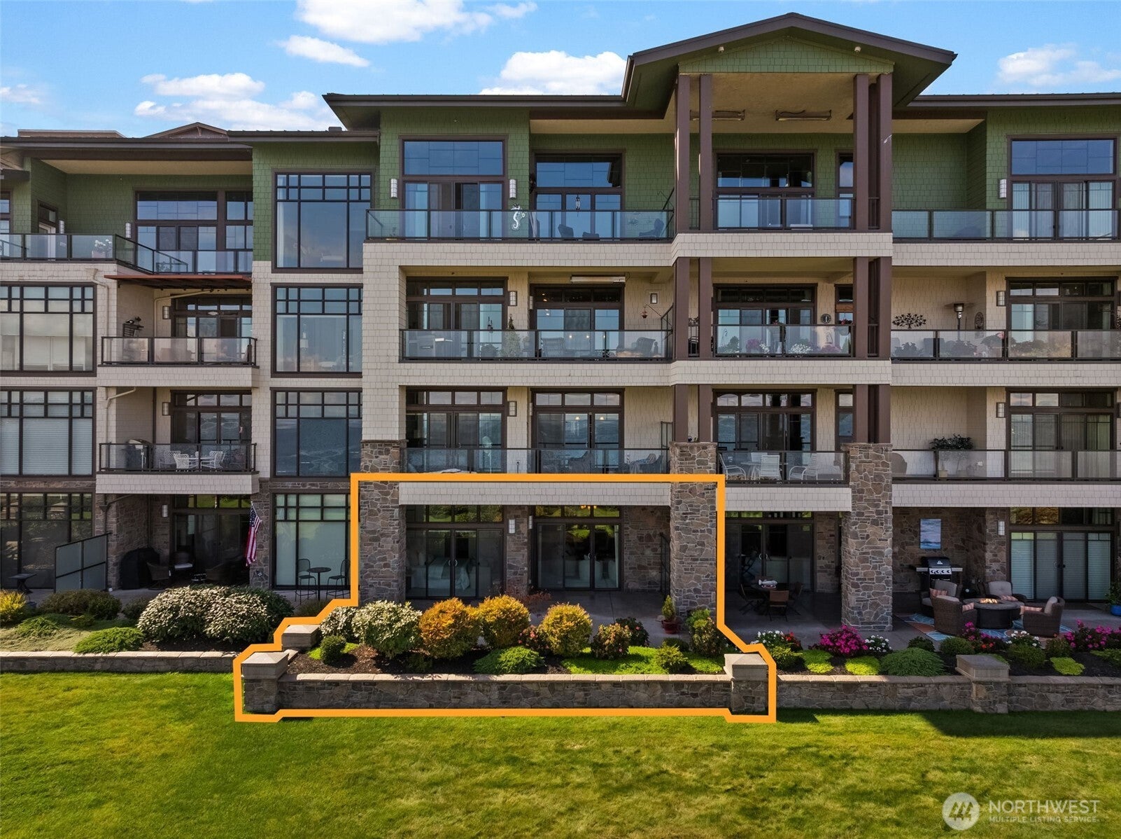
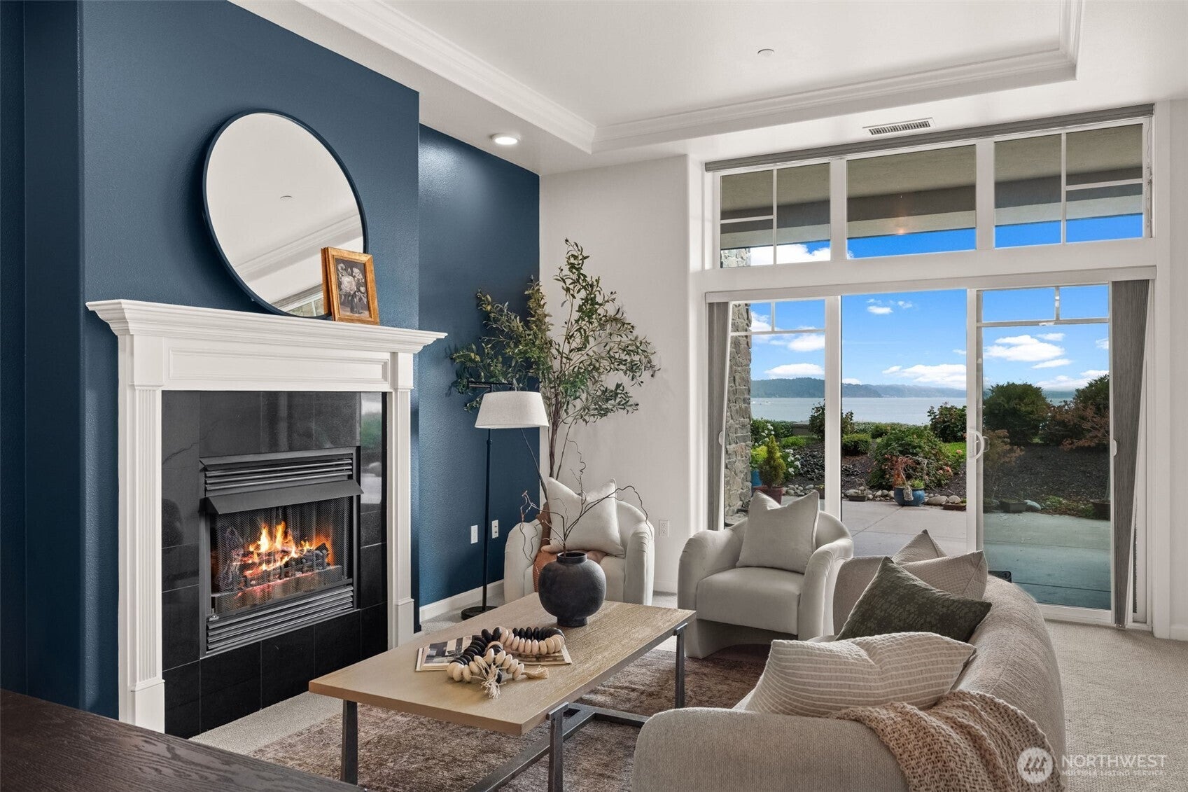
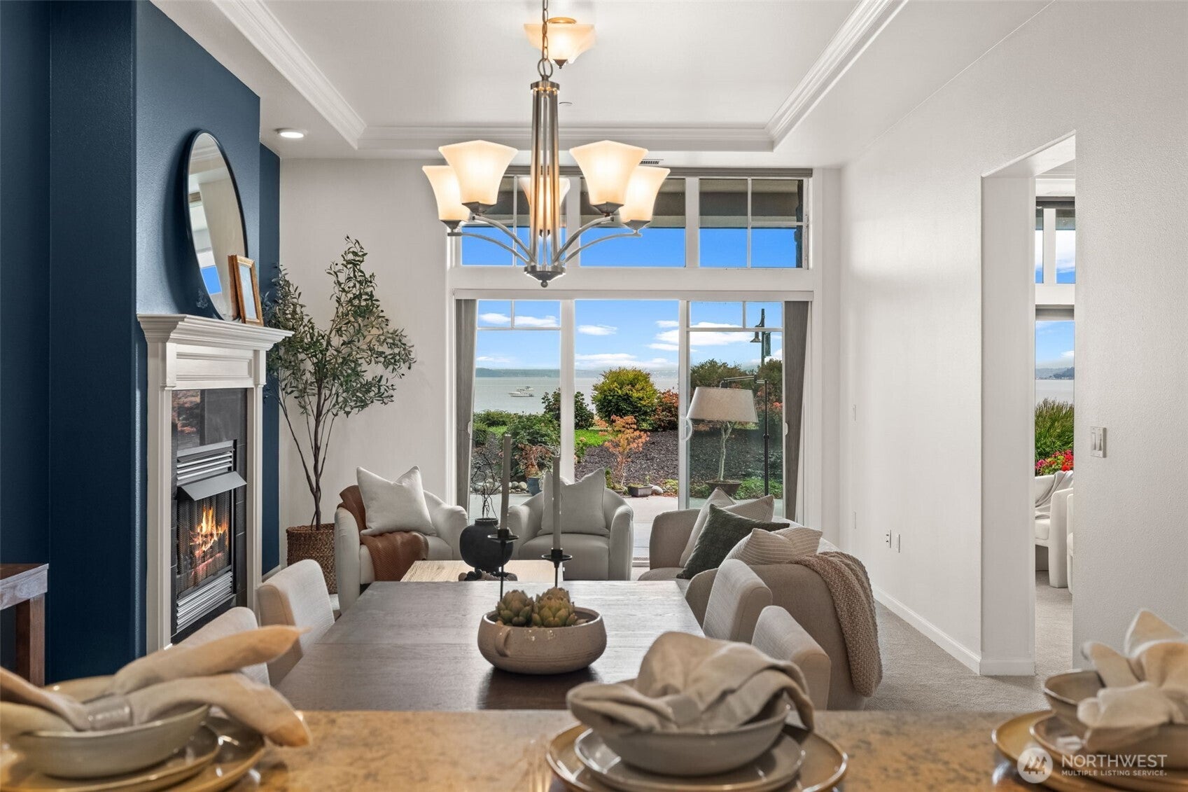
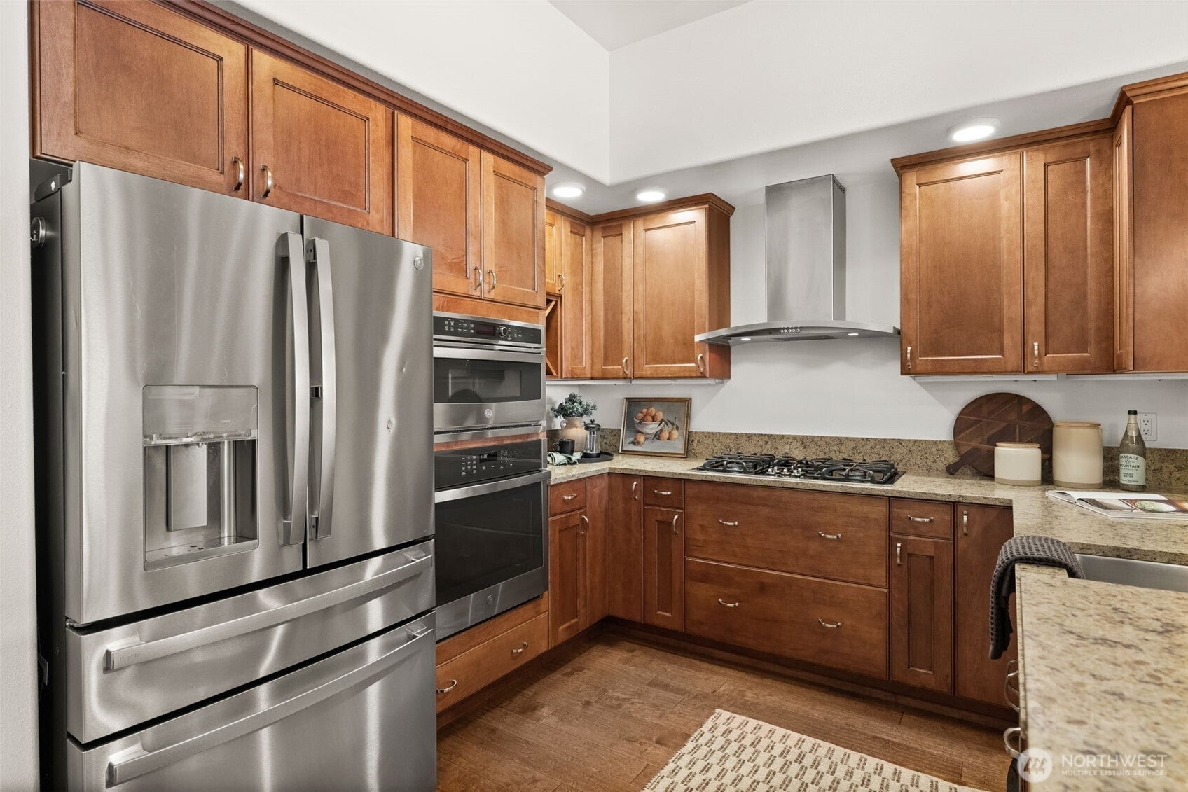
Enter an interest rate to see your estimated monthly payment.Wake up to sweeping Puget Sound & Mt. Rainier views from this exceptional ground-floor 3BD/3BA condo at Copperline in Point Ruston. Open the blinds to watch the morning light across the Sound or step onto the expansive private patio and enjoy boats, fishermen, whales & ever-changing waterfront views & sea life right outside your door. The view is part of everyday life. Fresh paint, new carpet, 10-ft ceilings & appliances that stay make this home feel brand new & ready for its next owner. Slider access from both the living room & primary suite brings the outdoors in. The spacious primary offers a walk-in closet plus a 2nd closet in the bathroom. Work from home with water views as your backdrop, then step outside for coffee, lunch or a walk along the boardwalk. Walk for miles along the Sound, stroll to Dune Peninsula Park for sunsets, summer concerts & 4th of July fireworks, or watch the ferry glide toward Vashon Island. Paddleboard, kayak or bike toward Point Defiance & Five Mile Drive. Restaurants, coffee, market, smoothies, gym, Pilates, cinema & shops are all an easy walk away. Enjoy 1 garage parking space with EV charger plus a 2nd space in the courtyard just outside the unit. Large patio, private storage, community room, woodshop & beautifully landscaped grounds. A wonderful full-time home or second-home retreat—come home to the beauty of the Sound.
| a week ago | Listing updated with changes from the MLS® | |
| 2 weeks ago | Listing first seen on site |
Listing courtesy of Carla Mucha of Neighborhood Experts Real Est.

Listing information is provided by Participants of the Northwest MLS. IDX information is provided exclusively for personal, non-commercial use, and may not be used for any purpose other than to identify prospective properties consumers may be interested in purchasing. Information is deemed reliable but not guaranteed. Copyright 2026, Northwest MLS.
All data is obtained from various sources and may not have been verified by the broker or MLS Grid. Supplied open house information is subject to change without notice. All information should be independently reviewed and verified for accuracy. Properties may or may not be listed by the office/agent presenting the information.
Last checked: 2026-10-06 05:29 AM PDT