
3114 89th Street SLakewood, WA 98499
Listing courtesy of Hoai Nguyen of Dove Realty, Inc.
Mortgage Calculator
Monthly Payment (Est.)
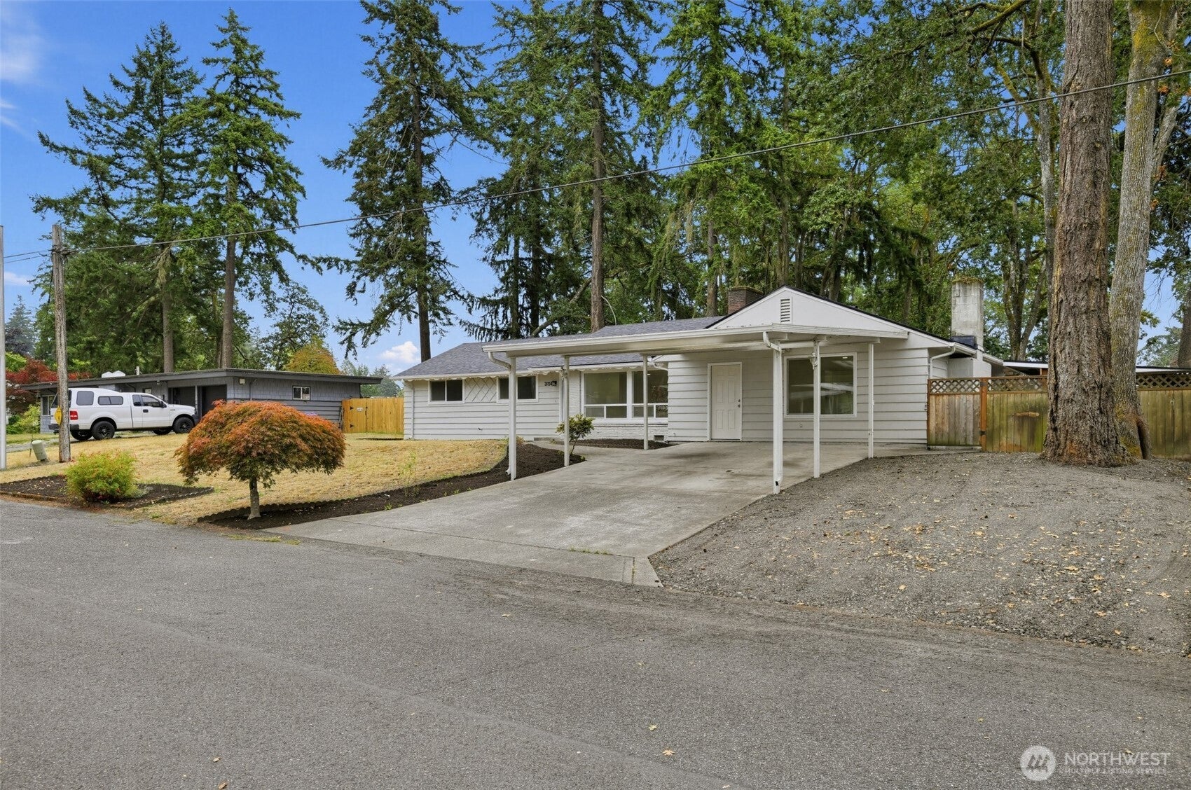
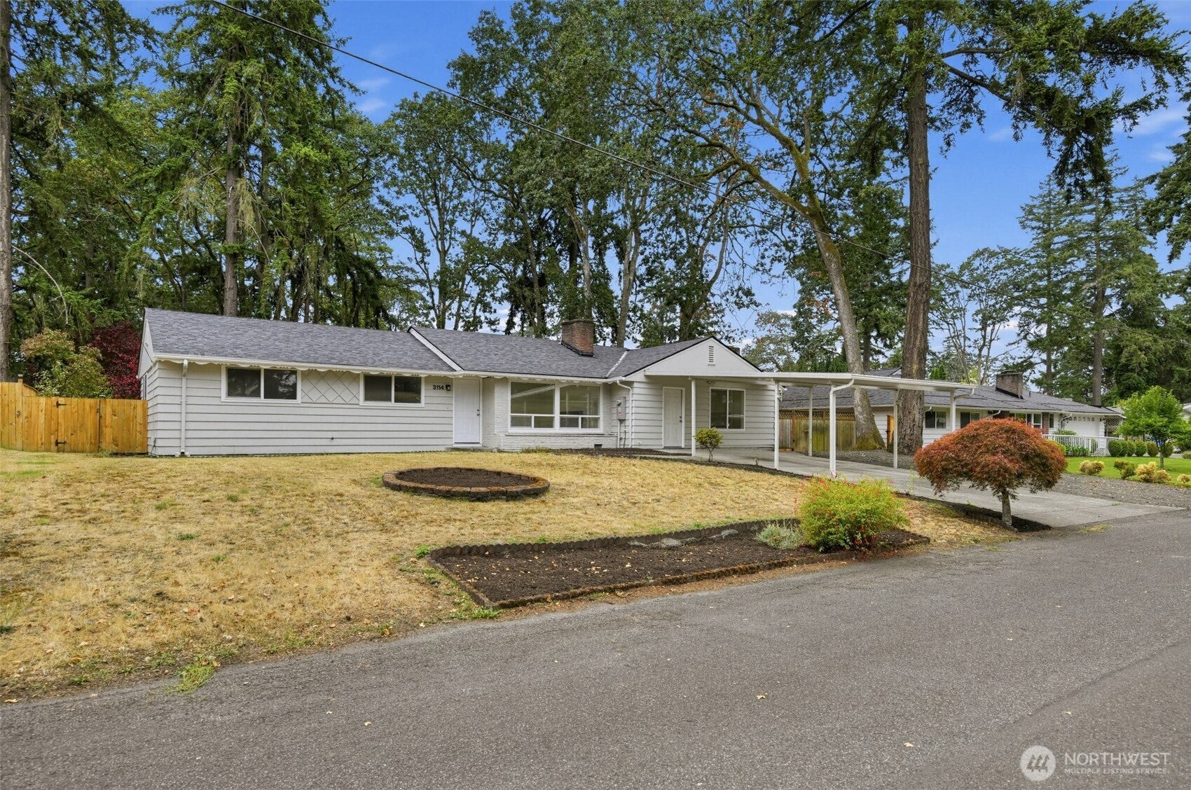
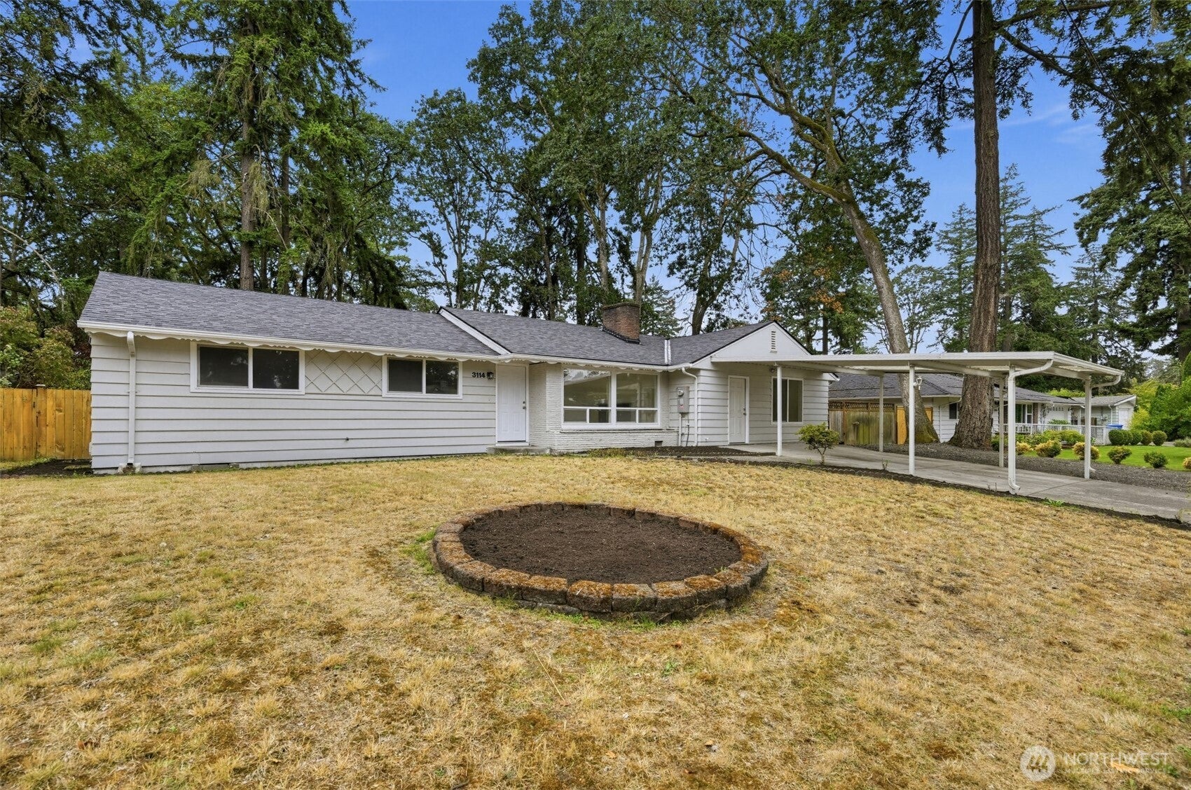
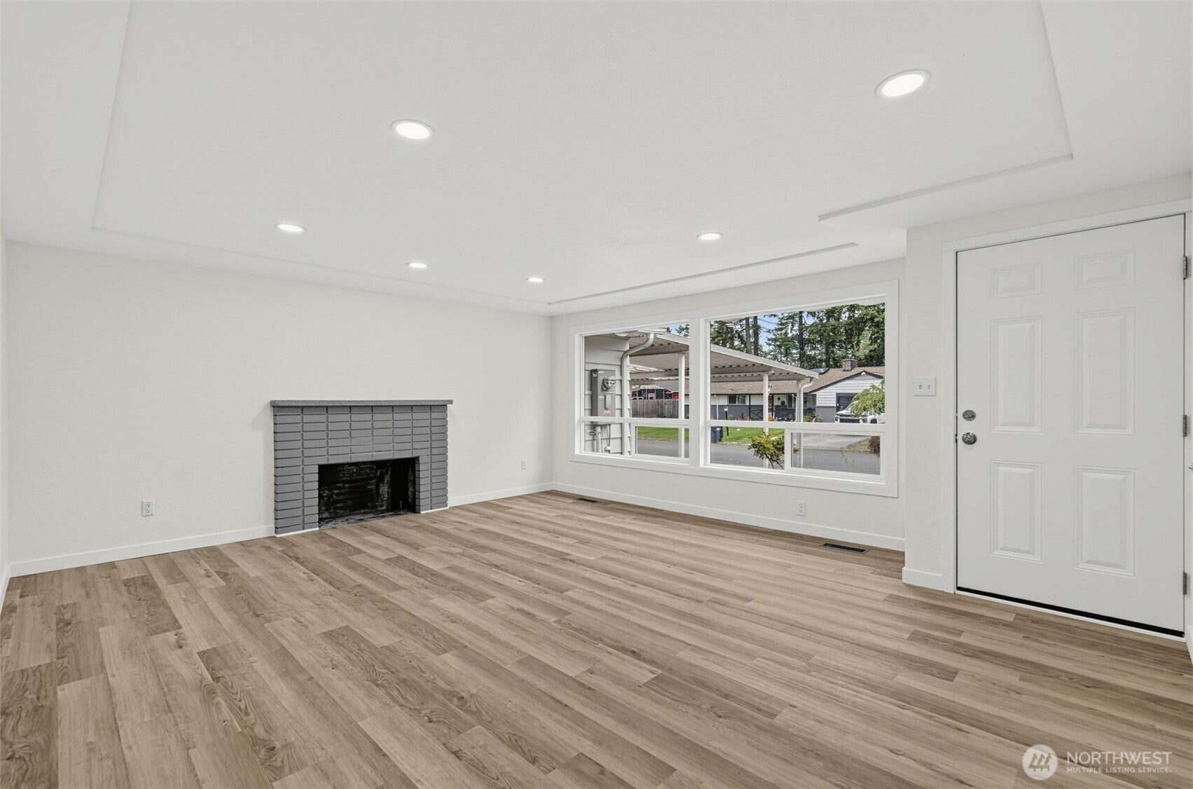
Enter an interest rate to see your estimated monthly payment.Welcome to this fully remodeled 4 bedroom, 2 baths house. Step inside this beautifully remodeled home featuring bright and inviting living room with large windows and cozy fireplace, The dining room overlooks the spacious backyard. The home offers three generously sized bedrooms along with completely updated kitchen featuring New cabinetry with quartz countertops, full-height backsplash, SS appliance, and convenient pantry. Numerous upgrades throughout the home include New Electric Panel, New Furnace with Heat Pump, New Roof, Updated windows, New flooring, New bathrooms, and Energy-efficient LED lights. Privately positioned on the opposite side of home is the large primary suite with separate entrance, an electric fireplace, walk in closet and a spacious primary bathroom. Just off to the primary suite is a versatile Breakfast Nook/Coffee area, perfect for enjoying your morning routine. Outside you will find a 2-Car Carport, extra parking gravel pad for boat or small RV and plenty of off street parking. The level backyard offers covered porch off dining room, two sheds can be used for tools, storage or workshop, along with covered side porch providing even more storage. Conveniently located with easy access to major freeway and JBLM base. Come see all this beautifully remodeled home has to offer!
| 4 days ago | Listing updated with changes from the MLS® | |
| a week ago | Listing first seen on site |
Listing courtesy of Hoai Nguyen of Dove Realty, Inc.

Listing information is provided by Participants of the Northwest MLS. IDX information is provided exclusively for personal, non-commercial use, and may not be used for any purpose other than to identify prospective properties consumers may be interested in purchasing. Information is deemed reliable but not guaranteed. Copyright 2026, Northwest MLS.
All data is obtained from various sources and may not have been verified by the broker or MLS Grid. Supplied open house information is subject to change without notice. All information should be independently reviewed and verified for accuracy. Properties may or may not be listed by the office/agent presenting the information.
Last checked: 2026-10-04 12:03 AM PDT