
7623 NE 14th StreetMedina, WA 98039
Listing Broker: Windermere Real Estate/East; anna@westbellevue.com; Anna F. Riley; (425) 761-8836
Mortgage Calculator
Monthly Payment (Est.)
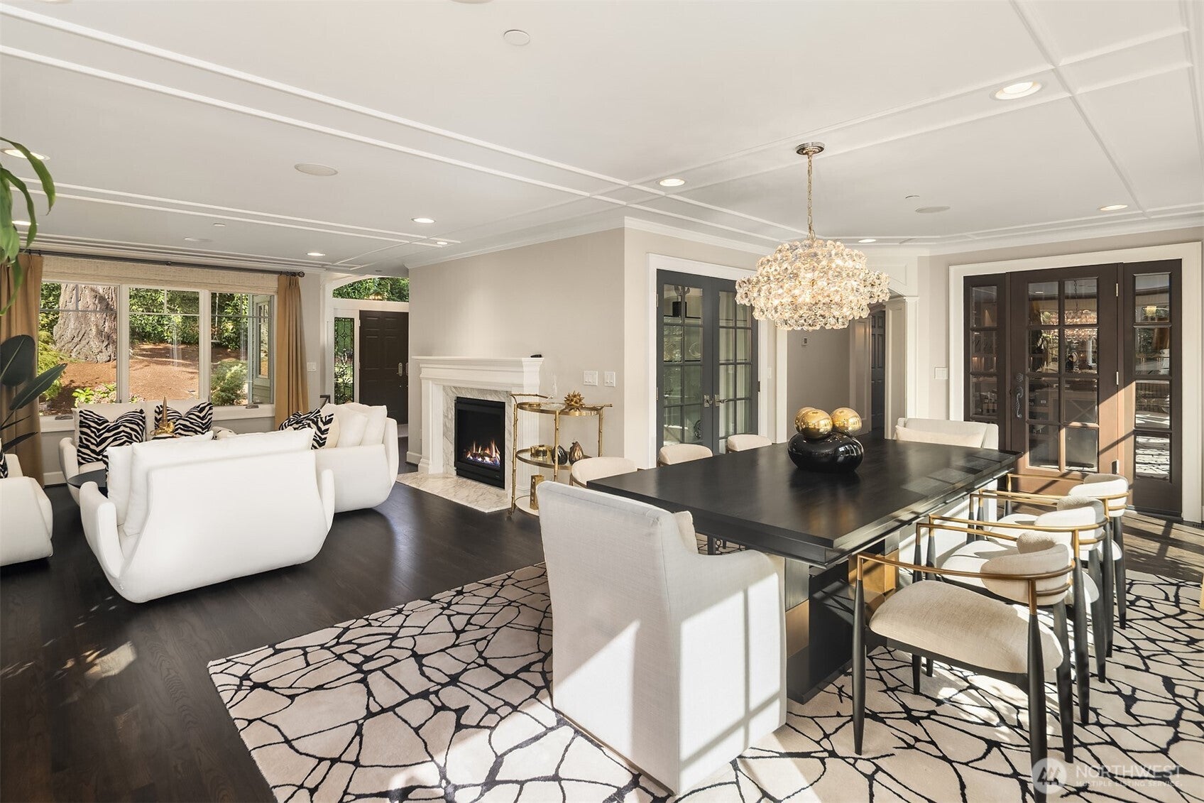
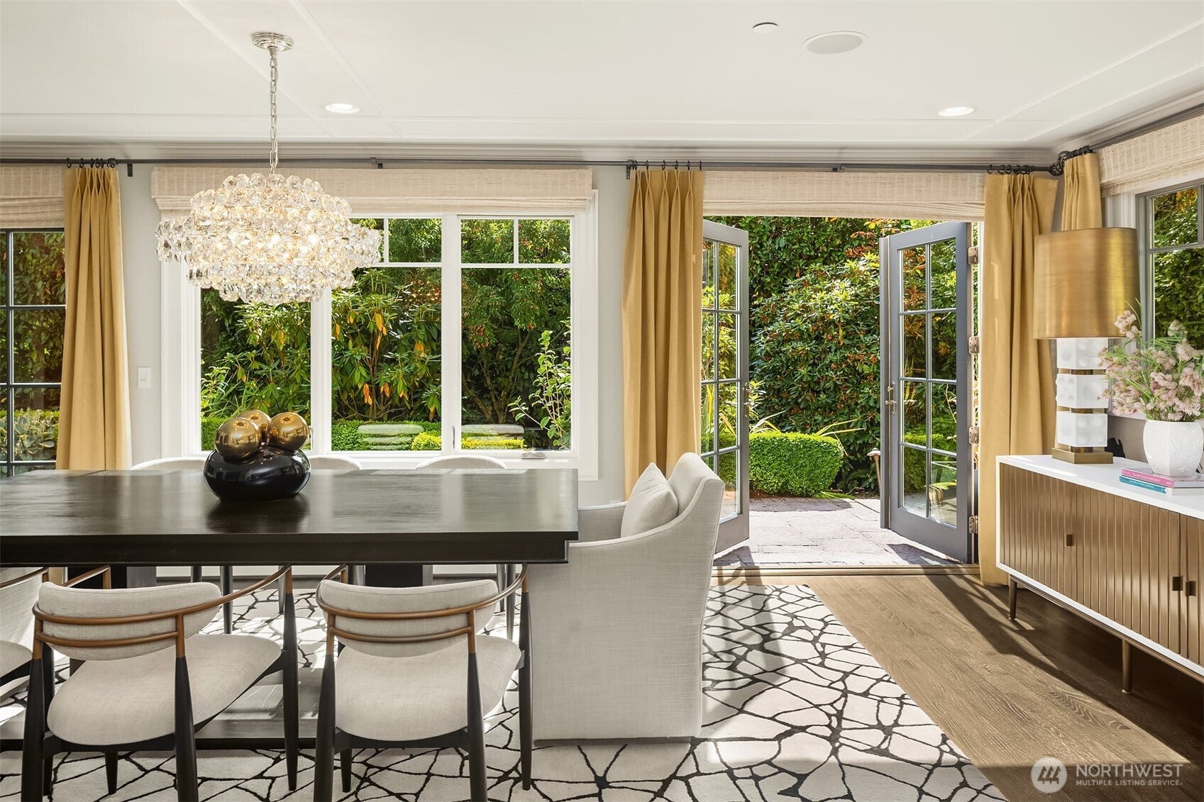
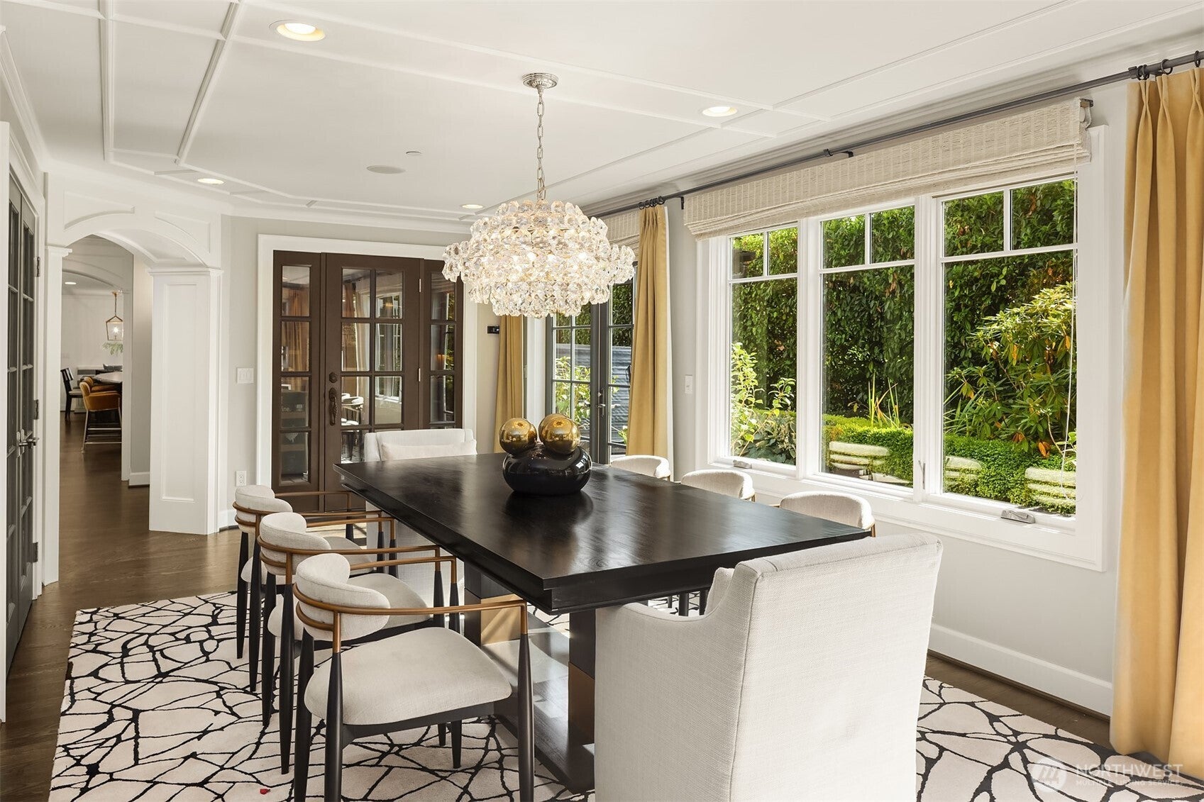
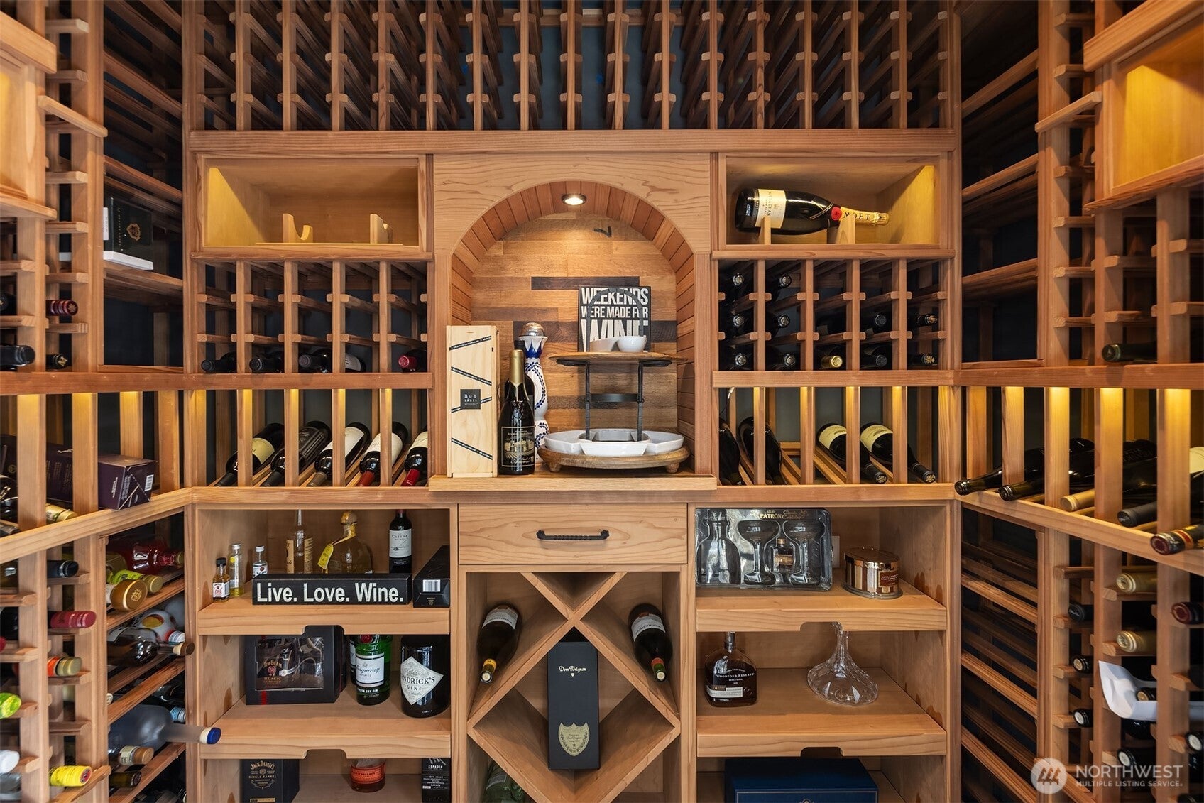
Enter an interest rate to see your estimated monthly payment.Experience a home designed for memorable holidays, effortless entertaining, and everyday living at its luxurious best. This refined modern interpretation of an East Coast classic brings together timeless architecture, inviting warmth, and incredible craftsmanship nestled on one of Medina’s most coveted walking-street settings. Set on expansive, beautifully landscaped half acre grounds, the home makes an immediate impression with its gracious street presence and welcoming approach. Inside, stylish yet highly functional interiors unfold with generously scaled rooms, handcrafted details, exquisite tile and stone, layered textures, and designer lighting throughout. Created for gathering in every season, the home offers an ideal balance of celebratory entertaining spaces and private retreats. A dedicated office, media room, dream kitchen, wine cellar, gym, outdoor kitchen, covered area, and spa provide a true at-home oasis for work, wellness, relaxation, and parties. High style finishes and amenities, create the ambiance you've dreamed of. Exceptionally spacious rooms and a perfect layout create connection and ease. The outdoor rooms and side play yard invite friends to enjoy our natural beauty for year round fun. Enjoy an exceptional Medina lifestyle just moments from Overlake Golf & Country Club, Kitchen & Market, steps to Medina Beach, downtown Bellevue, Seattle and beyond. Make an investment in your lifestyle with this fabulous value and turnkey home!
| yesterday | Listing updated with changes from the MLS | |
| 2 months ago | Listing first seen on site |
Listing Broker: Windermere Real Estate/East; anna@westbellevue.com; Anna F. Riley; (425) 761-8836

Listing information is provided by Participants of the Northwest MLS. IDX information is provided exclusively for personal, non-commercial use, and may not be used for any purpose other than to identify prospective properties consumers may be interested in purchasing. Information is deemed reliable but not guaranteed. Copyright 2026, Northwest MLS.
All data is obtained from various sources and may not have been verified by the broker or MLS Grid. Supplied open house information is subject to change without notice. All information should be independently reviewed and verified for accuracy. Properties may or may not be listed by the office/agent presenting the information.
Last checked: 2026-11-22 04:49 AM PST