
10810 59th Avenue SWLakewood, WA 98499
Listing courtesy of Stacie Rodriguez of Best Choice Realty
Mortgage Calculator
Monthly Payment (Est.)
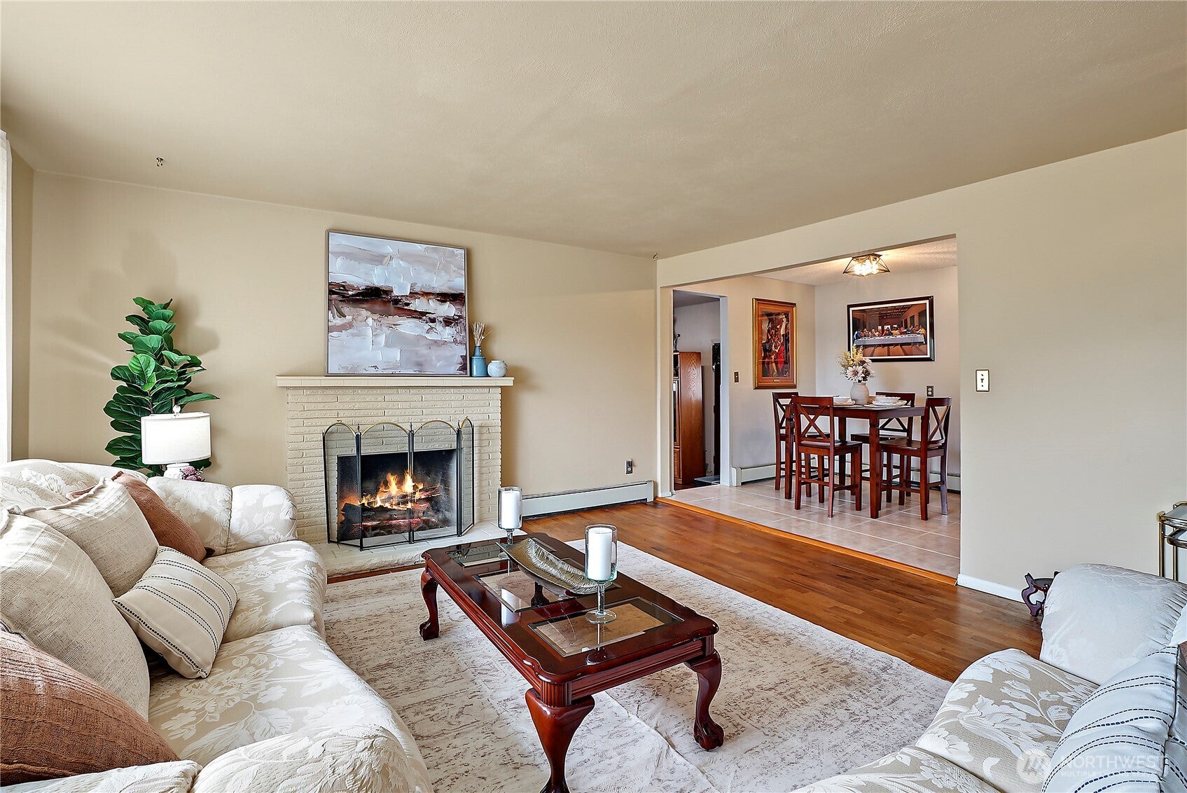
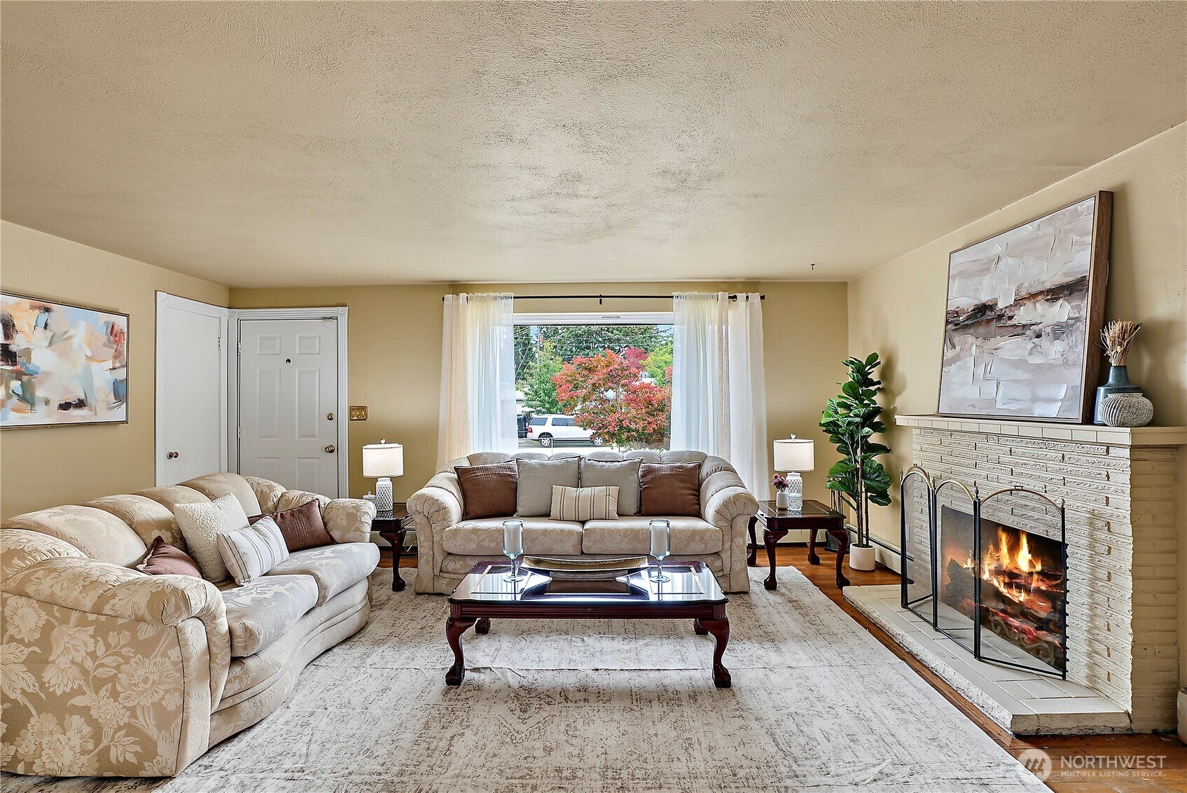
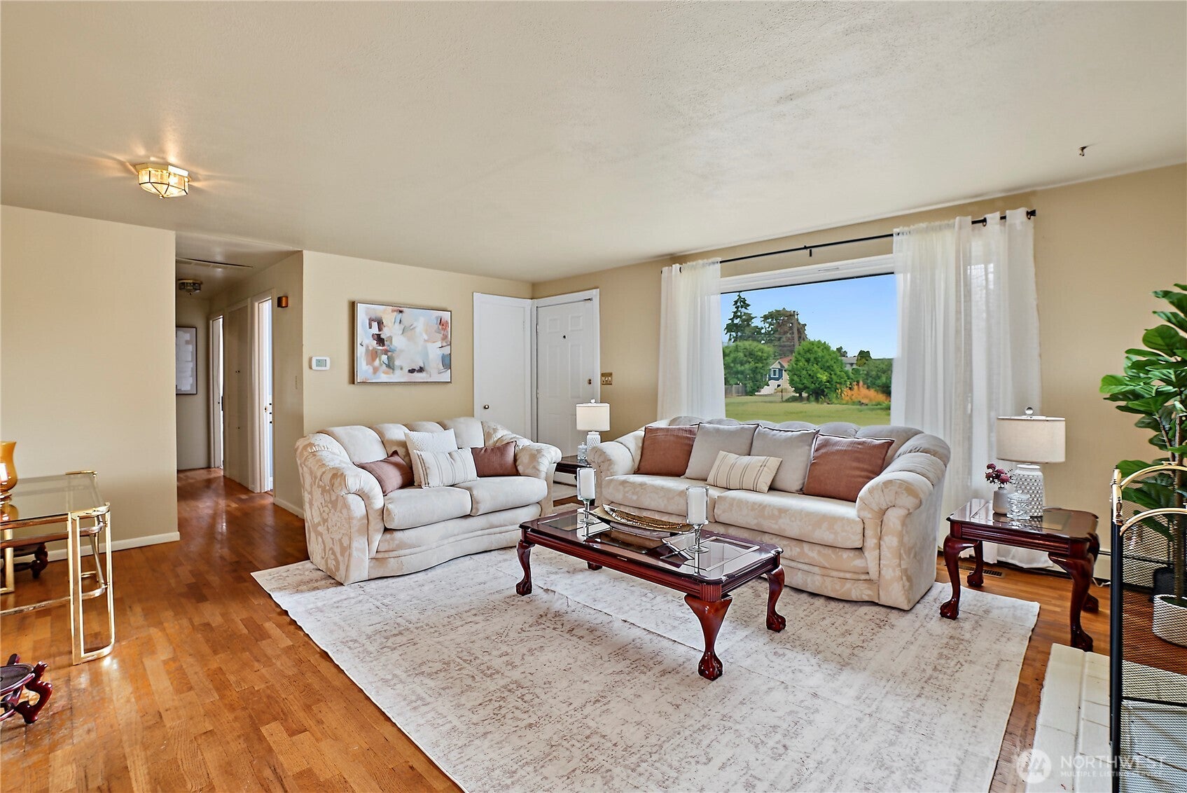
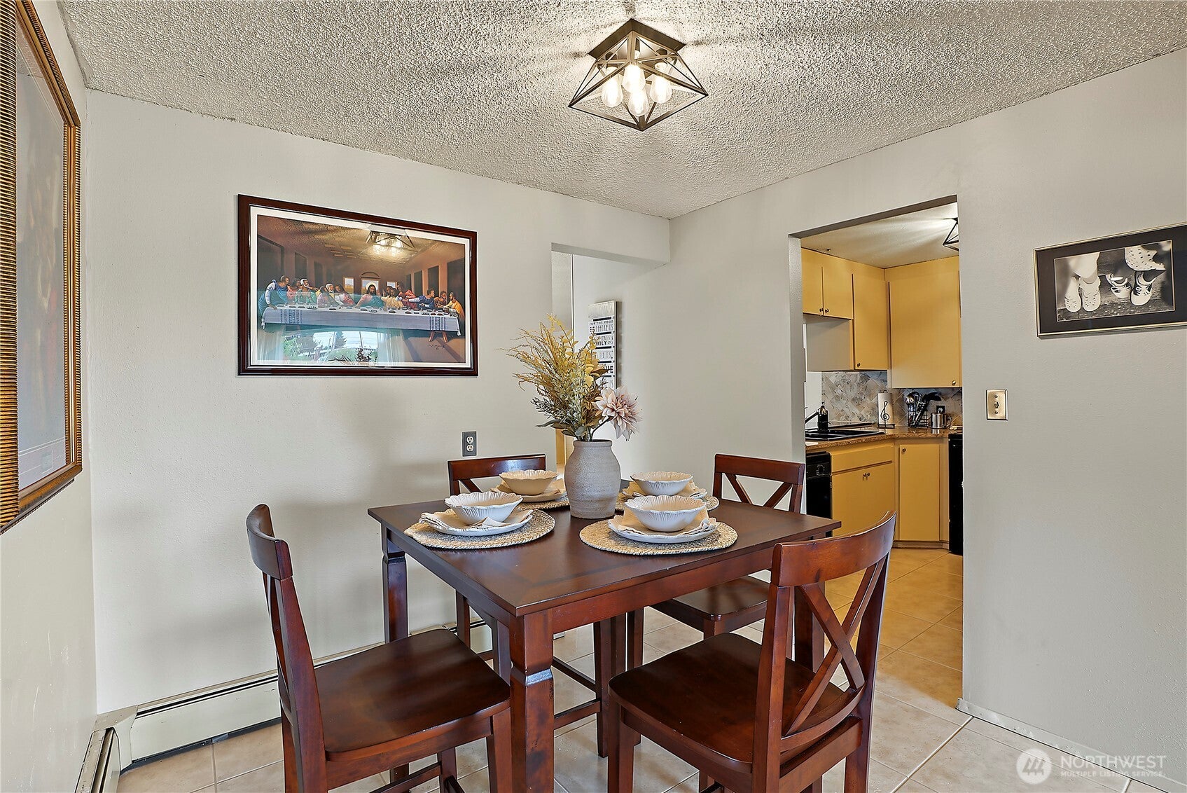
Enter an interest rate to see your estimated monthly payment.Huge mid-century rambler on a sprawling lot with an almost-complete detached DADU in the backyard! This spacious home offers 3 bedrooms + an additional finished room, 2.5 baths, and plenty of area to spread out. Enjoy multiple living spaces, including a large rec room with LVP flooring and an oversized dining room that could easily double as a second living area. Entertaining is easy with a wet bar, butler’s pantry, breakfast bar, and additional eat-in space. Cozy up around the wood-burning fireplace in the living room, or retreat to the spacious primary suite featuring LVP flooring, generous closet space, and a private full bath.Head out back to find a newer storage shed plus the nearly completed “little house.” This detached structure has already been plumbed and wired and offers exciting possibilities for additional living space or future rental income. Enjoy peace and privacy in this tucked-away setting while still being close to Lakewood’s great amenities. Big pricey UPDATES include Brand NEW Electrical Panel to main house, brand NEW installed boiler for heating system, fresh exterior paint, and back side of roof replaced in last 2 years!!
| a week ago | Listing updated with changes from the MLS® | |
| a week ago | Listing first seen on site |
Listing courtesy of Stacie Rodriguez of Best Choice Realty

Listing information is provided by Participants of the Northwest MLS. IDX information is provided exclusively for personal, non-commercial use, and may not be used for any purpose other than to identify prospective properties consumers may be interested in purchasing. Information is deemed reliable but not guaranteed. Copyright 2026, Northwest MLS.
All data is obtained from various sources and may not have been verified by the broker or MLS Grid. Supplied open house information is subject to change without notice. All information should be independently reviewed and verified for accuracy. Properties may or may not be listed by the office/agent presenting the information.
Last checked: 2026-10-04 12:03 AM PDT