
8914 Hipkins Road SWLakewood, WA 98498
Listing courtesy of Shane Blondin of RE/MAX Northwest
Mortgage Calculator
Monthly Payment (Est.)
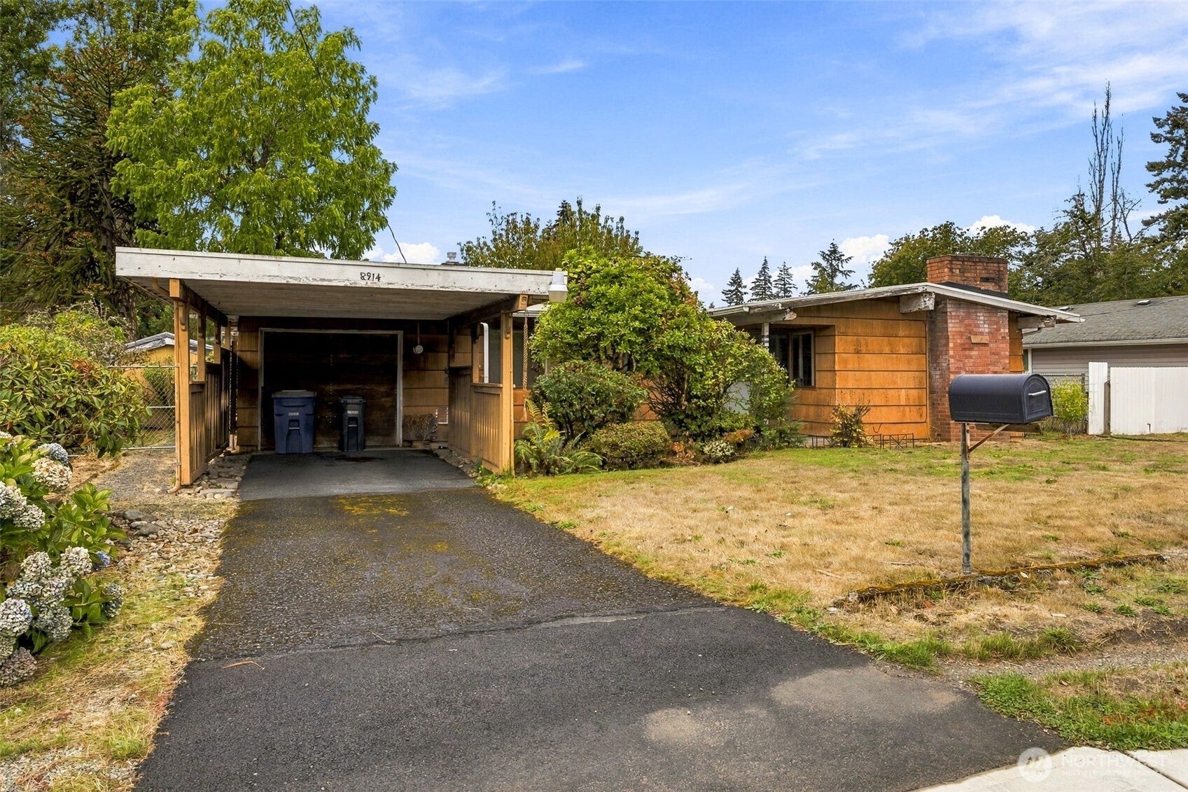
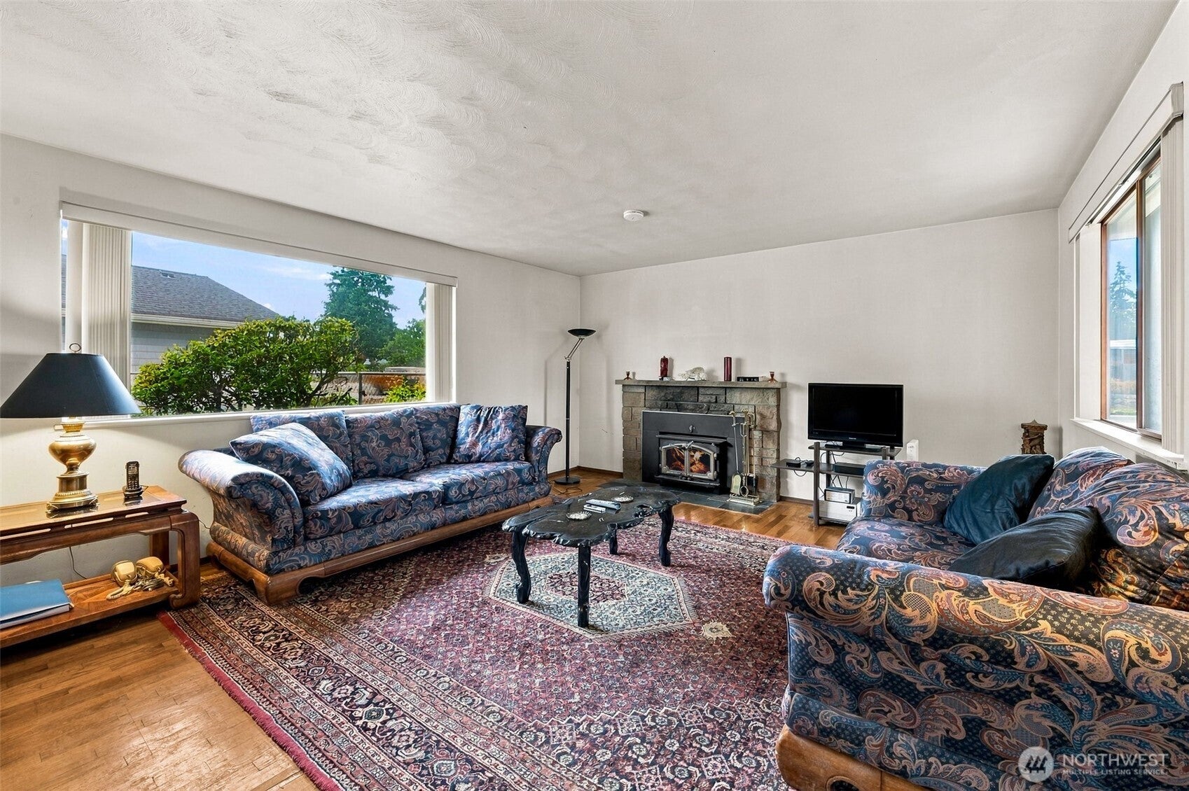
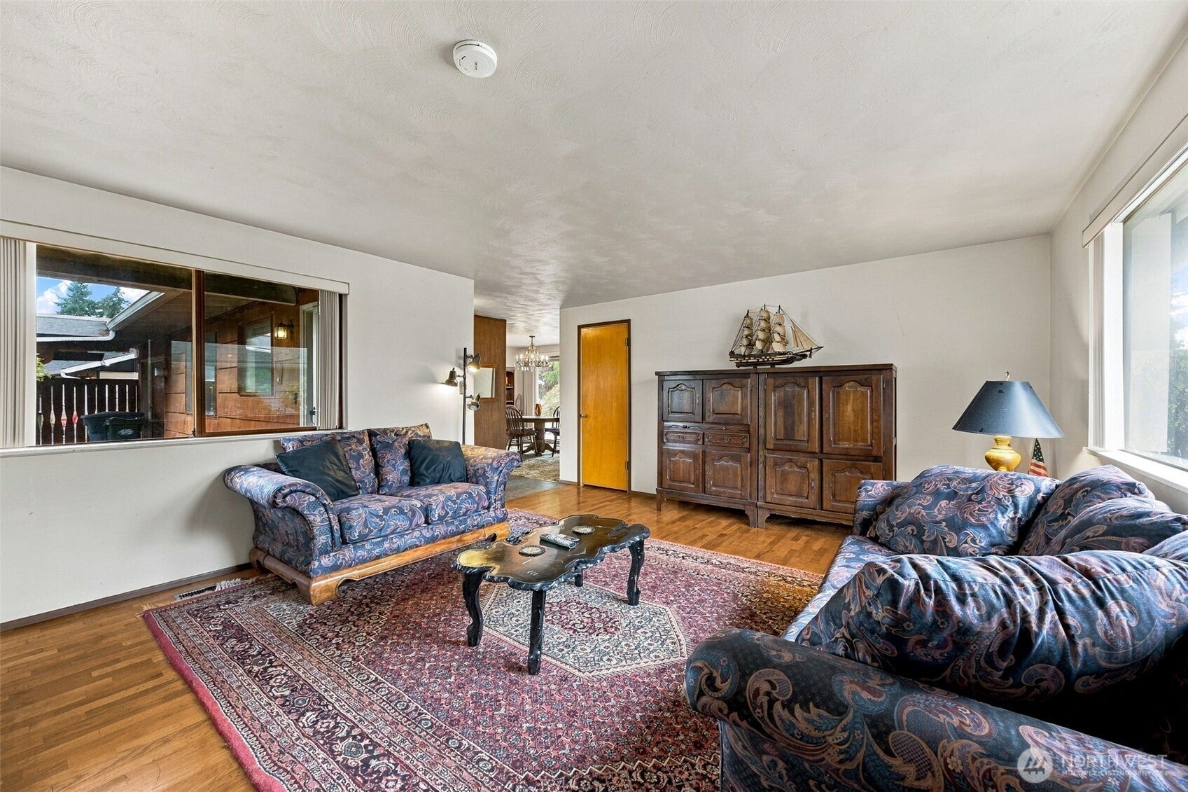
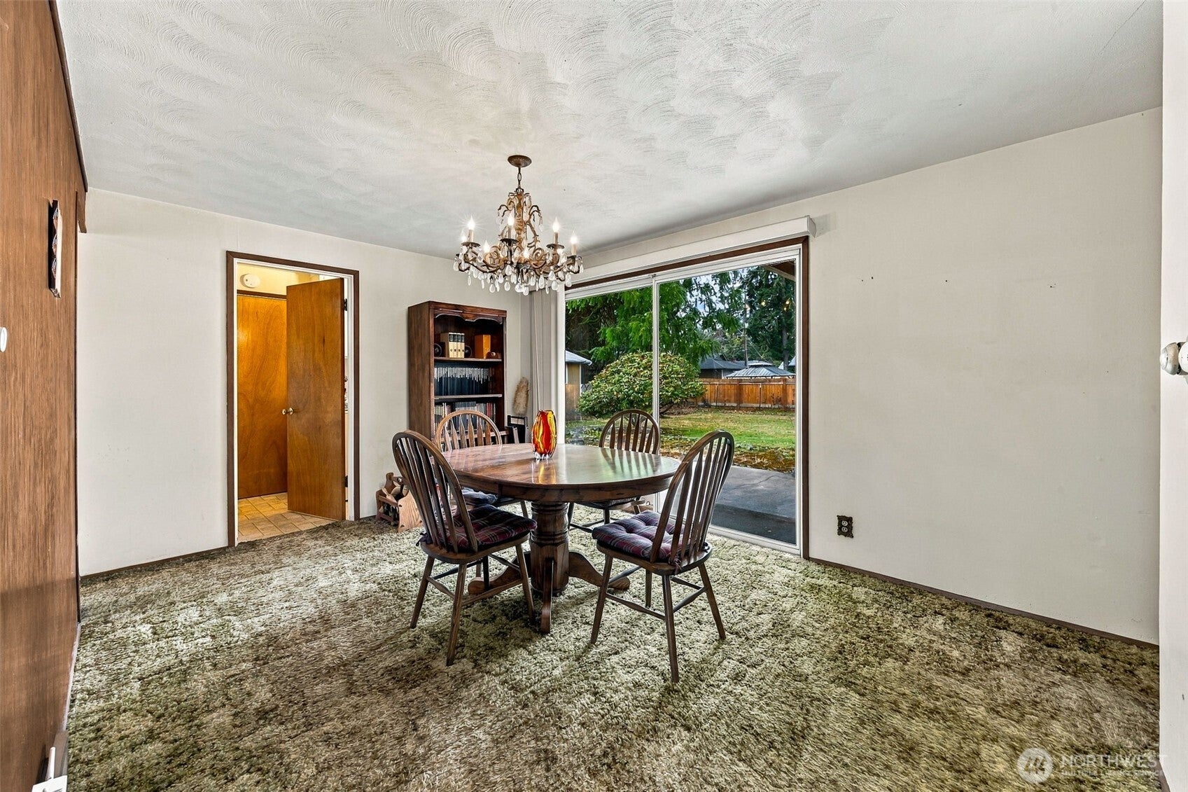
Enter an interest rate to see your estimated monthly payment.Bring your design ideas and sweat equity to this classic 1955 single-level home, perfectly positioned on a generous 9,500-square-foot lot. Offering 1,235 square feet of comfortable living space, this property features 3 bedrooms, 1.5 bathrooms, and wonderful mid-century character waiting to be shined up. Step inside to discover hardwood floors running through most of the main living areas, complemented by a a cozy wood-burning fireplace in the oversized living room. The dining room flows seamlessly outdoors through large sliding glass doors, opening up to a spacious, fully-fenced backyard that is ready for gardening, pets, or weekend gatherings. You can focus your budget entirely on cosmetic updates knowing that some major systems were recently updated: Roof, Furnace, Air Conditioning and Water Heater all installed new in 2017/2018. Additional features include a convenient one-car garage plus a one-car carport & detached outbuilding in back for plenty storage. Whether you are looking to build instant equity or customize a home to your preferred taste, this solid property offers an incredible opportunity in a great neighborhood.
| 4 days ago | Listing updated with changes from the MLS® | |
| 4 days ago | Status changed to Active | |
| 2 weeks ago | Listing first seen on site |
Listing courtesy of Shane Blondin of RE/MAX Northwest

Listing information is provided by Participants of the Northwest MLS. IDX information is provided exclusively for personal, non-commercial use, and may not be used for any purpose other than to identify prospective properties consumers may be interested in purchasing. Information is deemed reliable but not guaranteed. Copyright 2026, Northwest MLS.
All data is obtained from various sources and may not have been verified by the broker or MLS Grid. Supplied open house information is subject to change without notice. All information should be independently reviewed and verified for accuracy. Properties may or may not be listed by the office/agent presenting the information.
Last checked: 2026-10-04 12:09 AM PDT