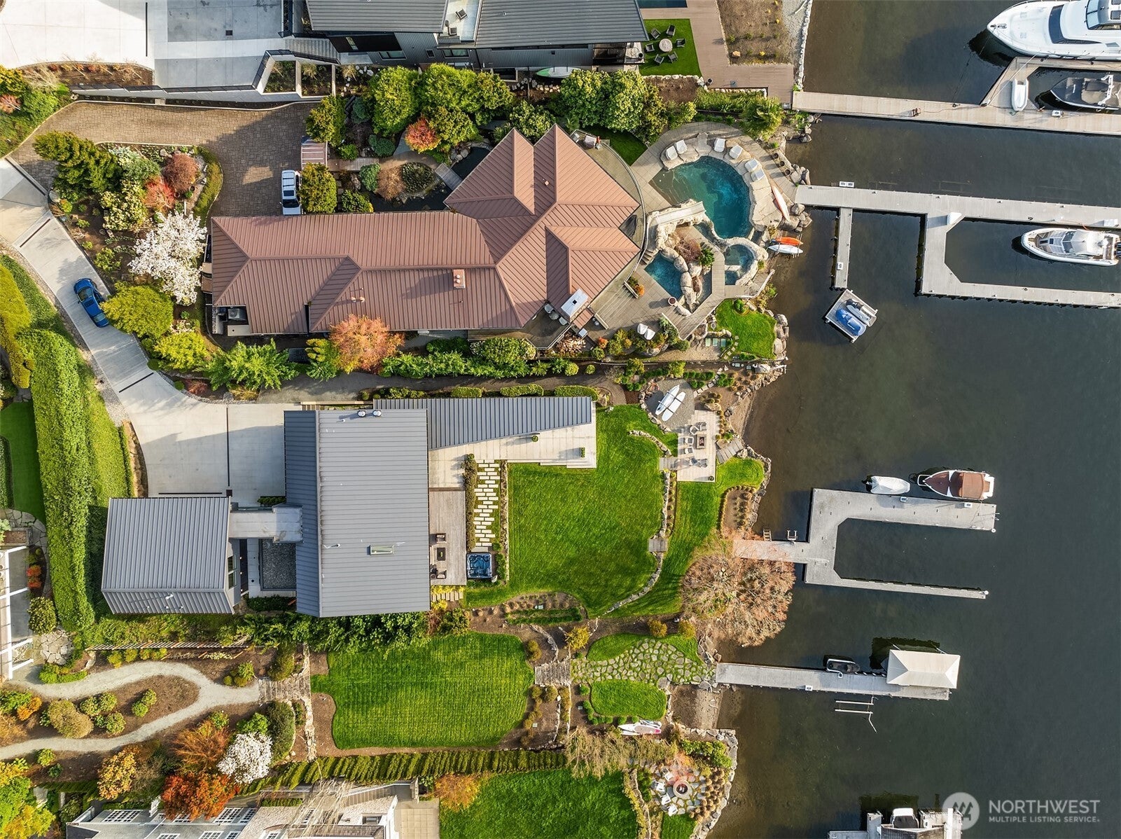
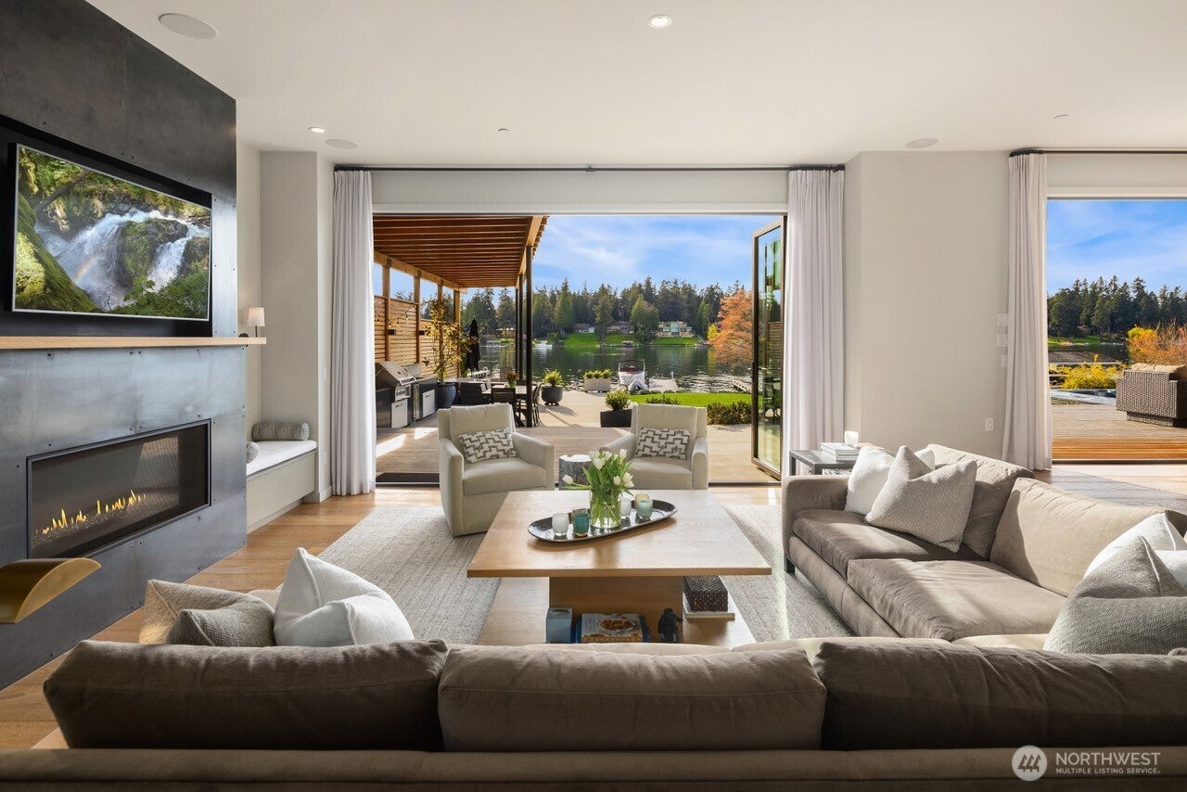
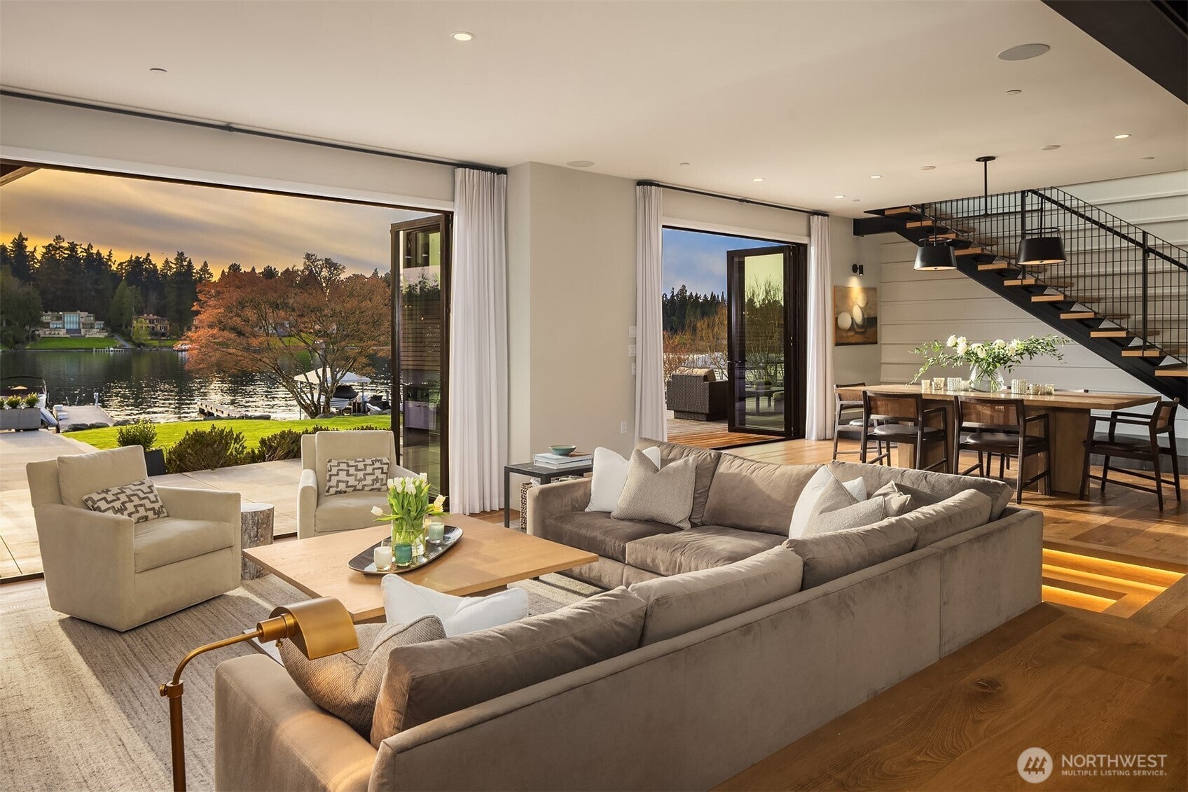
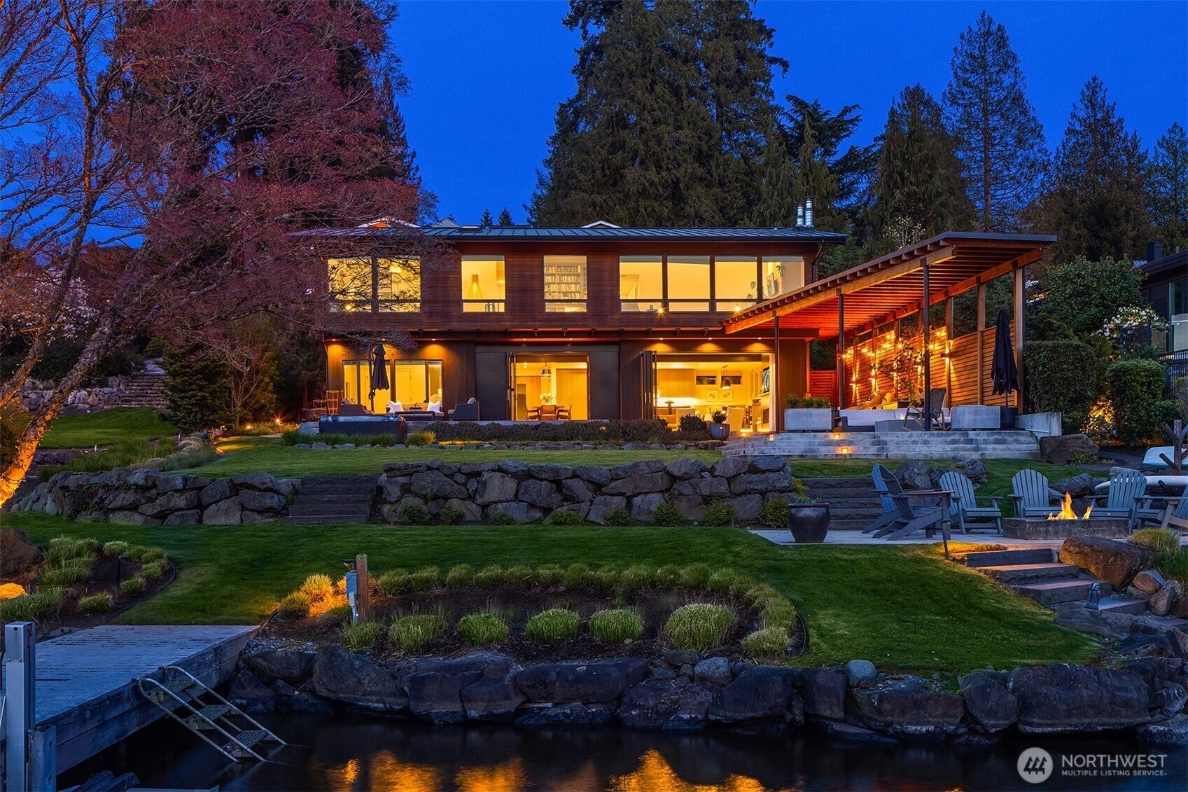
A remarkable offering of move-in-ready, west-facing waterfront on Yarrow Point. Custom built in 2018 by Lochwood Lozier and filled with natural light, this residence is designed for effortless lakeside living. LaCantina bifold doors open wide to expansive outdoor entertaining spaces, seamlessly connecting indoors and out. Voluminous interiors pair steel, warm woods and natural stone, all illuminated by western sunlight. Every bedroom is ensuite, including two conveniently located on the main level. An attached studio apartment with living/bonus room, kitchen and bedroom creates an ideal guest retreat or ultimate hangout space. The exceptional private dock accommodates a 50-foot yacht year-round, plus a large watercraft or two smaller vessels. An extraordinary opportunity to embrace the waterfront lifestyle in one of the West Coast’s most desirable communities.
Save
Ask
Tour
Hide
Share
Listing Snapshot
Price
$13,800,000
Days On Site
3 Days
Bedrooms
4
Inside Area (SqFt)
4,630 sqft
Total Baths
7
Full Baths
1
Partial Baths
6
Lot Size
0.3725 Acres
Year Built
2018
MLS® Number
2585846
Status
Active
Property Tax
$110,141
HOA/Condo/Coop Fees
N/A
Sq Ft Source
N/A
Friends & Family
React
Invite
Recent Activity
2 days ago
Listing updated with changes from the MLS®
3 days ago
Status changed to Active
4 days ago
Listing first seen on site
General Features
Acres
0.3725
Attached Garage
Yes
Direction Faces
West
Garage
Yes
Land Lease
No
Levels
Two
Parking
DrivewayAttached
Parking Spaces
2
Property Sub Type
Single Family Residence
Security
Security System
SqFt Total
4630
Style
Contemporary
Utilities
Cable AvailableSewer Connected
Water Source
Public
Interior Features
Appliances
DishwasherDryerMicrowaveRefrigeratorDisposalGas Water HeaterWasherWater Heater
Basement
None
Cooling
Central AirDuctless
Fireplace
Yes
Fireplace Features
GasMaster Bedroom
Fireplaces
2
Flooring
Ceramic TileSlateCarpet
Heating
ElectricNatural GasDuctlessForced AirRadiant
Interior
Walk-In Closet(s)Vaulted Ceiling(s)
Main Level Bedrooms
2
Spa
Yes
Window Features
Skylight(s)
Bathroom Full
Level - Second
Bathroom Half
Level - Main
Bathroom Three Quarter
Level - Second
Bedroom
Level - Second
Bonus Room
Level - Second
Den
Level - Second
Dining Room
Level - Main
Entry Hall
Level - Main
Extra Fin Room
Level - Second
Great Room
Level - Main
Kitchen
Level - Second
Master Bedroom
Level - Second
Studio
Level - Second
Utility Room
Level - Second
Save
Ask
Tour
Hide
Share
Exterior Features
Construction Details
See RemarksMetal Siding
Exterior
Garden
Fencing
Partial
Lot Features
LevelCul-De-SacPavedSecludedWaterfront
Patio And Porch
DeckPatio
Roof
FlatMetal
Spa
Yes
View
BayLakeTerritorial
Waterfront
Yes
Waterfront Features
LakeWaterfront
Waterview
BayLakeTerritorial
Windows/Doors
Skylight(s)
Community Features
MLS Area
520 - Bellevue/West of 405
School District
Bellevue
Financing Terms Available
CashConventional
Building Access
Main
Schools
School District
Bellevue
Elementary School
Clyde Hill Elem
Middle School
Chinook Mid
High School
Bellevue High
Courtesy of NWMLS
Listing courtesy of Tere Foster of COMPASS
Listing information is provided by Participants of the Northwest MLS. IDX information is provided exclusively for personal, non-commercial use, and may not be used for any purpose other than to identify prospective properties consumers may be interested in purchasing. Information is deemed reliable but not guaranteed. Copyright 2026, Northwest MLS.
All data is obtained from various sources and may not have been verified by the broker or MLS Grid. Supplied open house information is subject to change without notice. All information should be independently reviewed and verified for accuracy. Properties may or may not be listed by the office/agent presenting the information.
Last checked: 2026-09-27 02:44 PM PDT
Neighborhood & Commute
Source: Walkscore
Disclosure: Community information and market data powered by Constellation Data Labs. Information is deemed reliable but not guaranteed.