
9625 SE 71st StreetMercer Island, WA 98040
Listing Broker: John L. Scott, Inc.; Kimflorence@johnlscott.com; Kim Florence; (510) 499-7714
Mortgage Calculator
Monthly Payment (Est.)
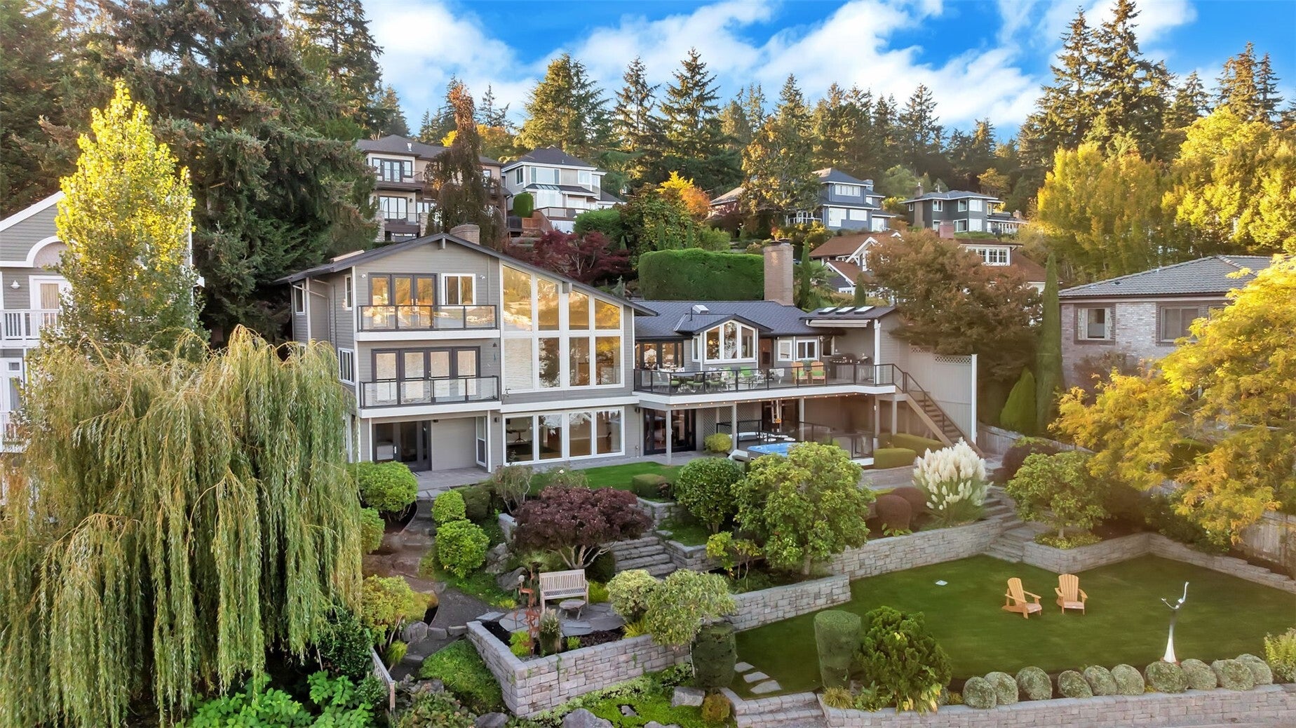
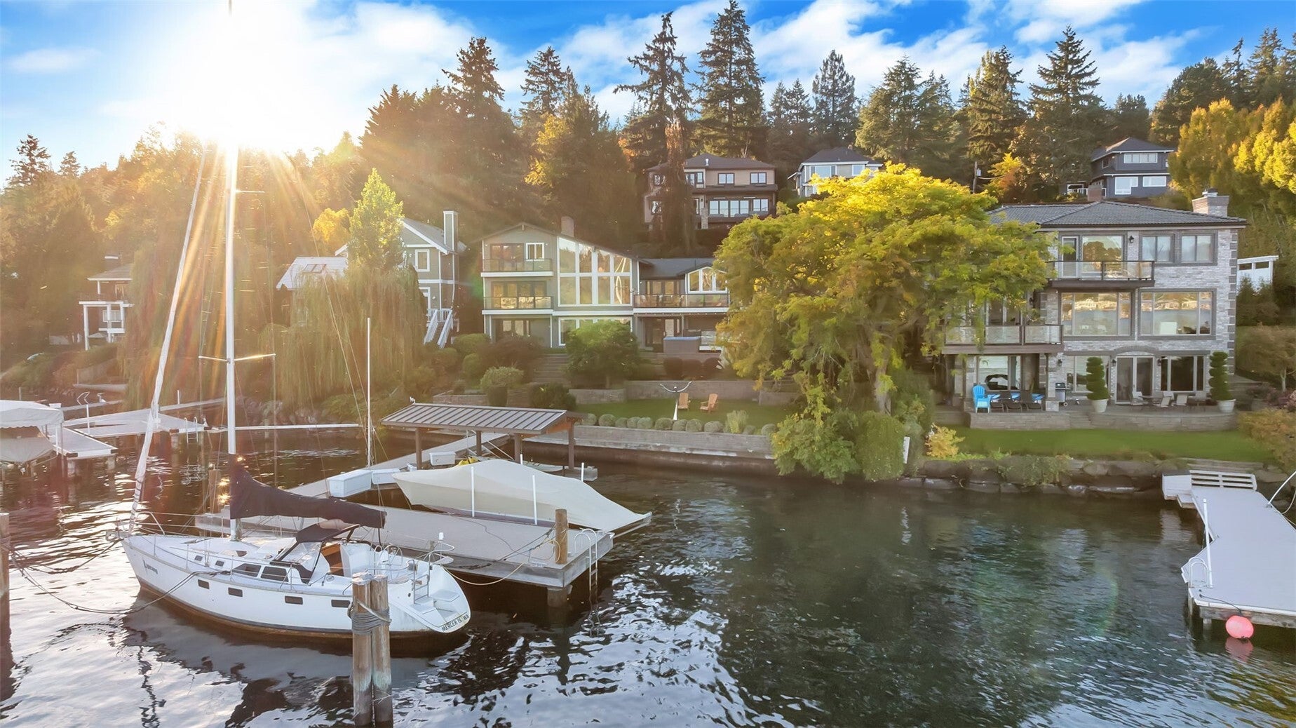
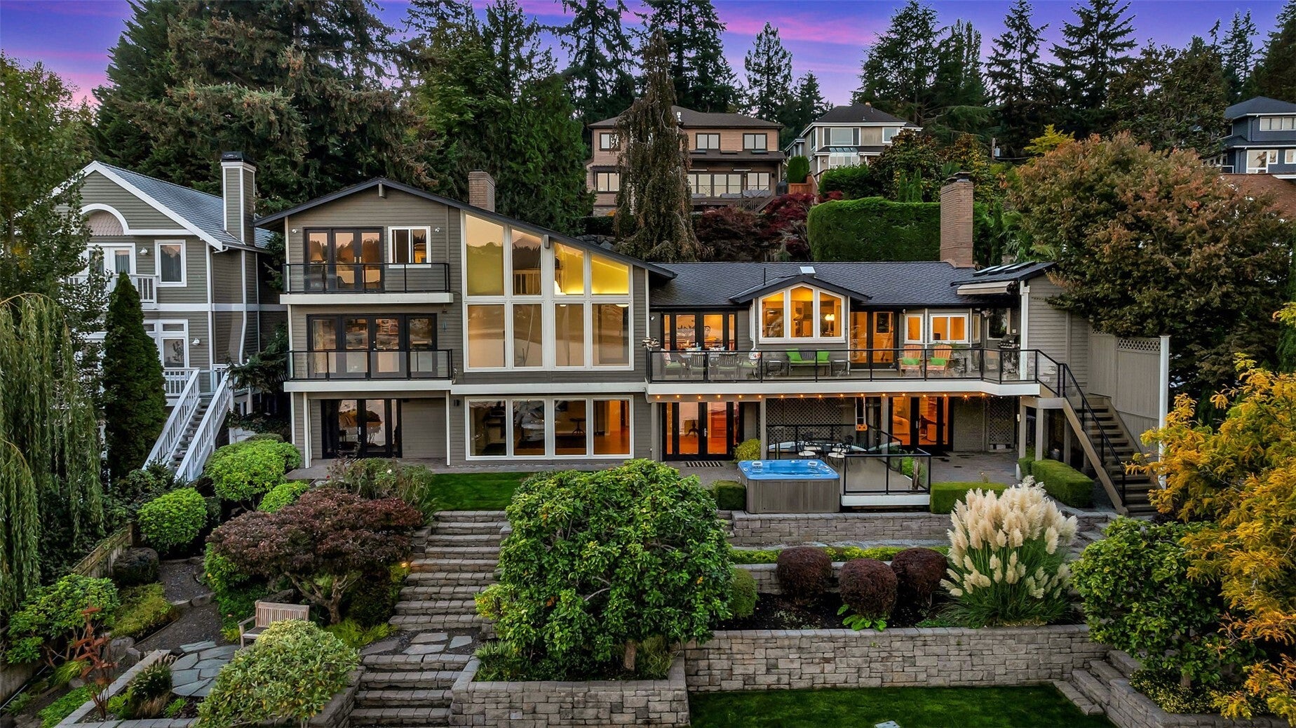
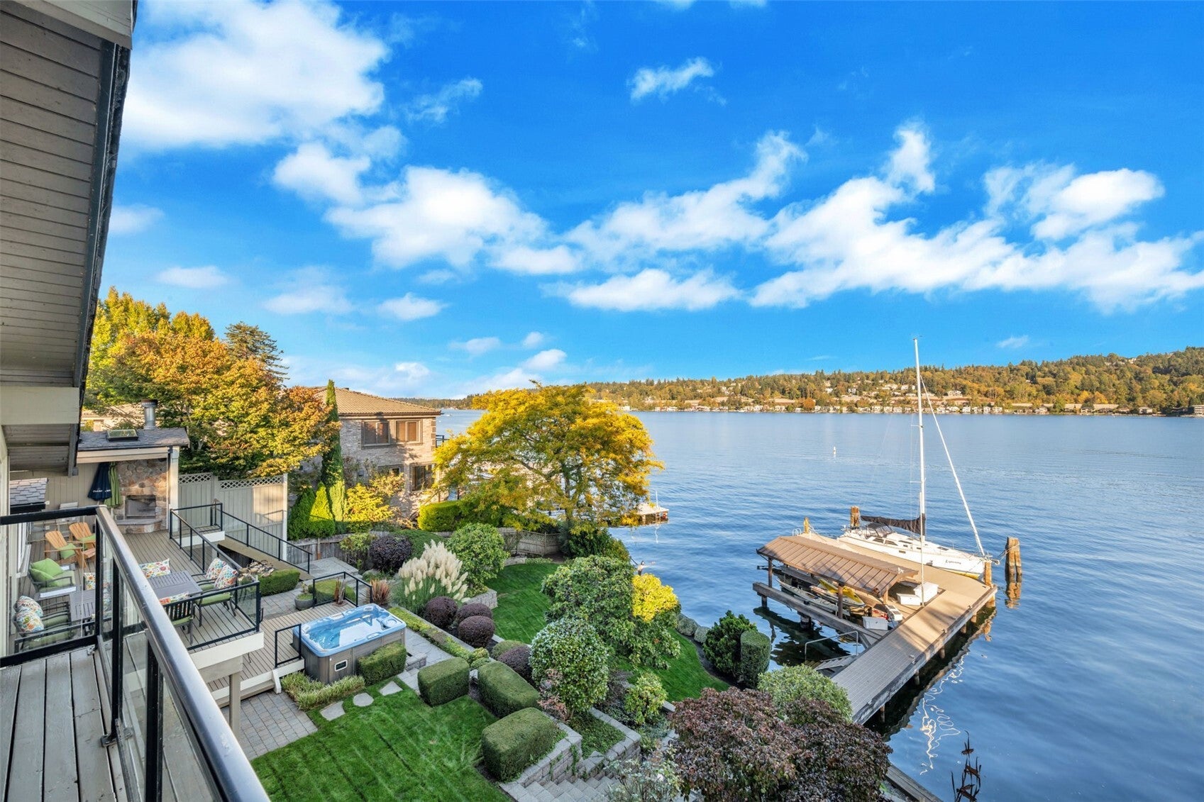
Enter an interest rate to see your estimated monthly payment.Welcome to the lake life! This custom-built NW Contemporary offers 90 feet of low-bank waterfront with an oversized dock and deep-water moorage, everything you need for the perfect day on the lake. The 900+-square-foot dock comes complete with a 10,000-pound boat lift and two covered jet ski lifts. When you're not out on the water, soak in the view from the expansive deck. Oversized windows flood the living room with natural light, and the adjacent office or den means even work-from-home days come with a lake view. The renovated kitchen features granite countertops and top-of-the-line appliances, and flows seamlessly to the deck for outdoor entertaining. The luxurious primary suite occupies the entire top floor. Curl up in the window seat or step through the French doors to take in the water, then relax in the spa-like primary bathroom, complete with a walk-in closet and washer/dryer. The real fun happens downstairs. The walk-out lower level leads to the hot tub, grassy terraces, and steps to the shoreline. A large rec room, full second kitchen, and two spacious bedrooms with adjacent bathrooms mean guests (or you) may never want to leave. The basement laundry room means wet towels don't have to travel far for washing, and there's plenty of space for water toy storage both inside and outside the house. Additional updates include two newer AC units and a whole-house air purification system.
| 4 days ago | Listing updated with changes from the MLS | |
| 4 weeks ago | Status changed to Active | |
| 2 months ago | Listing first seen on site |
Listing Broker: John L. Scott, Inc.; Kimflorence@johnlscott.com; Kim Florence; (510) 499-7714

Listing information is provided by Participants of the Northwest MLS. IDX information is provided exclusively for personal, non-commercial use, and may not be used for any purpose other than to identify prospective properties consumers may be interested in purchasing. Information is deemed reliable but not guaranteed. Copyright 2026, Northwest MLS.
All data is obtained from various sources and may not have been verified by the broker or MLS Grid. Supplied open house information is subject to change without notice. All information should be independently reviewed and verified for accuracy. Properties may or may not be listed by the office/agent presenting the information.
Last checked: 2026-11-22 04:39 AM PST