
5709 69th Avenue Ct WUniversity Place, WA 98467
Listing courtesy of Regina Madiera-Gorden of Windermere RE West Campus Inc
Mortgage Calculator
Monthly Payment (Est.)
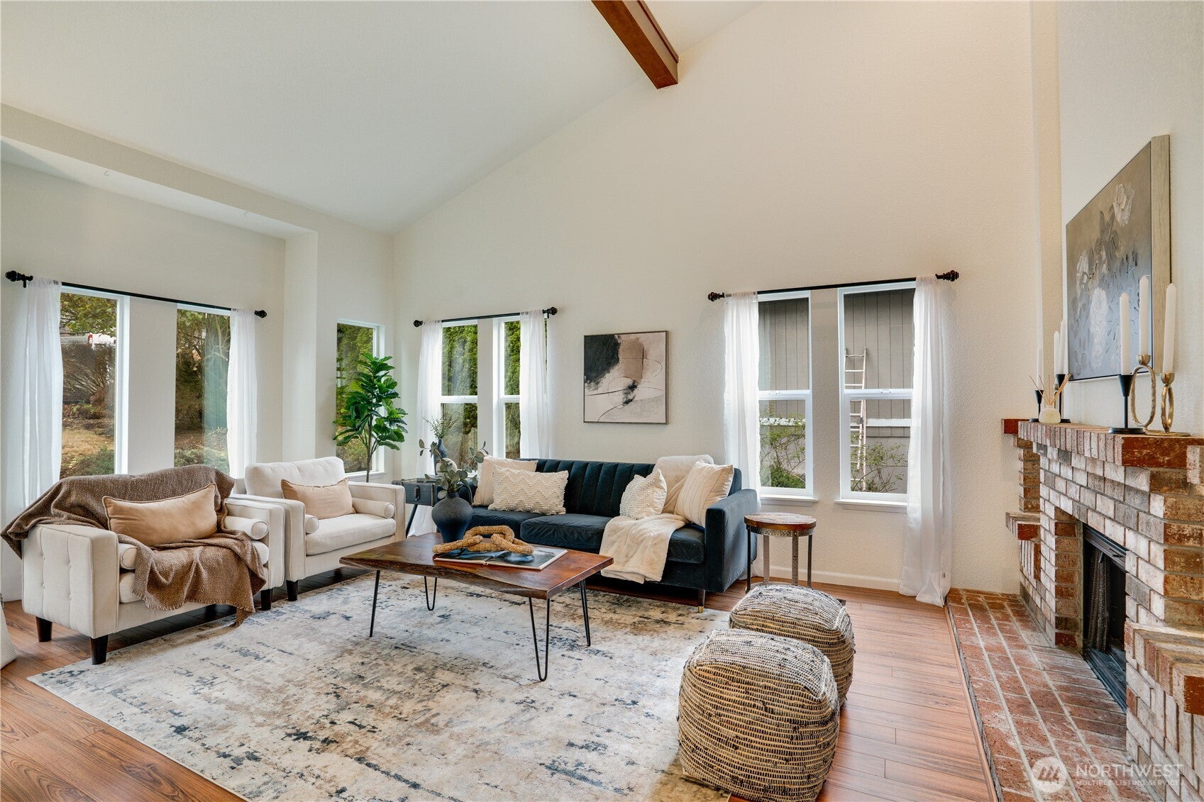
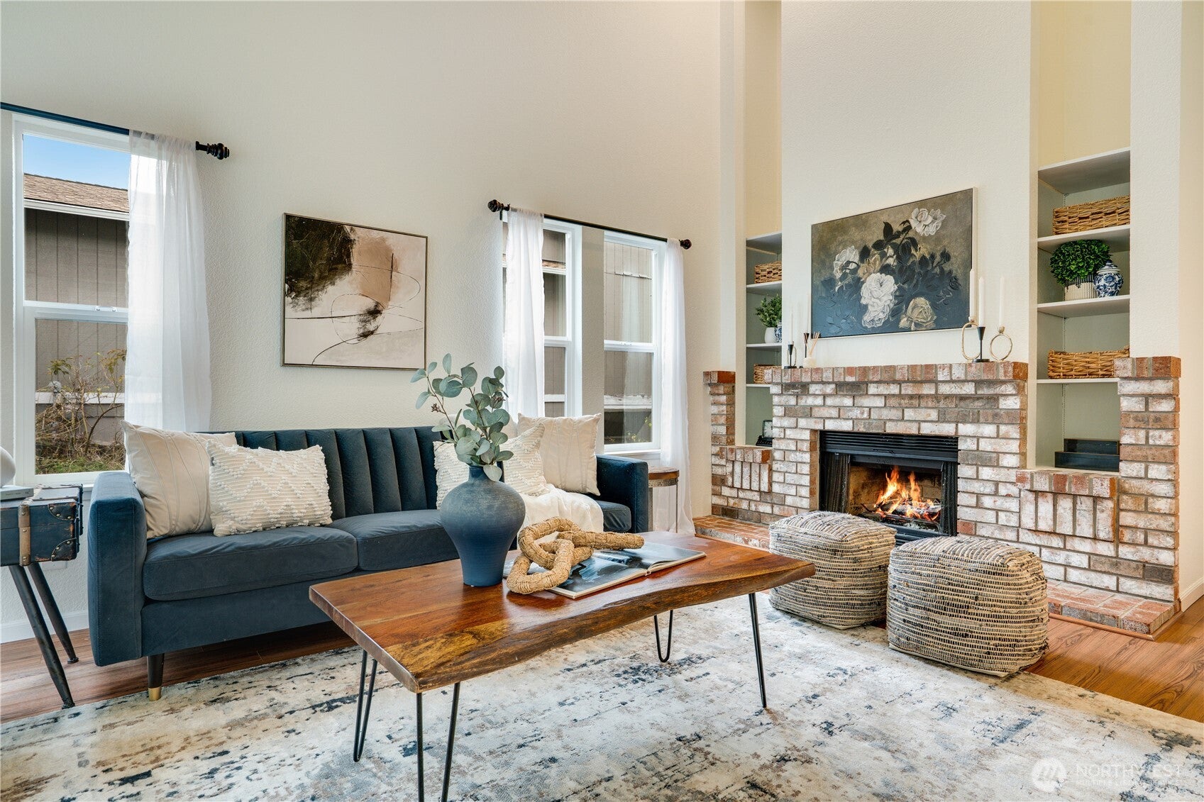
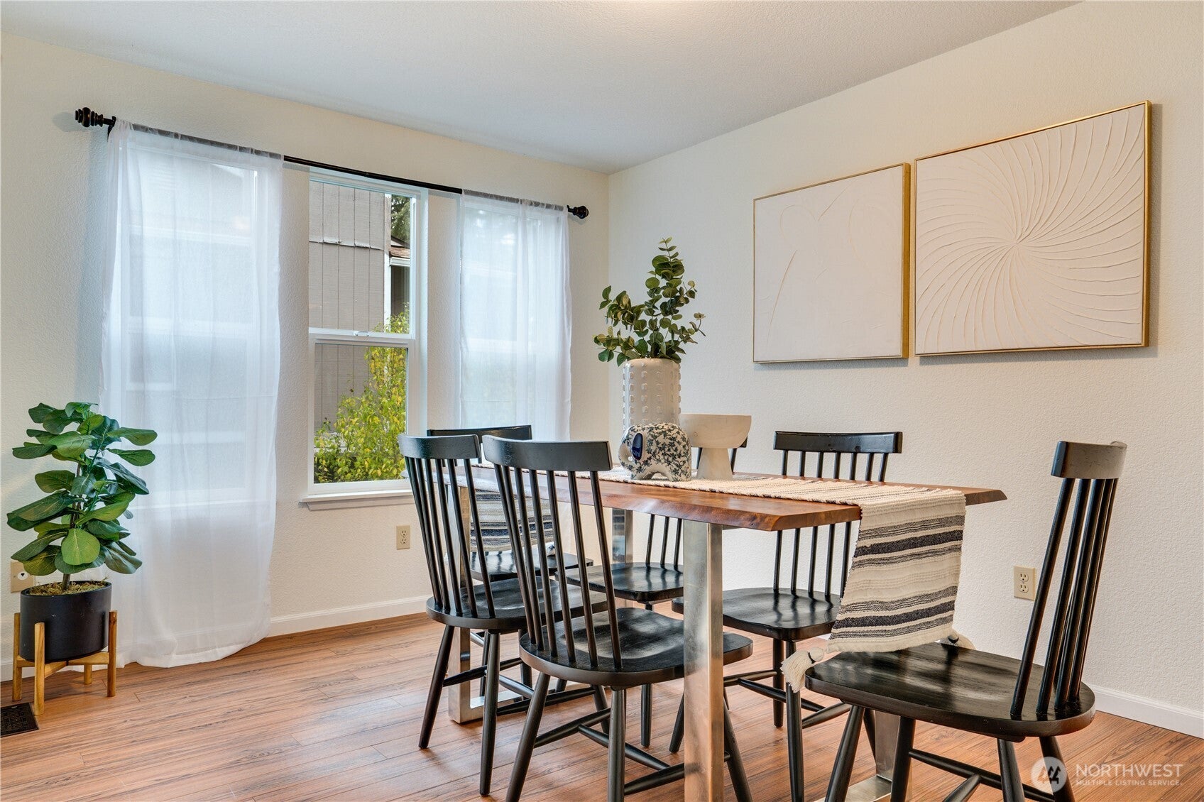
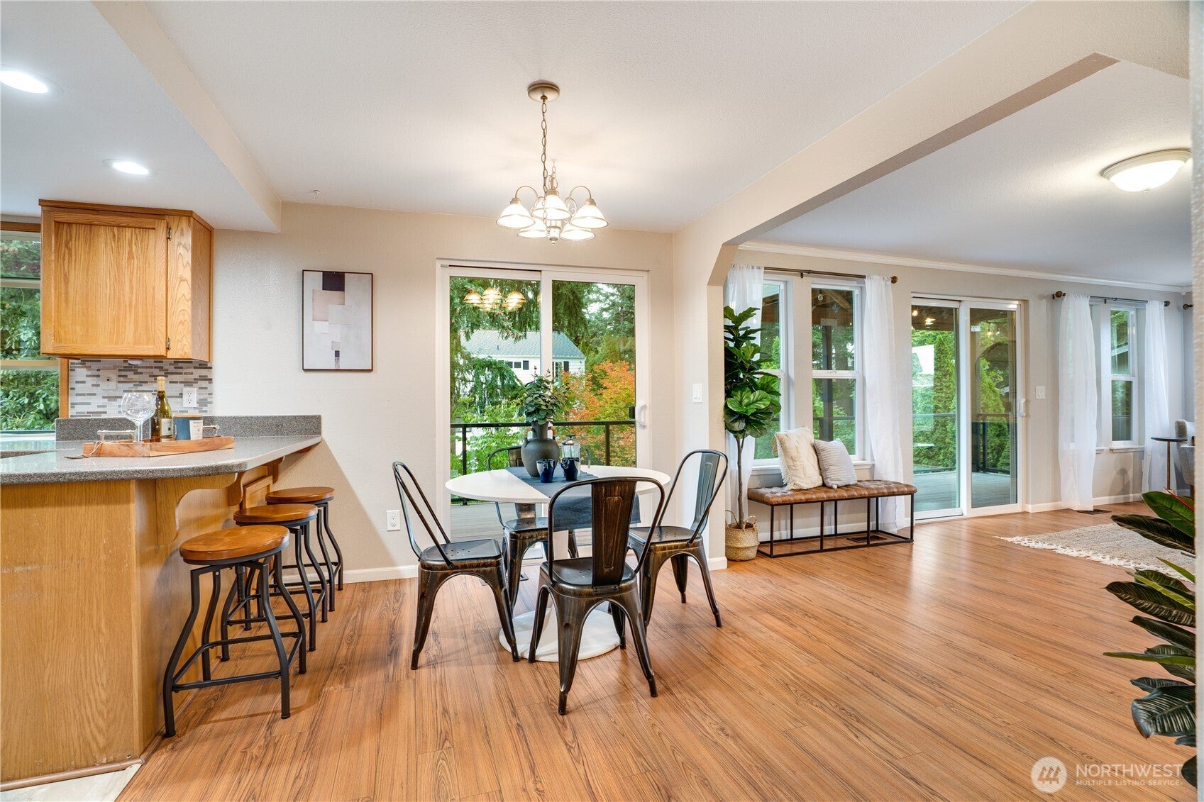
Enter an interest rate to see your estimated monthly payment.Space to celebrate, room to recharge, and possibilities on every level! Tucked into a cul-de-sac in the University Place School District, this stylish 5-bedroom, 4-bath home pairs dramatic spaces with everyday versatility. Soaring ceilings and a bold brick fireplace set the stage for memorable gatherings, while formal dining and a kitchen flowing into the window-lined family room keep everyone connected. Throw open the sliders to an expansive covered deck for year-round lounging, sizzling Blackstone and BBQs, and evenings overlooking the large private backyard. Upstairs, retreat to your primary suite with its own balcony, plus three additional generous bedrooms and full bath. The lower level delivers a bedroom, second kitchen and laundry, living area, 3/4 bath, and spacious flex room—ideal for multigenerational living, creative pursuits, or your own gym. Abundant storage, a new roof, and new electrical panels add practical appeal. All this, close to Chambers Bay, parks, shopping, and dining. Come imagine the possibilities.
| 5 days ago | Listing updated with changes from the MLS | |
| a week ago | Price changed to $849,000 | |
| 3 weeks ago | Status changed to Active | |
| a month ago | Listing first seen on site |
Listing courtesy of Regina Madiera-Gorden of Windermere RE West Campus Inc

Listing information is provided by Participants of the Northwest MLS. IDX information is provided exclusively for personal, non-commercial use, and may not be used for any purpose other than to identify prospective properties consumers may be interested in purchasing. Information is deemed reliable but not guaranteed. Copyright 2026, Northwest MLS.
All data is obtained from various sources and may not have been verified by the broker or MLS Grid. Supplied open house information is subject to change without notice. All information should be independently reviewed and verified for accuracy. Properties may or may not be listed by the office/agent presenting the information.
Last checked: 2026-10-24 11:39 PM PDT