
1641 Windermere Drive ESeattle, WA 98112
Listing Broker: Realogics Sotheby's Int'l Rlty; moira@moirapresents.com; Moira E Holley; (206) 612-5771
Mortgage Calculator
Monthly Payment (Est.)
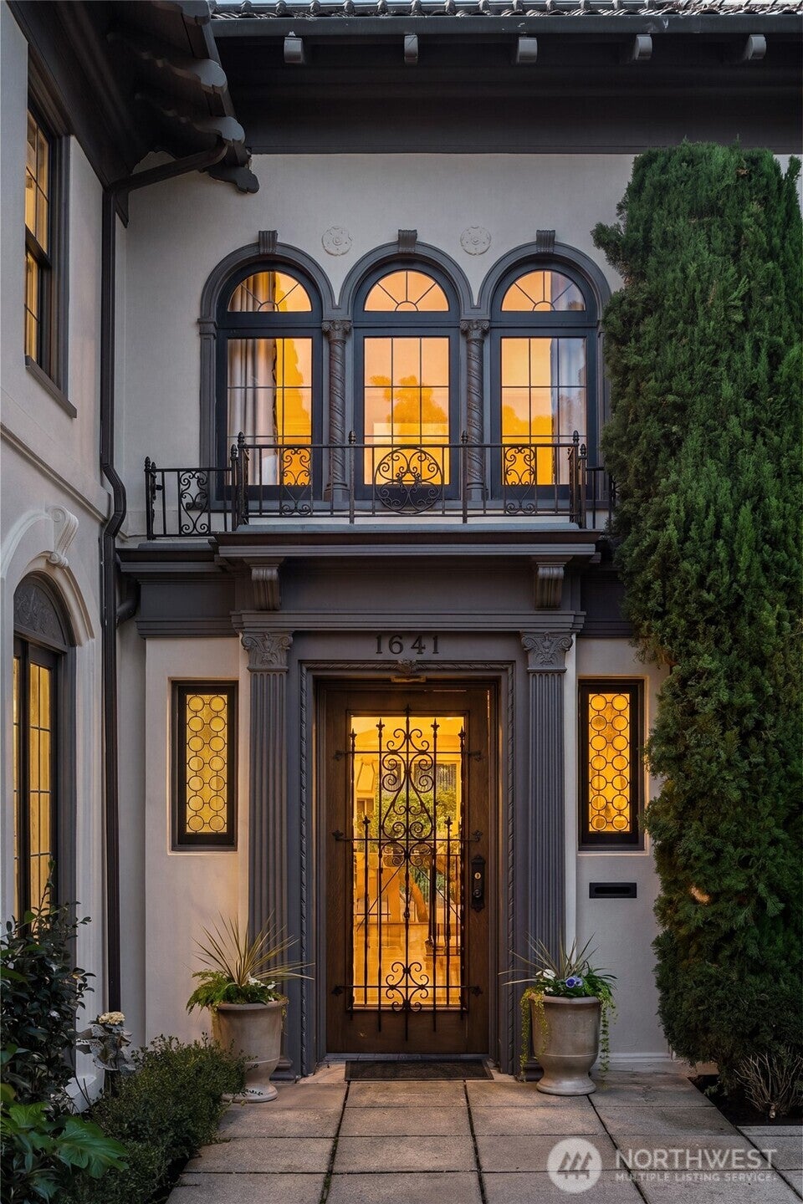
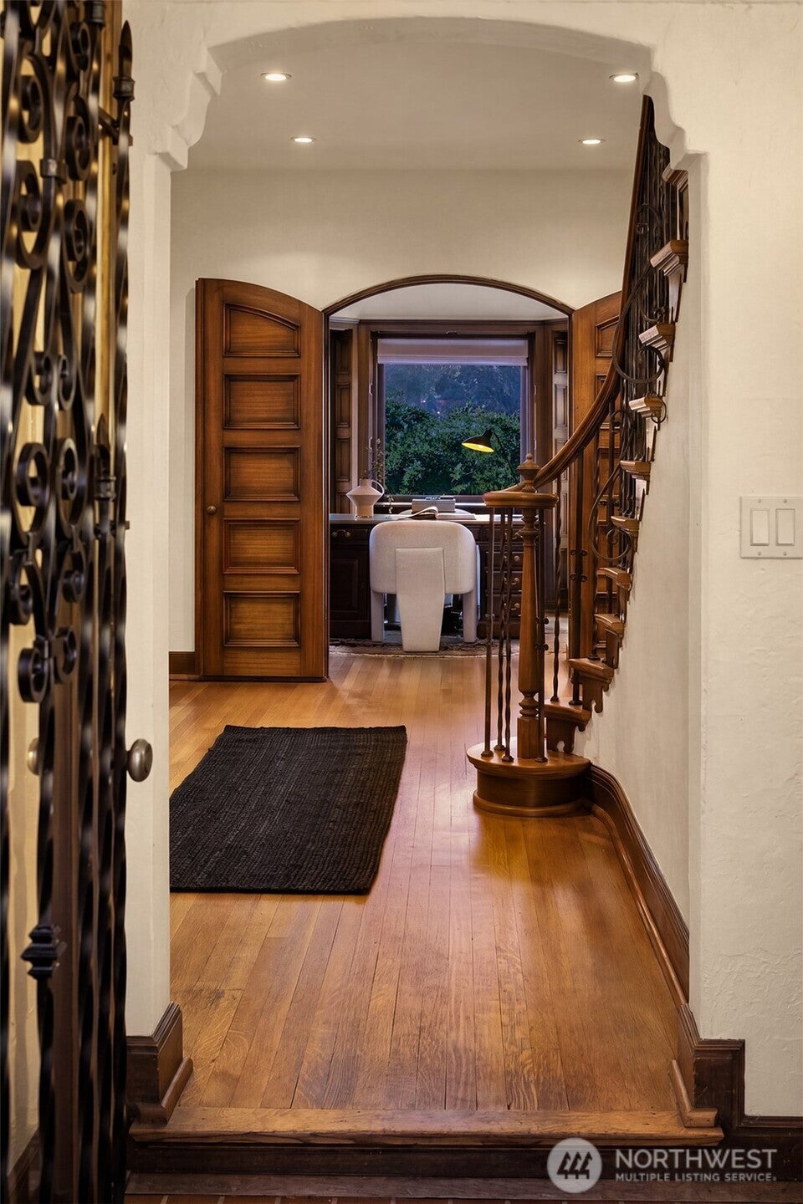
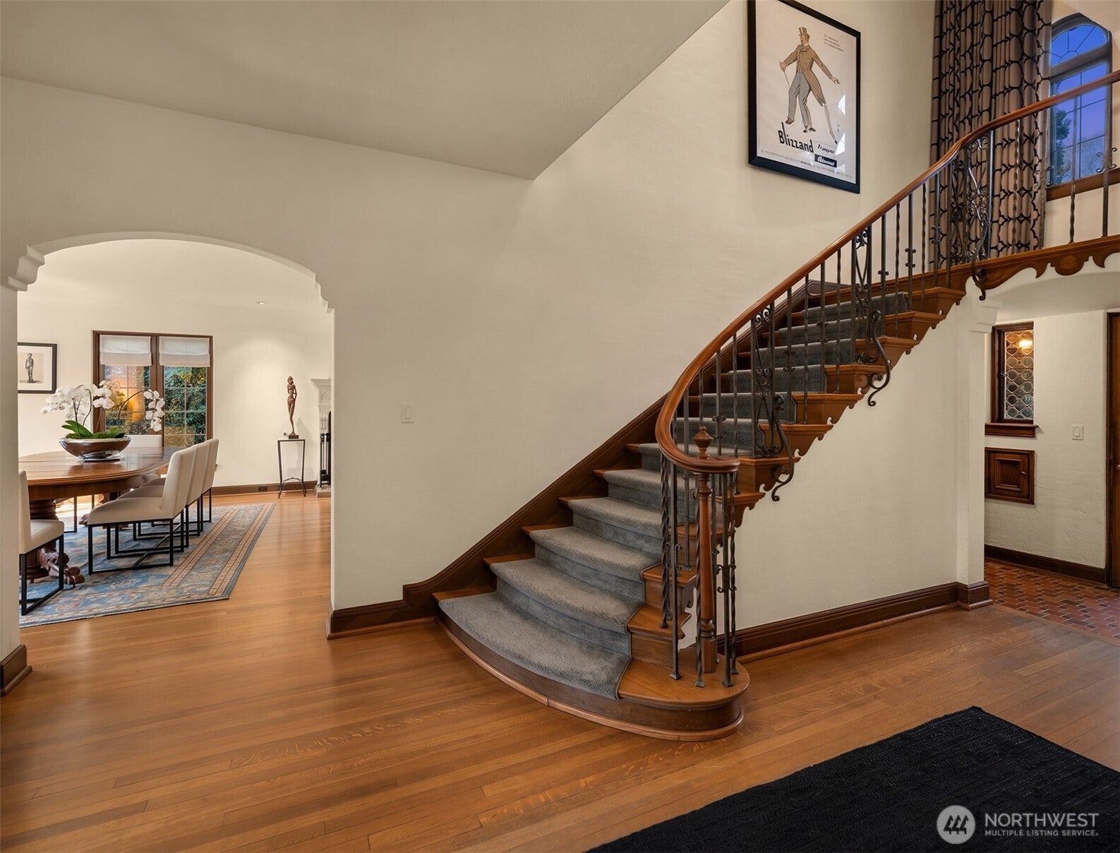
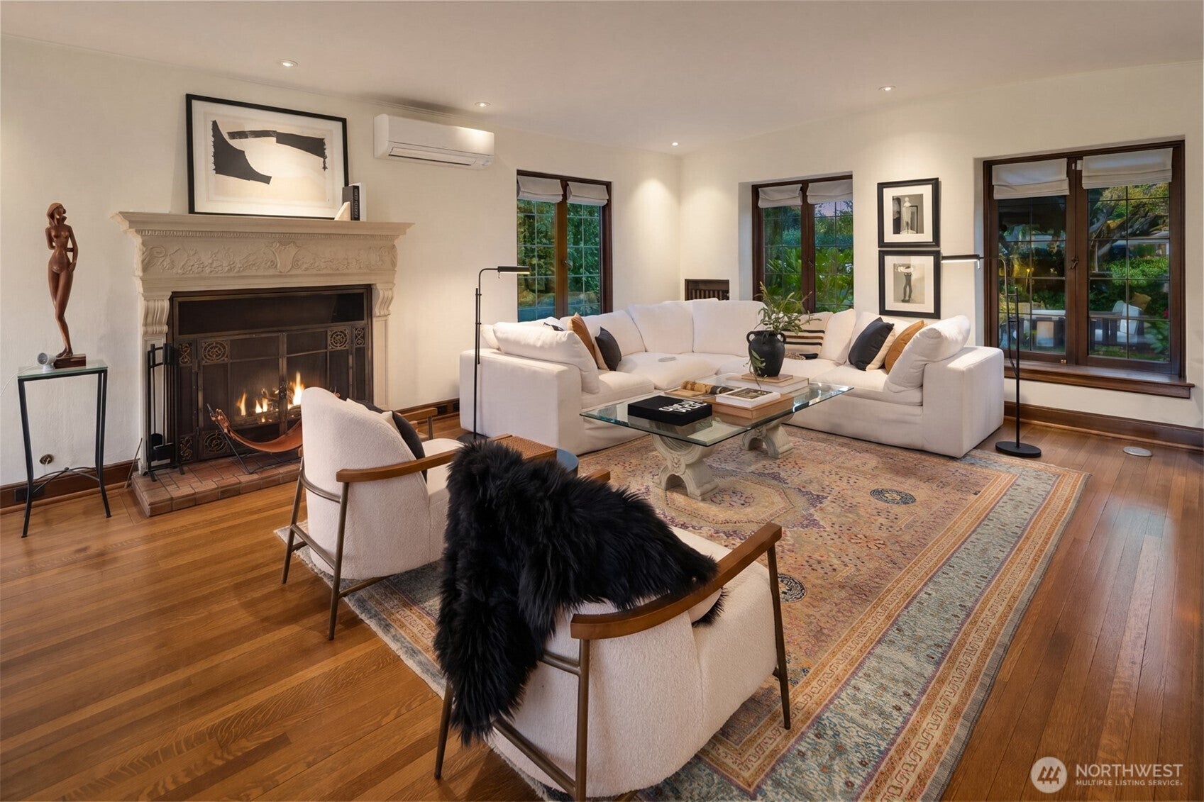
Enter an interest rate to see your estimated monthly payment.1641 Windermere Drive E. Distinguished 1927 Mediterranean Revival in gated Broadmoor, set on a rare street-to-street lot offering exceptional privacy and flexibility. Behind a mature privacy hedge and Japanese maple frame a wrought-iron gate hinting at the elegance within before the home ever comes into full view. A stone-paved courtyard and an elegant entry framed by fluted pilasters, art-glass sidelights welcome you home. Smooth cream stucco, deep charcoal trim, arched windows, a graceful wrought-iron balcony, Italian cypress and a storybook terracotta roofline create a timeless Old-World presence. Inside, over 5,000 square feet showcases beautifully preserved architectural detail, including carved plaster surrounds, arched French doors and distinctive ironwork. Thoughtfully updated with A/C, whole-home A/V, a 2,000-bottle wine cellar, outdoor kitchen and 2-car garage. The generous street-to-street lot offers rare potential for expanded gardens, motor court access or additional outdoor living. Established in 1924, Broadmoor remains one of Seattle’s most private and sought-after enclaves, adjacent to Washington Park Arboretum and Madison Park. Nearly a century of architectural pedigree meets a coveted gated address.
| a month ago | Listing updated with changes from the MLS | |
| 2 months ago | Listing first seen on site |
Listing Broker: Realogics Sotheby's Int'l Rlty; moira@moirapresents.com; Moira E Holley; (206) 612-5771

Listing information is provided by Participants of the Northwest MLS. IDX information is provided exclusively for personal, non-commercial use, and may not be used for any purpose other than to identify prospective properties consumers may be interested in purchasing. Information is deemed reliable but not guaranteed. Copyright 2026, Northwest MLS.
All data is obtained from various sources and may not have been verified by the broker or MLS Grid. Supplied open house information is subject to change without notice. All information should be independently reviewed and verified for accuracy. Properties may or may not be listed by the office/agent presenting the information.
Last checked: 2026-11-22 04:49 AM PST