
5904 SE 20th StreetMercer Island, WA 98040
Listing courtesy of Jennifer M Rogers of Coldwell Banker Bain
Mortgage Calculator
Monthly Payment (Est.)
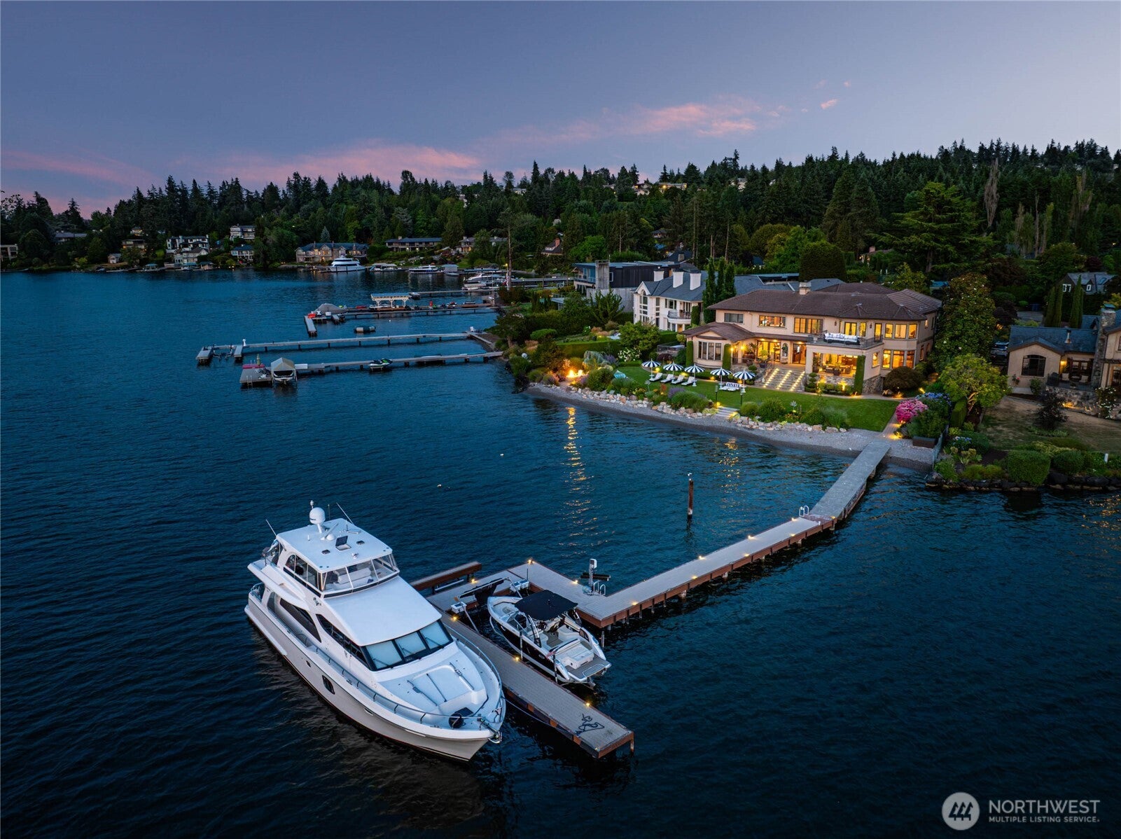
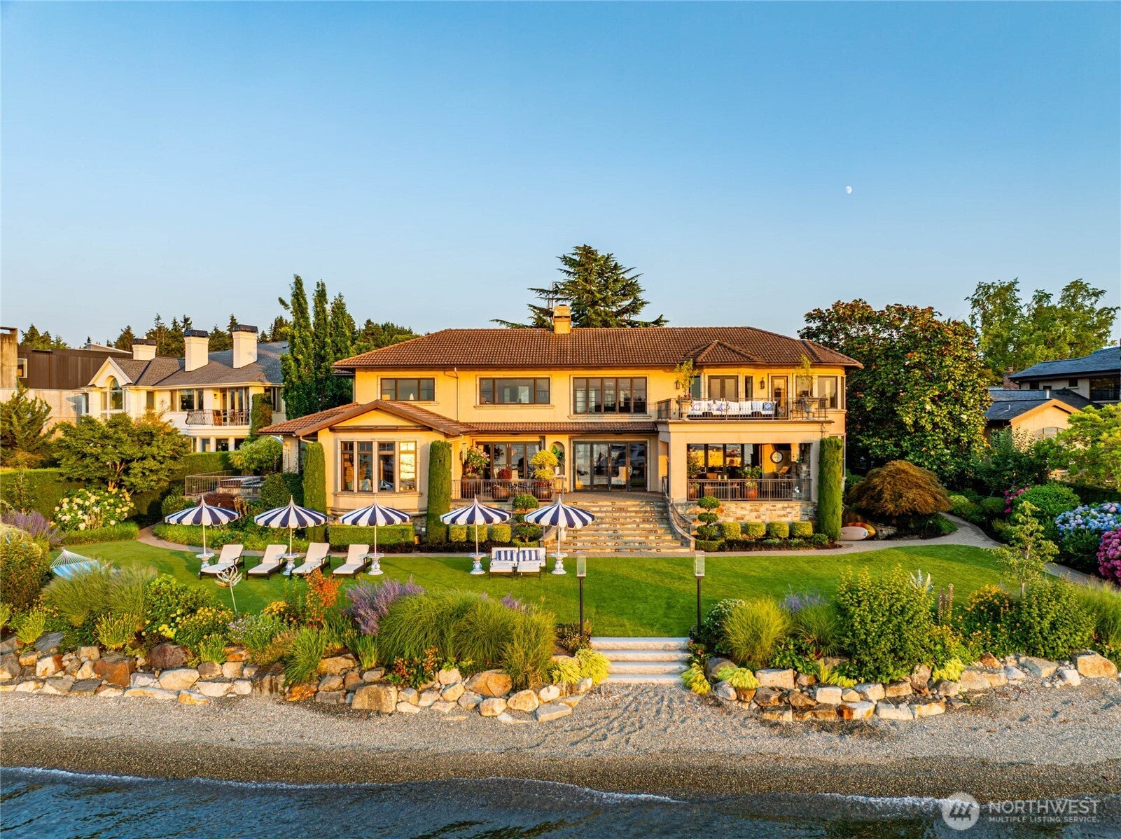
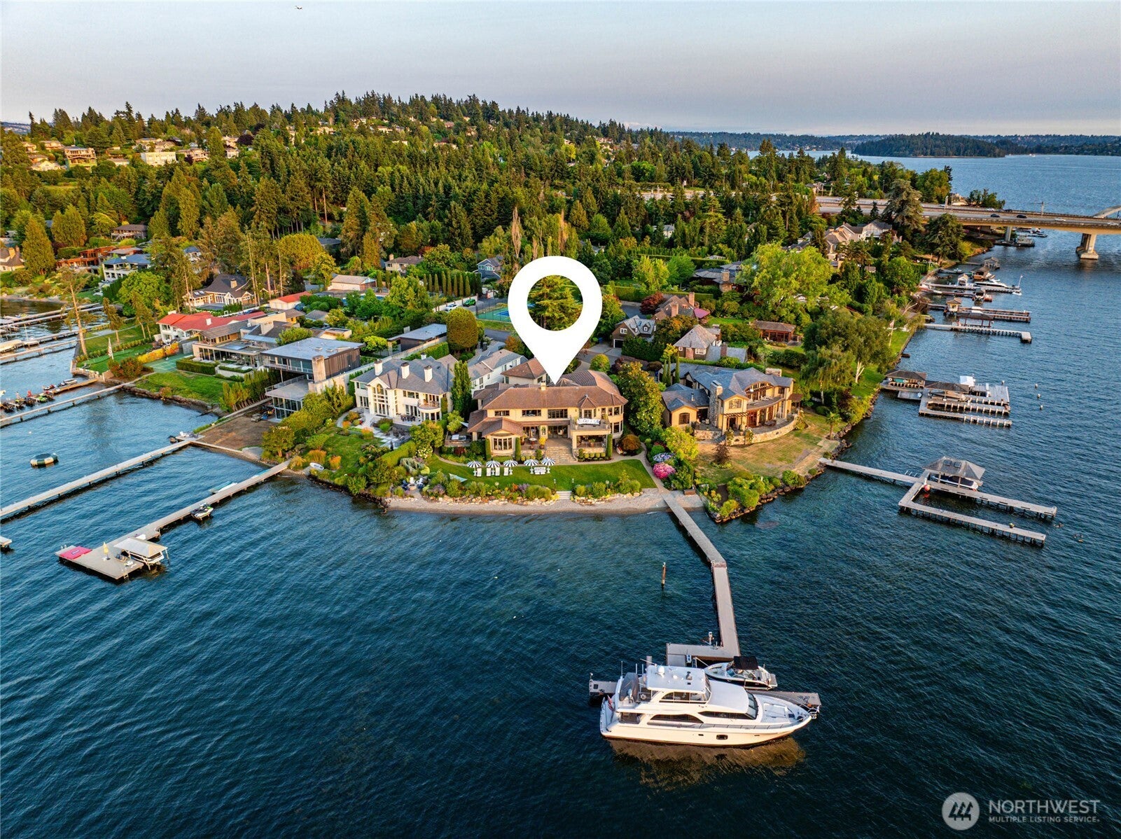
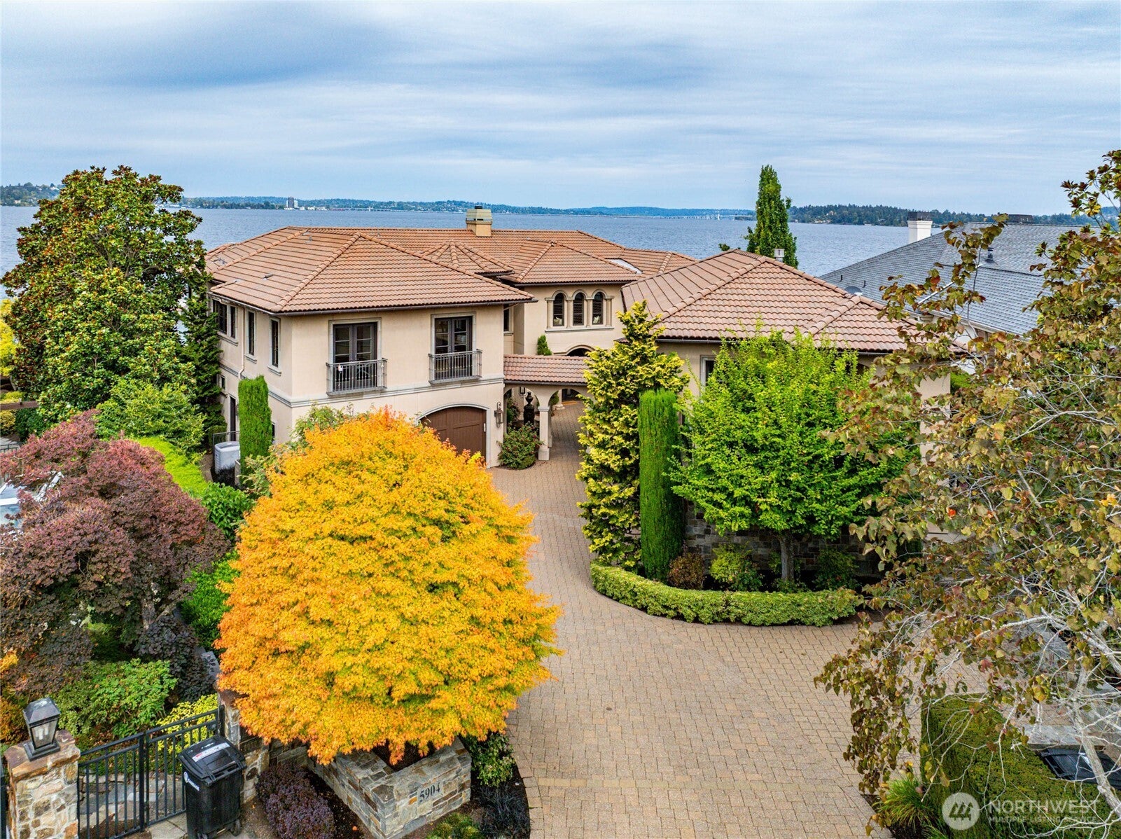
Enter an interest rate to see your estimated monthly payment.At the very tip of exclusive Faben Point, this extraordinary Lake Washington estate commands 173 ft of low-bank waterfront in a dramatic setting unlike anything else on the lake. A sweeping 180-degree panorama stretches across the water to Seattle and Bellevue skylines, with views framing nearly every principal room. Exquisite finishes balance impressive scale with genuine warmth. A spectacular entertaining kitchen with a hidden scullery anchors the home for everyday living or large-scale events. The main-floor primary suite offers a private sanctuary with direct access to the outdoor Jacuzzi, while en suite bedrooms provide comfort and flexibility. A dedicated wine cellar, private sauna, library, expansive rec/media room, and dual offices balance the demands of daily life with the art of entertaining. A full apartment with elevator access provides a retreat for guests or multigenerational living. Outside, meticulously landscaped grounds unfold with layered plantings, and expansive lawn extending toward the water. A covered, heated outdoor room with a kitchen invites year-round enjoyment of the waterfront setting. A private dock with yacht moorage of approximately 75 feet, also accommodates a float plane, ski boat, two jet skis. The estate offers remarkable convenience, just minutes to the I-90 corridor. An extraordinary convergence of land, water, architecture, and view, this is an exceptional offering at one of Mercer Island’s most coveted waterfront addresses.
| 15 hours ago | Listing updated with changes from the MLS® | |
| 23 hours ago | Status changed to Active | |
| a week ago | Listing first seen on site |
Listing courtesy of Jennifer M Rogers of Coldwell Banker Bain

Listing information is provided by Participants of the Northwest MLS. IDX information is provided exclusively for personal, non-commercial use, and may not be used for any purpose other than to identify prospective properties consumers may be interested in purchasing. Information is deemed reliable but not guaranteed. Copyright 2026, Northwest MLS.
All data is obtained from various sources and may not have been verified by the broker or MLS Grid. Supplied open house information is subject to change without notice. All information should be independently reviewed and verified for accuracy. Properties may or may not be listed by the office/agent presenting the information.
Last checked: 2026-10-01 11:26 PM PDT