
511 Louviers AvenueDupont, WA 98327
Listing courtesy of Jennifer Ryan of Better Properties N. Proctor
Mortgage Calculator
Monthly Payment (Est.)
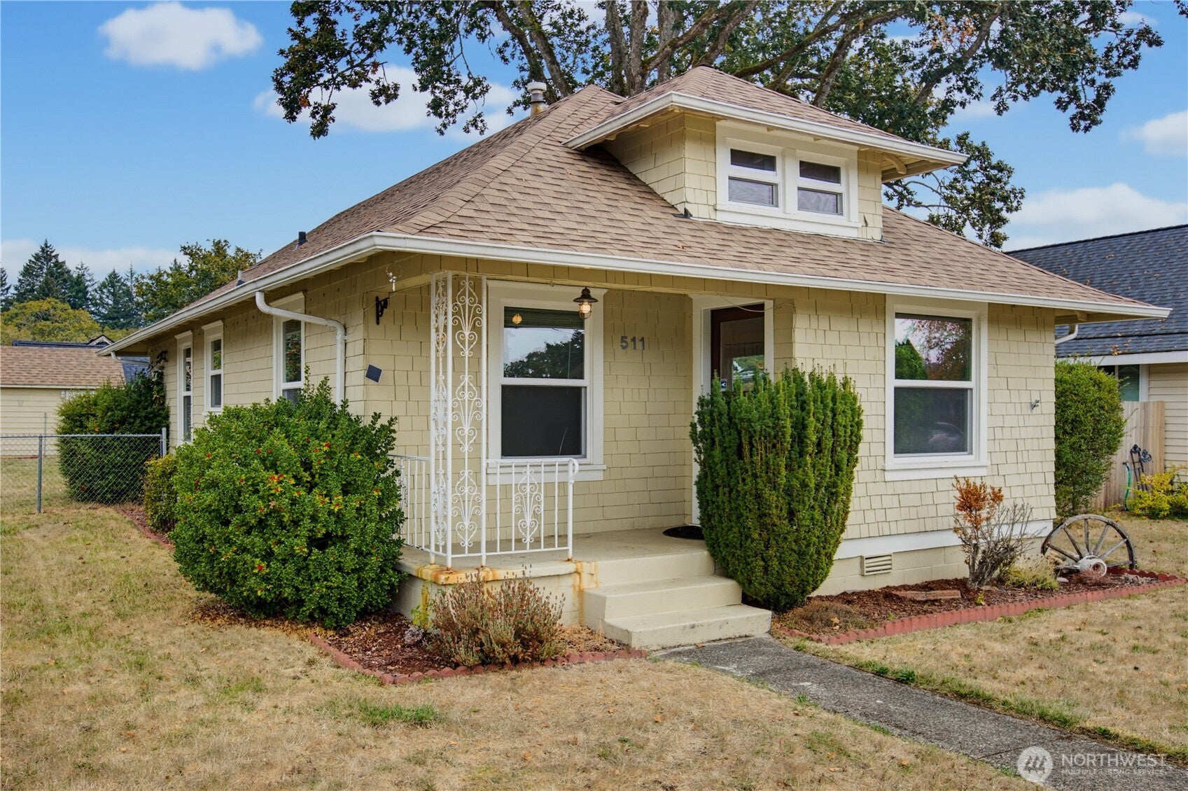
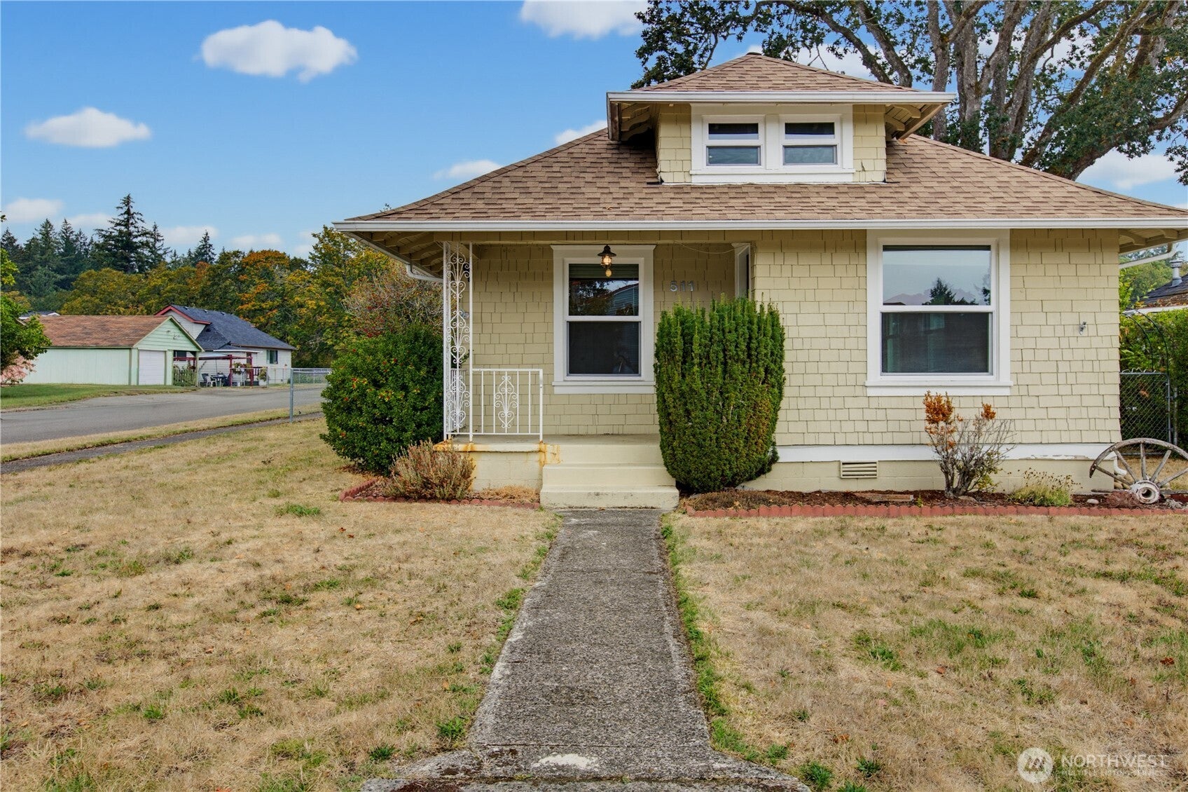
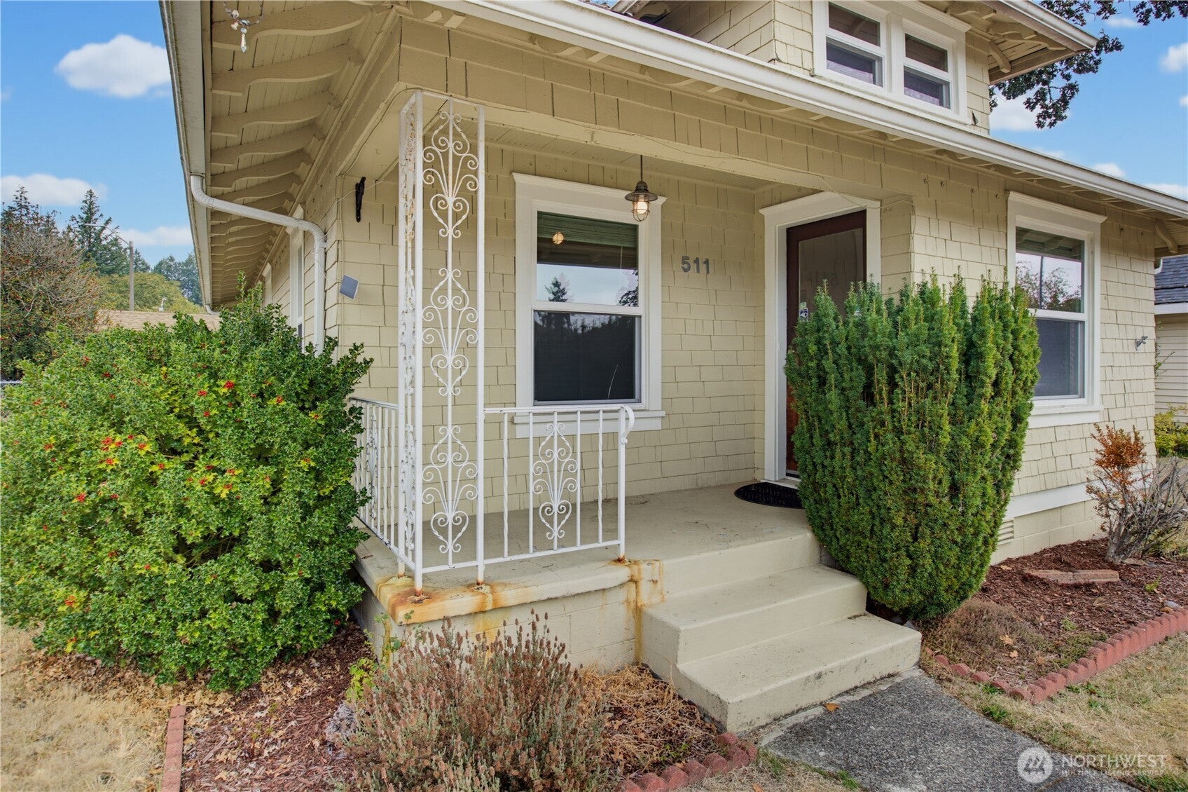
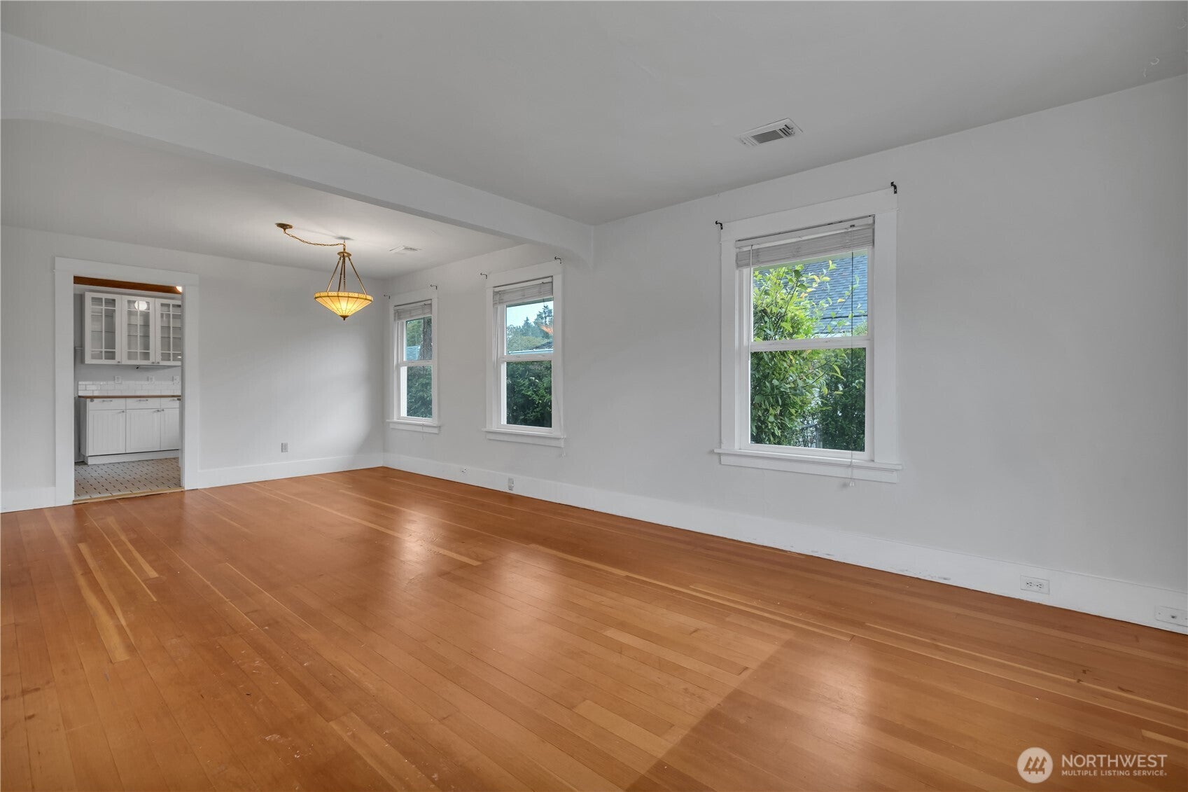
Enter an interest rate to see your estimated monthly payment.Charming 1913 Craftsman with character and a convenient location near JBLM! This home provides a glow of natural light from the abundance of windows. This 3-bedroom home features an updated kitchen, classic Craftsman appeal, and a finished attic with a 3rd bedroom, office, or bonus space. The original hardwood floors have been uncovered after decades, and they are ready for your inspired styling. 1-car garage plus a shed. The fully fenced, spacious 9,183 SF lot offers room to garden, relax, or create your own outdoor retreat. All kitchen appliances included. The roof is estimated at 3 years old. Conveniently located minutes from JBLM, Amazon, FedEx, VA Puget Sound Health Care, I-5, parks, trails, and everything DuPont has to offer, without the HOA. A wonderful opportunity to own a piece of DuPont history with modern updates and room to make it your own. Property may qualify for a USDA zero-down payment program. This is the most affordable detached home in DuPont!
| yesterday | Listing updated with changes from the MLS® | |
| 5 days ago | Status changed to Active | |
| 3 weeks ago | Listing first seen on site |
Listing courtesy of Jennifer Ryan of Better Properties N. Proctor

Listing information is provided by Participants of the Northwest MLS. IDX information is provided exclusively for personal, non-commercial use, and may not be used for any purpose other than to identify prospective properties consumers may be interested in purchasing. Information is deemed reliable but not guaranteed. Copyright 2026, Northwest MLS.
All data is obtained from various sources and may not have been verified by the broker or MLS Grid. Supplied open house information is subject to change without notice. All information should be independently reviewed and verified for accuracy. Properties may or may not be listed by the office/agent presenting the information.
Last checked: 2026-10-11 03:45 PM PDT