
424 N C StreetTacoma, WA 98403
Listing courtesy of Kelli Jo Hjalseth of Windermere Prof Partners
Mortgage Calculator
Monthly Payment (Est.)
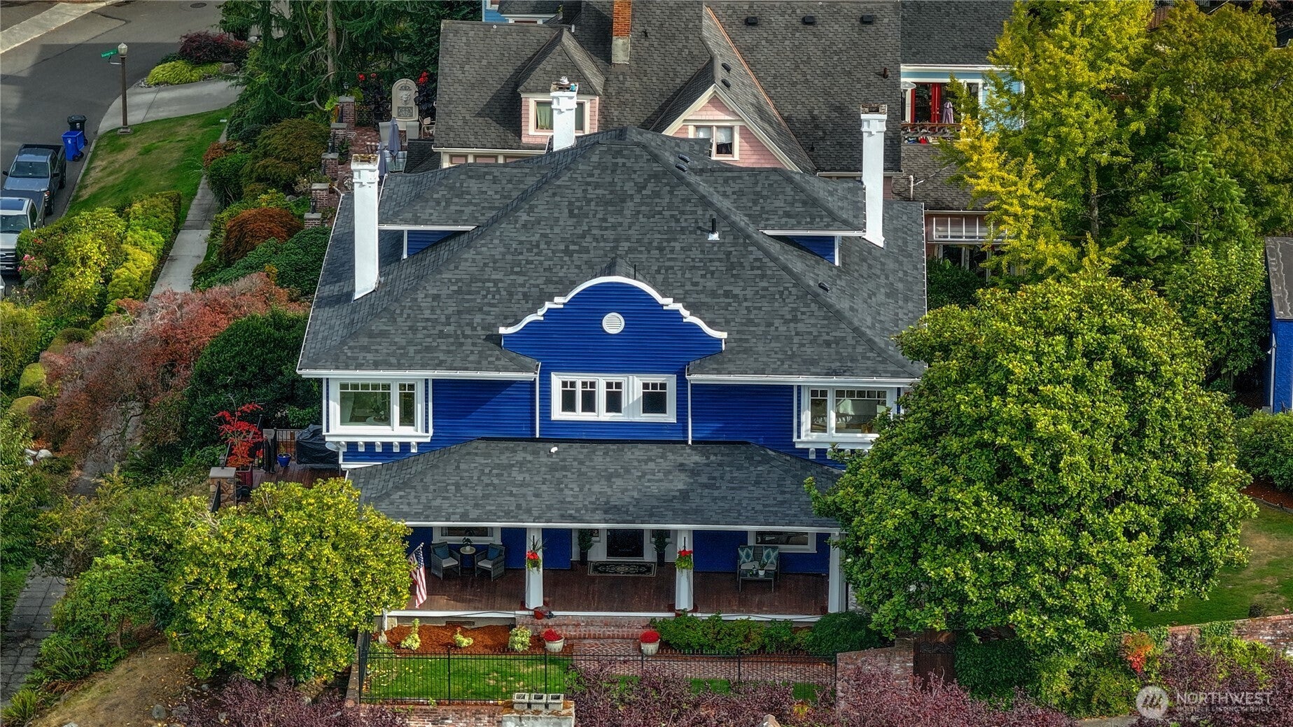
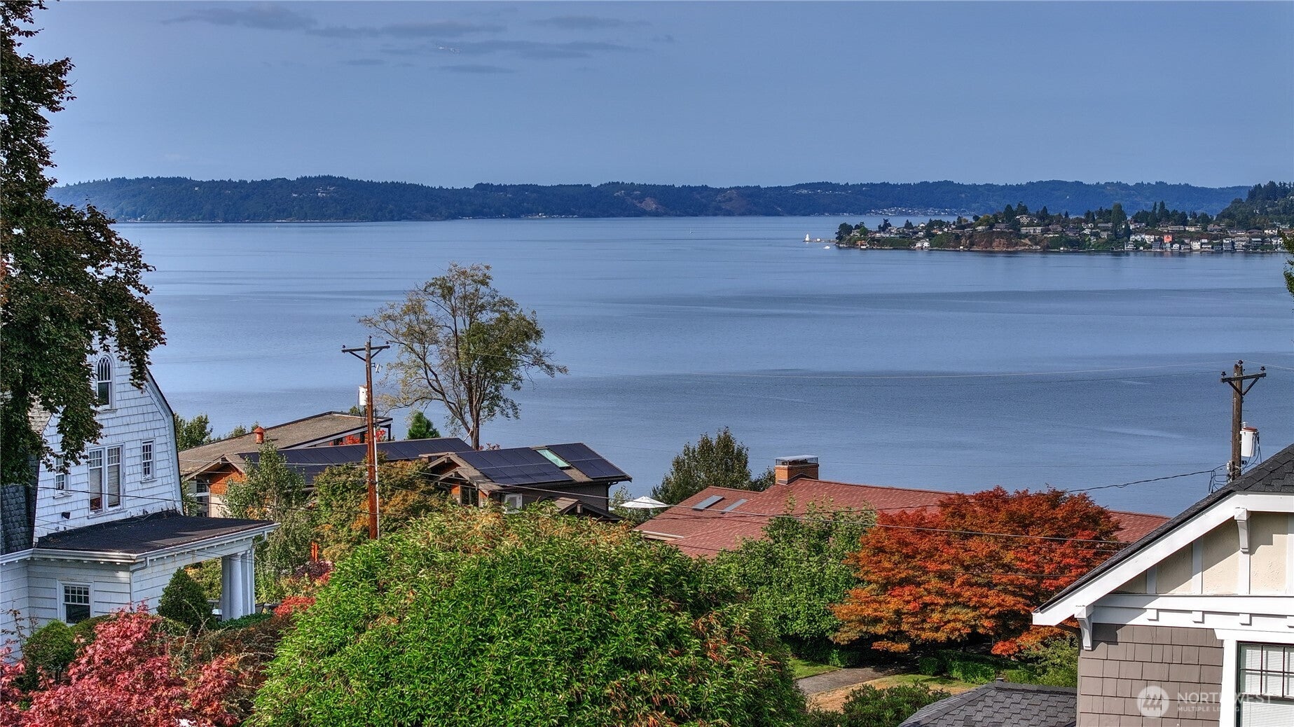
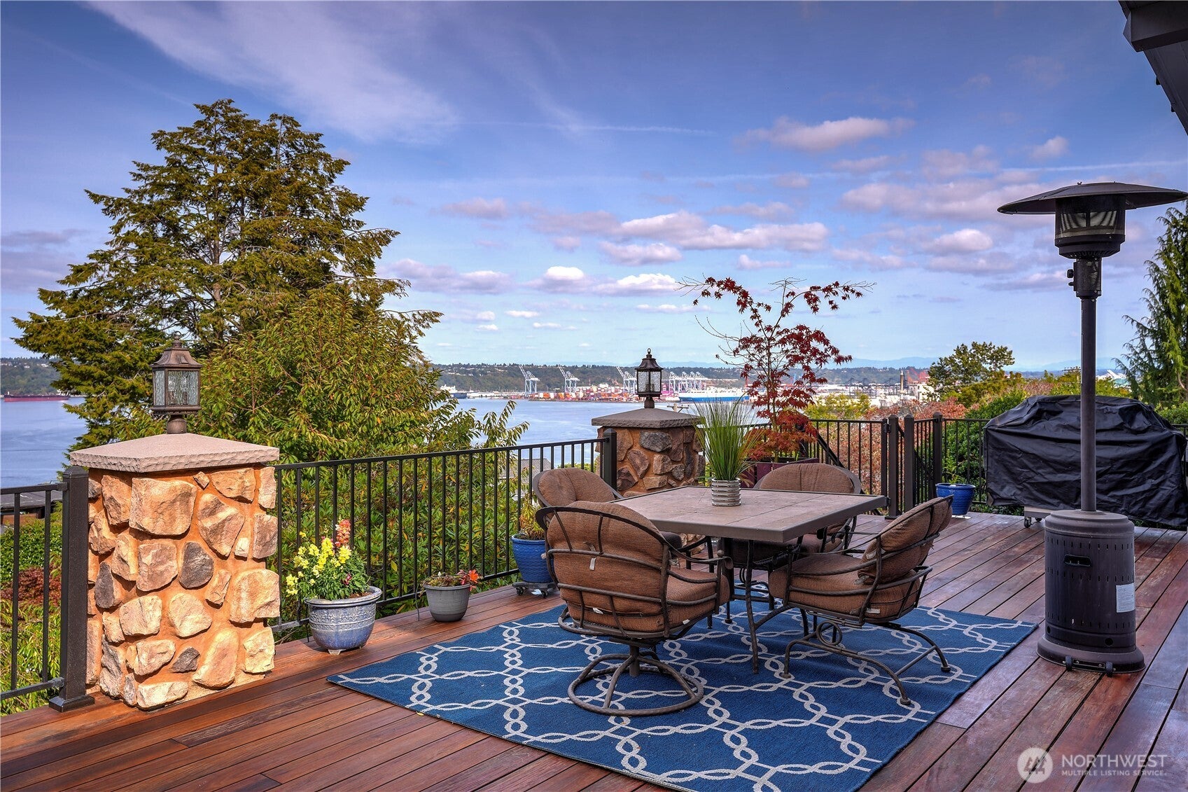
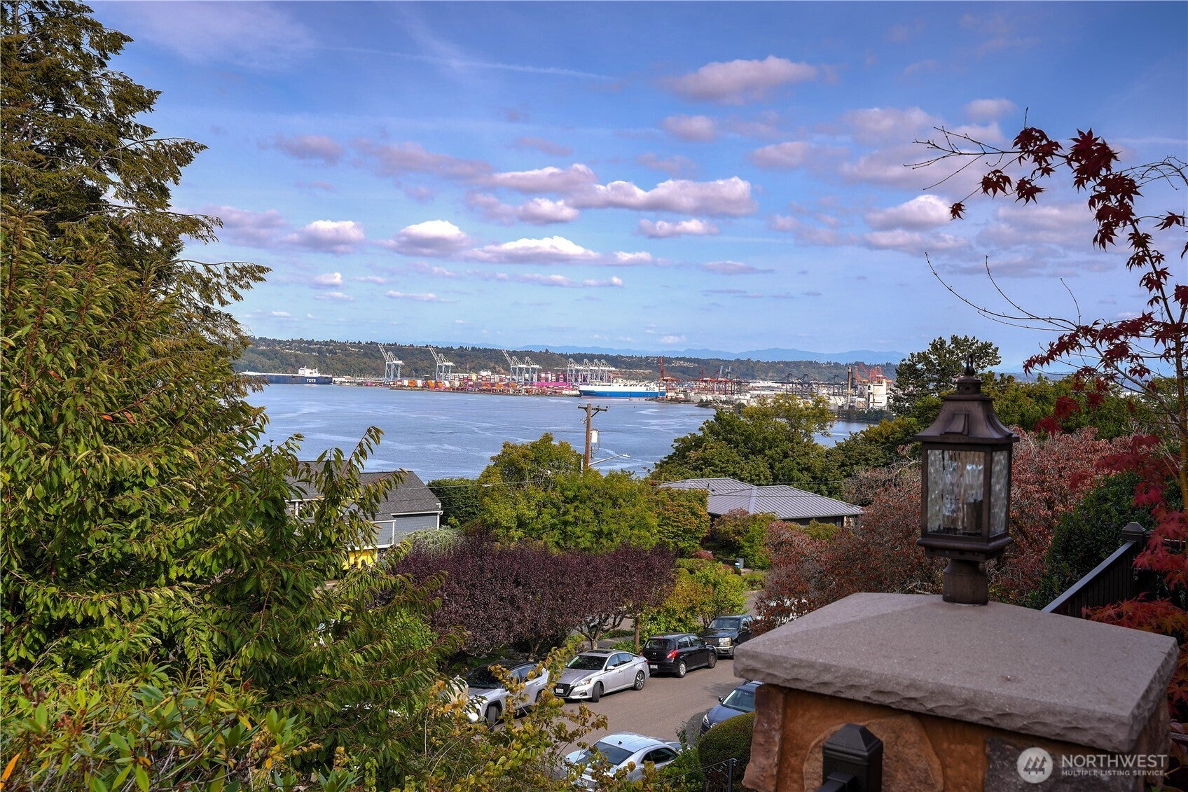
$8,897Distinguished 1906 Stadium District residence offers a rare combination of grand scale, historic character, sweeping views, and meaningful modern updates. Perched on a large corner lot, the home delivers the kind of space, craftsmanship & setting that are increasingly hard to find. A welcoming porch & expansive Ipe deck offer territorial & Sound views - an inviting place to take in morning light, evening skies & maritime activity. Inside, a large foyer & open staircase set an elegant tone providing a graceful transition into the home’s main living areas. Both formal Living & Dining rooms enjoy water views & distinctive fireplaces. Adjacent to the living room is generously sized family room, den/library - you choose. The remodeled kitchen blends function with updated style while preserving the scale & flow expected in a home of this era. Whether preparing everyday meals or entertaining a crowd, the chef designed space serves as a comfortable & practical hub. Featuring 4 bedrooms on 2 levels, giving owners flexibility for private retreats, guest accommodations, work-from-home space, or multigenerational living. Ensuite primary enjoys water views, fireplace, soaking tub & quiet nook. 3rd story with 1/2 bath could flex as guest, office or studio space. Abundant built-ins & charm. Sky is the limit with Over 2000+ Sq Ft unfinished basement. Fully fenced lot, brand new roof, 2 car garage & wide-ranging garden space. A quick stroll to shopping & dining.
| 13 hours ago | Listing updated with changes from the MLS® | |
| yesterday | Status changed to Active | |
| 5 days ago | Listing first seen on site |
Listing courtesy of Kelli Jo Hjalseth of Windermere Prof Partners

Listing information is provided by Participants of the Northwest MLS. IDX information is provided exclusively for personal, non-commercial use, and may not be used for any purpose other than to identify prospective properties consumers may be interested in purchasing. Information is deemed reliable but not guaranteed. Copyright 2026, Northwest MLS.
All data is obtained from various sources and may not have been verified by the broker or MLS Grid. Supplied open house information is subject to change without notice. All information should be independently reviewed and verified for accuracy. Properties may or may not be listed by the office/agent presenting the information.
Last checked: 2026-09-19 05:50 PM PDT