
1833 N Defiance StreetTacoma, WA 98406
Listing courtesy of Doron M. Weisbarth of Weisbarth & Associates
Mortgage Calculator
Monthly Payment (Est.)
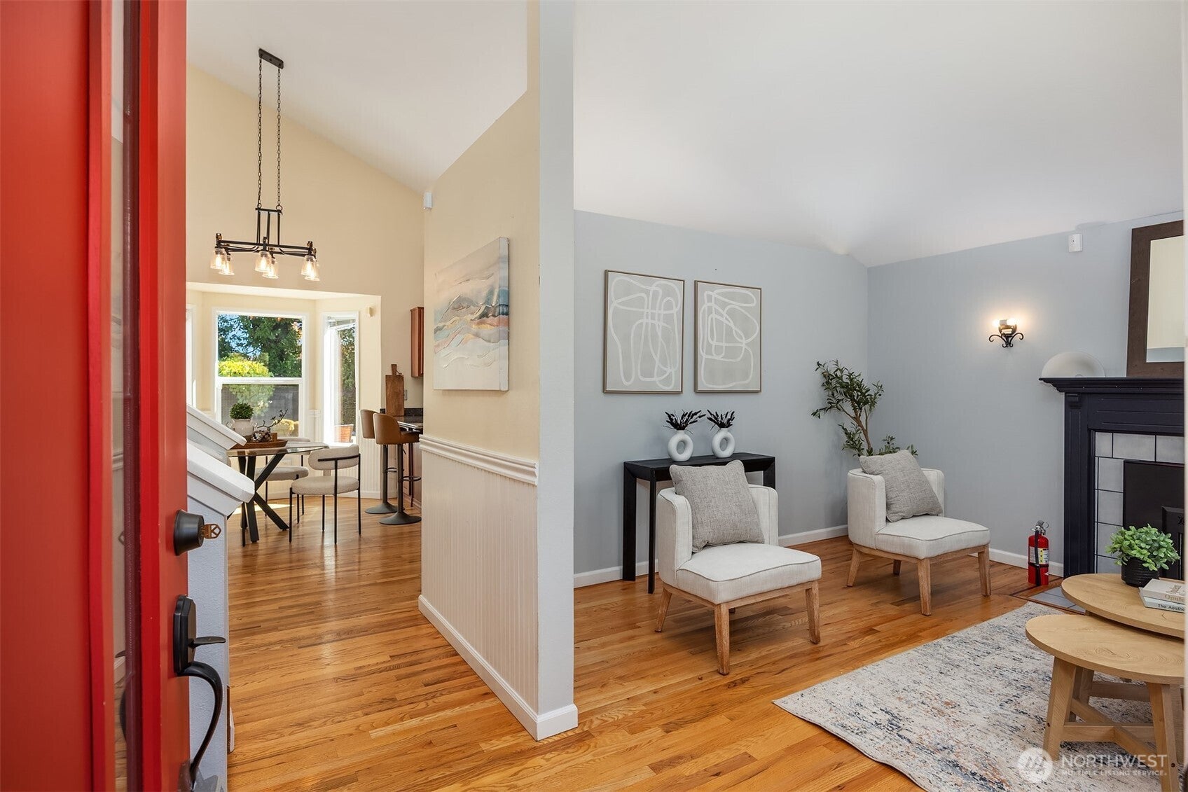
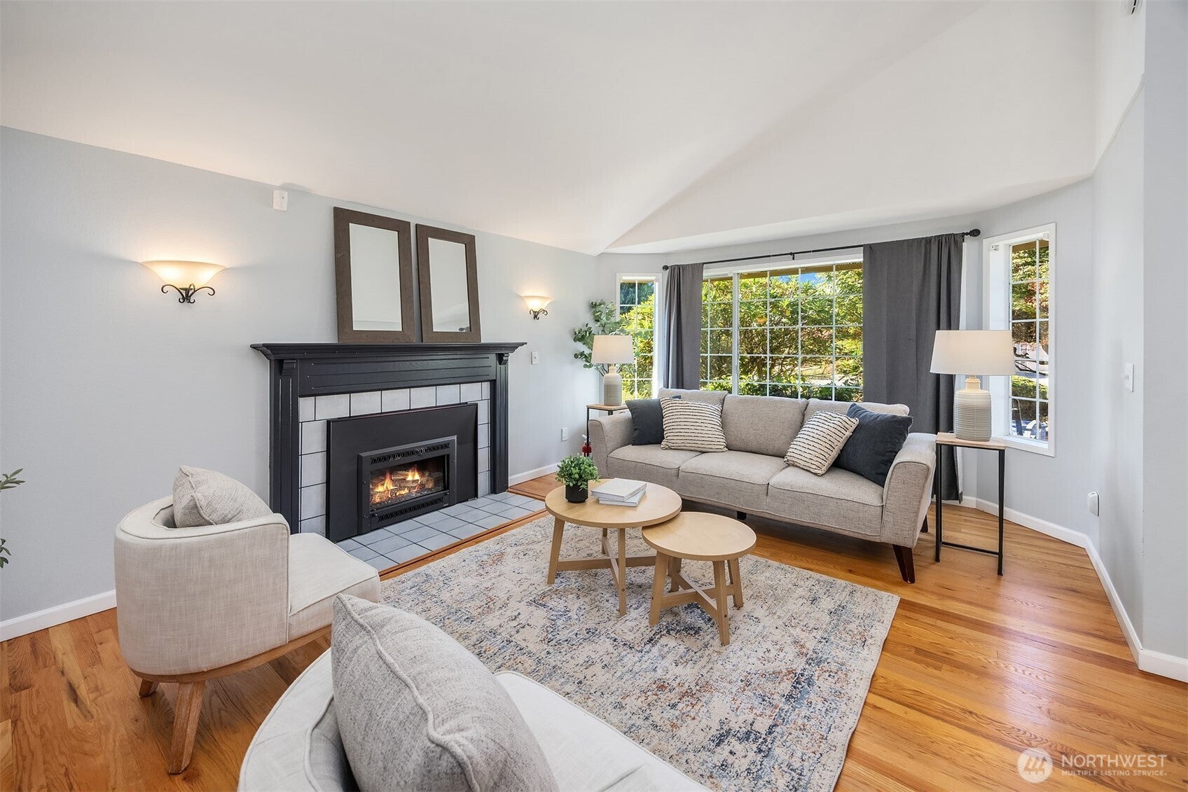
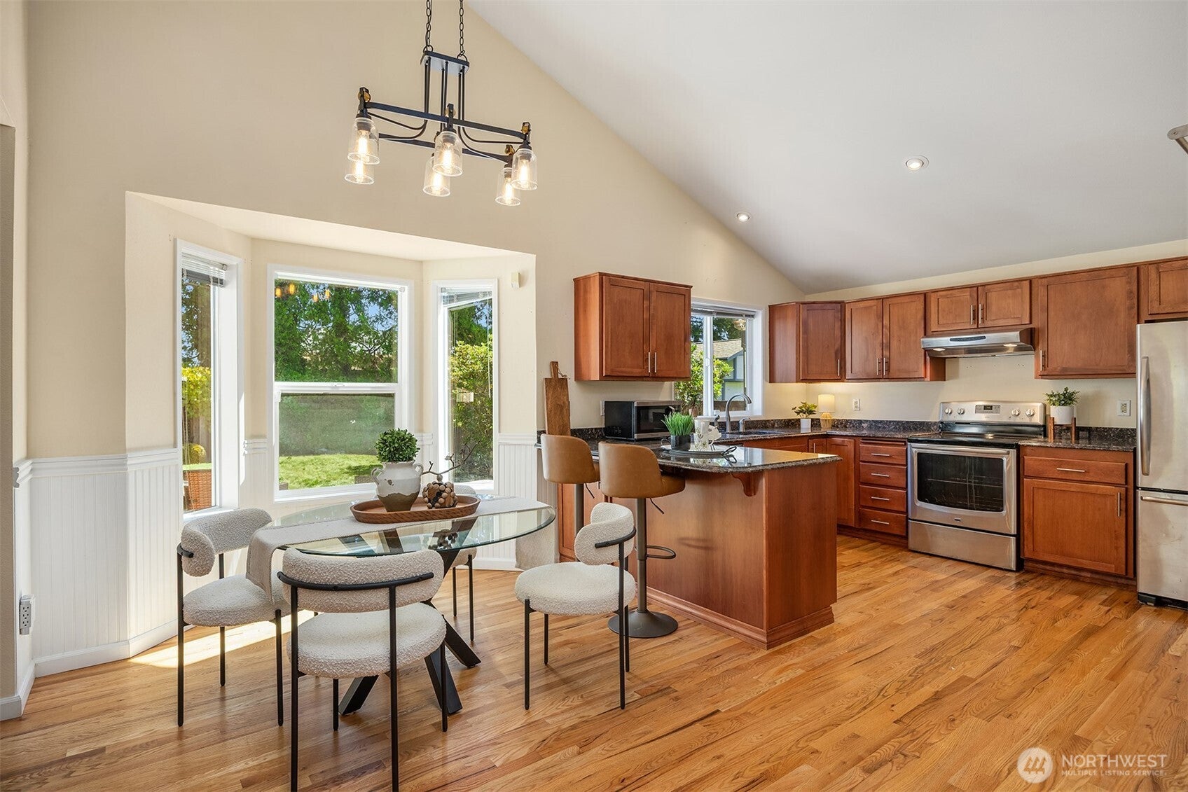
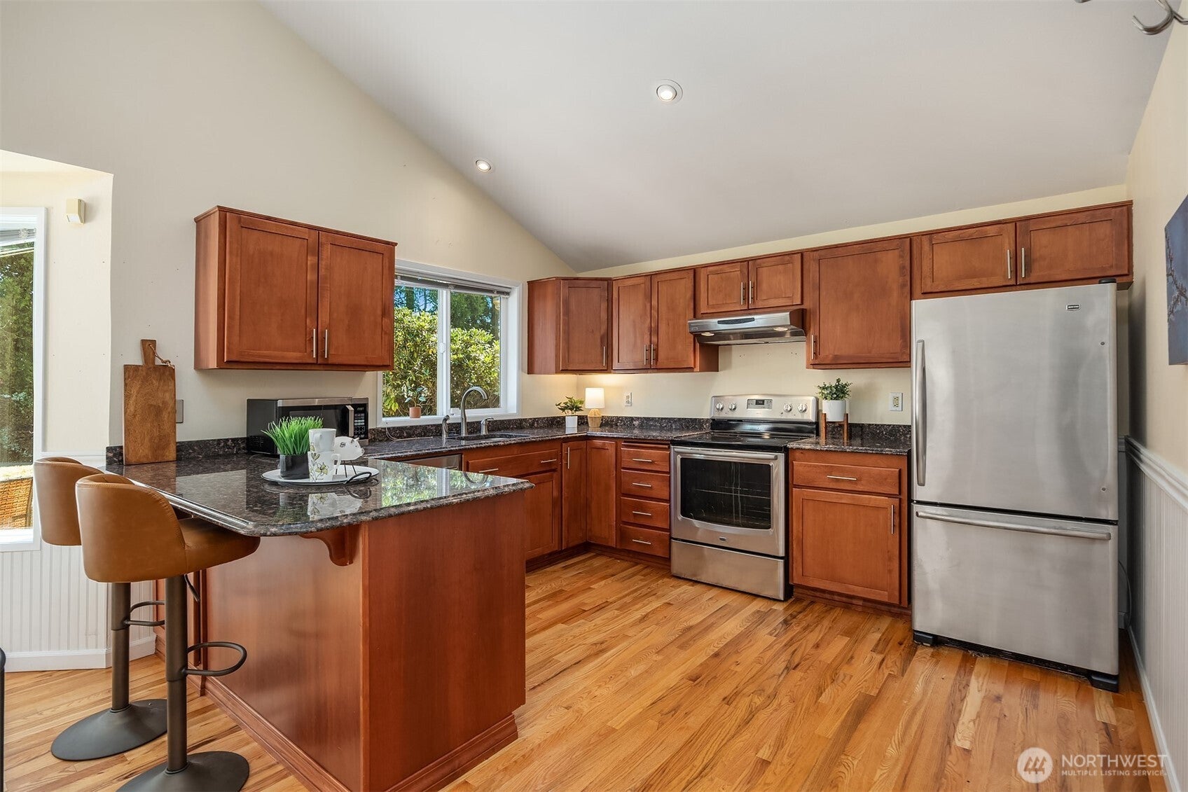
$2,961Light-filled, spacious, and wonderfully inviting, this beautiful home offers the perfect combination of comfortable everyday living, flexible spaces, and a large, private backyard designed to be enjoyed. Cathedral ceilings, gorgeous oak hardwoods, and abundant east- and south-facing windows bring wonderful natural light into the home throughout the day, while a gas fireplace creates a warm gathering place in the elegant living room. The large kitchen offers granite slab counters, abundant cabinetry, generous workspace, and an eating peninsula, opening naturally to the dining area and sunken family room so everyone can stay connected. Beyond, a bright, vaulted bonus room with skylights and a pellet stove provides flexible space for a home office, playroom, hobbies, or simply another cozy place to relax, while direct access to the huge Trex deck creates an effortless connection between indoor and outdoor living. The fully fenced backyard feels like a private retreat, surrounded by mature landscaping with plenty of room to entertain, play, garden, or unwind beneath the grapevine-covered wood gazebo or around the inviting firepit. Three spacious bedrooms with generous closet space upstairs, including the primary with an en-suite bath overlooking the peaceful backyard. Oversized 2-car garage, extra driveway and RV, boat or trailer parking. Convenient to shopping, restaurants, parks, transit, and highways. The good life starts here!
| yesterday | Listing updated with changes from the MLS® | |
| yesterday | Listing first seen on site |
Listing courtesy of Doron M. Weisbarth of Weisbarth & Associates

Listing information is provided by Participants of the Northwest MLS. IDX information is provided exclusively for personal, non-commercial use, and may not be used for any purpose other than to identify prospective properties consumers may be interested in purchasing. Information is deemed reliable but not guaranteed. Copyright 2026, Northwest MLS.
All data is obtained from various sources and may not have been verified by the broker or MLS Grid. Supplied open house information is subject to change without notice. All information should be independently reviewed and verified for accuracy. Properties may or may not be listed by the office/agent presenting the information.
Last checked: 2026-09-19 05:50 PM PDT