
5101 N 49th StreetRuston, WA 98407
Listing courtesy of Paige Schulte of Neighborhood Experts Real Est.
Mortgage Calculator
Monthly Payment (Est.)
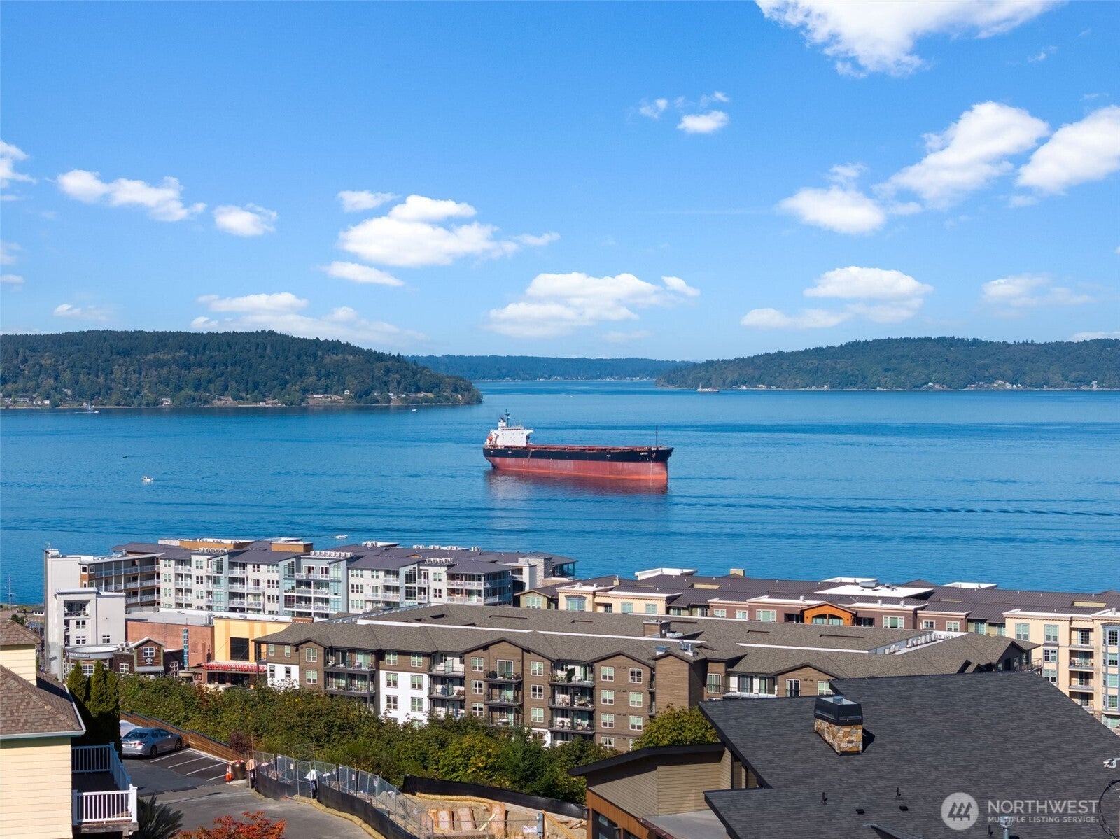
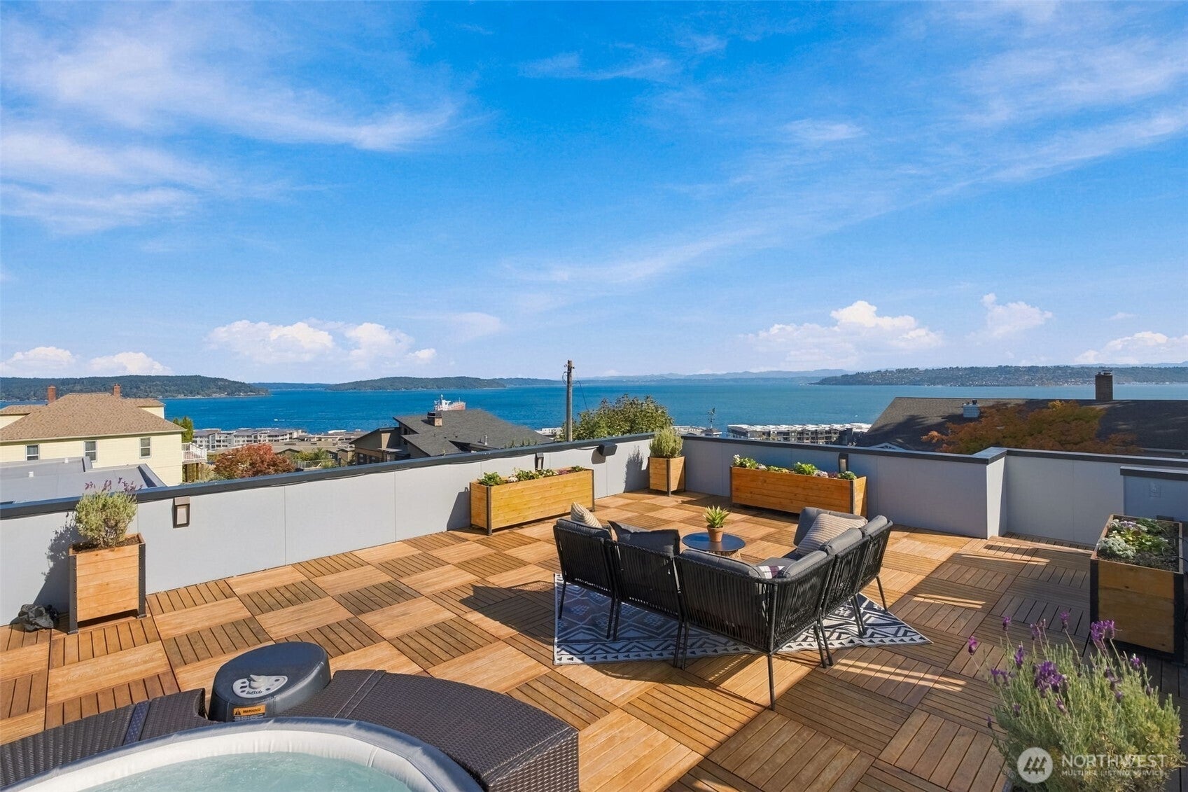
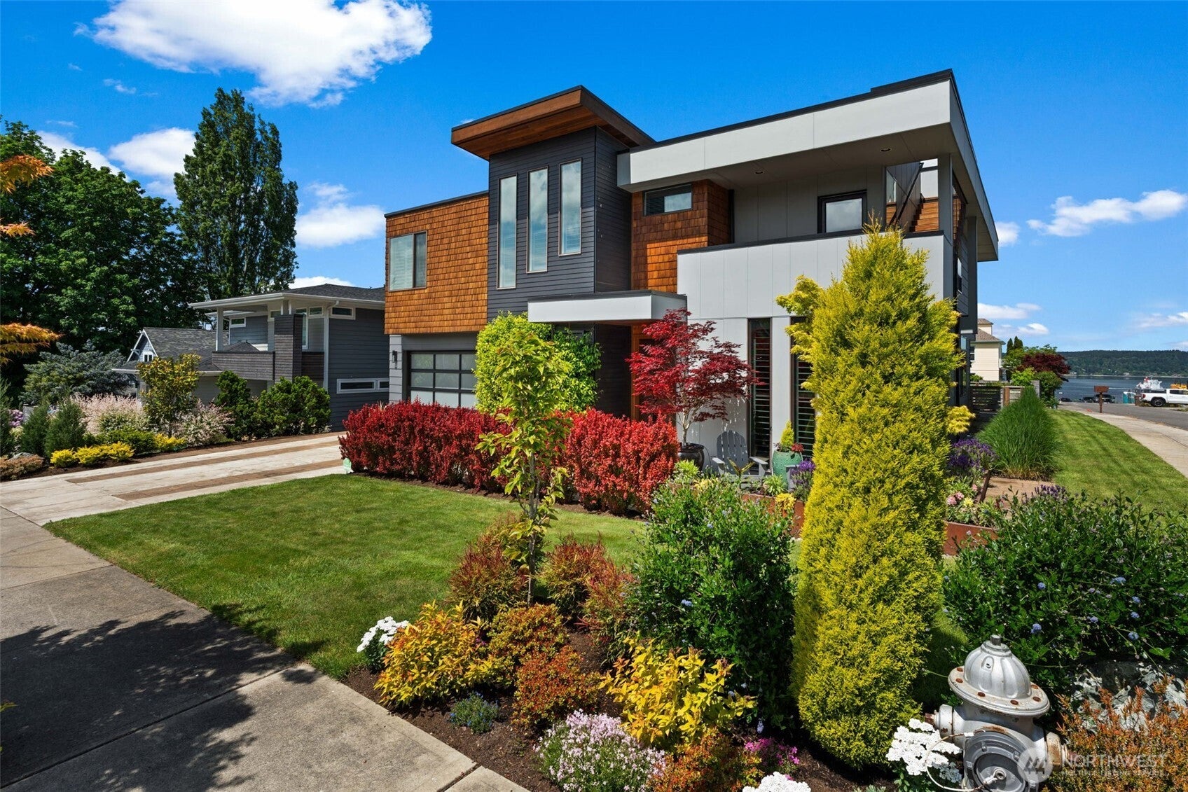
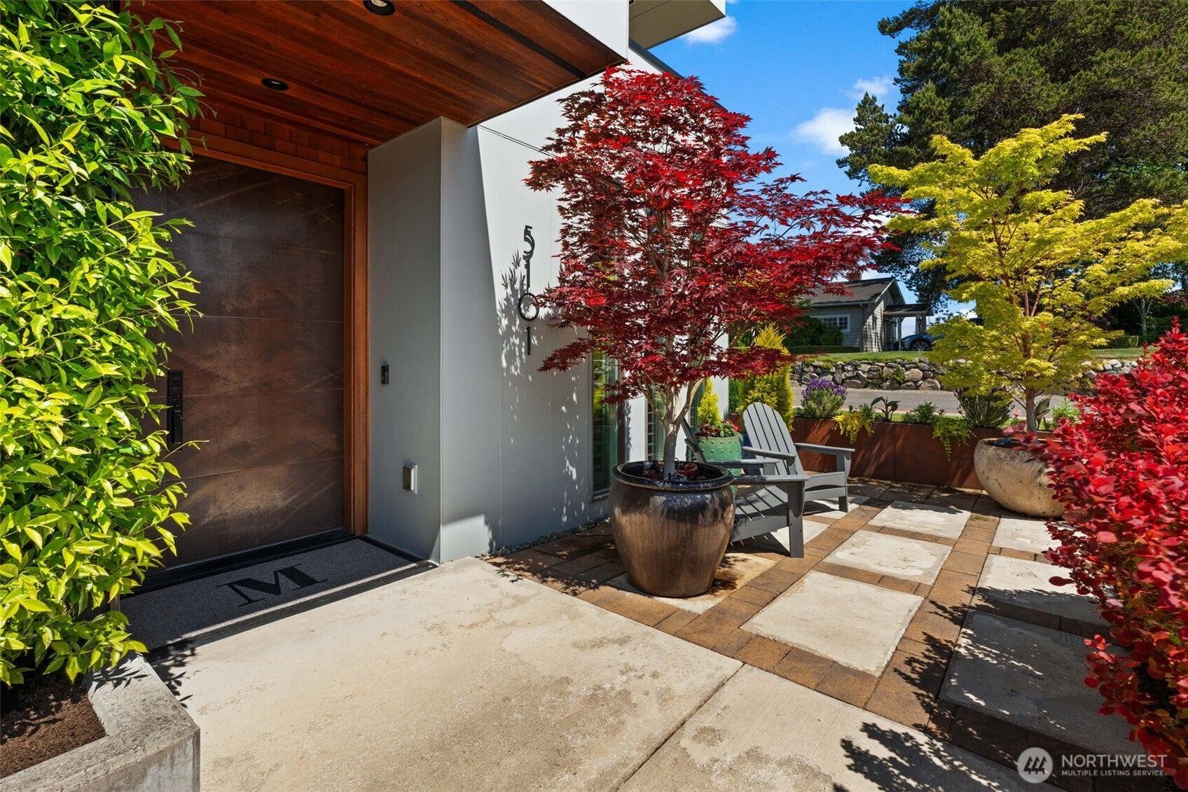
Enter an interest rate to see your estimated monthly payment.Custom-built luxury in Ruston w/ unbelievable Puget Sound views! Indoor-outdoor living & w/ the best of Ruston right outside your door. Open-concept main floor overlooking Commencement Bay & Point Ruston, w/ gourmet kitchen centered around a large island. Updates: new dishwasher (2025) & top-of-the-line range & hood (2021). Speakers & Central vac throughout. Walkout backyard, custom landscaping creates privacy & lush garden spaces, fully irrigated for easy maintenance. Covered patio extends the living space year-round w/ gas BBQ hookup, hood vent, speakers & heat lamps. Upstairs, the primary suite, true retreat w/ custom built-in closet & private balcony. Enjoy the rooftop deck off den. W/expansive views of Commencement Bay, Vashon Island, Browns Point, Mt. Baker, Cascades, Olympics, & more. North-facing & filled w/ sunlight all day, rooftop deck equipped w/ waterproof speakers, & hot tub. Perfect spot for morning coffee, entertaining friends or relaxing w/ views. Tandem 3-car garage provides plenty of flexibility for a home gym, workshop, or additional storage. Just a short walk to the Point Ruston waterfront, w/ miles of walking paths, waterfront dining, shops & entertainment. Additional features include plantation shutters, electric blackout blinds in the primary, garage storage racks, alarm system, Ring cameras, generator hookup ready & new carpet in primary. This special Ruston home brings together incredible views, thoughtful updates & an easy waterfront lifestyle.
| 2 days ago | Listing updated with changes from the MLS® | |
| a week ago | Status changed to Active | |
| 2 weeks ago | Listing first seen on site |
Listing courtesy of Paige Schulte of Neighborhood Experts Real Est.

Listing information is provided by Participants of the Northwest MLS. IDX information is provided exclusively for personal, non-commercial use, and may not be used for any purpose other than to identify prospective properties consumers may be interested in purchasing. Information is deemed reliable but not guaranteed. Copyright 2026, Northwest MLS.
All data is obtained from various sources and may not have been verified by the broker or MLS Grid. Supplied open house information is subject to change without notice. All information should be independently reviewed and verified for accuracy. Properties may or may not be listed by the office/agent presenting the information.
Last checked: 2026-10-06 05:29 AM PDT