
2555 Magnolia Boulevard WSeattle, WA 98199
Listing Broker: Windermere Real Estate/East; johnk@windermere.com; John A. Kritsonis; (206) 498-0288
Mortgage Calculator
Monthly Payment (Est.)
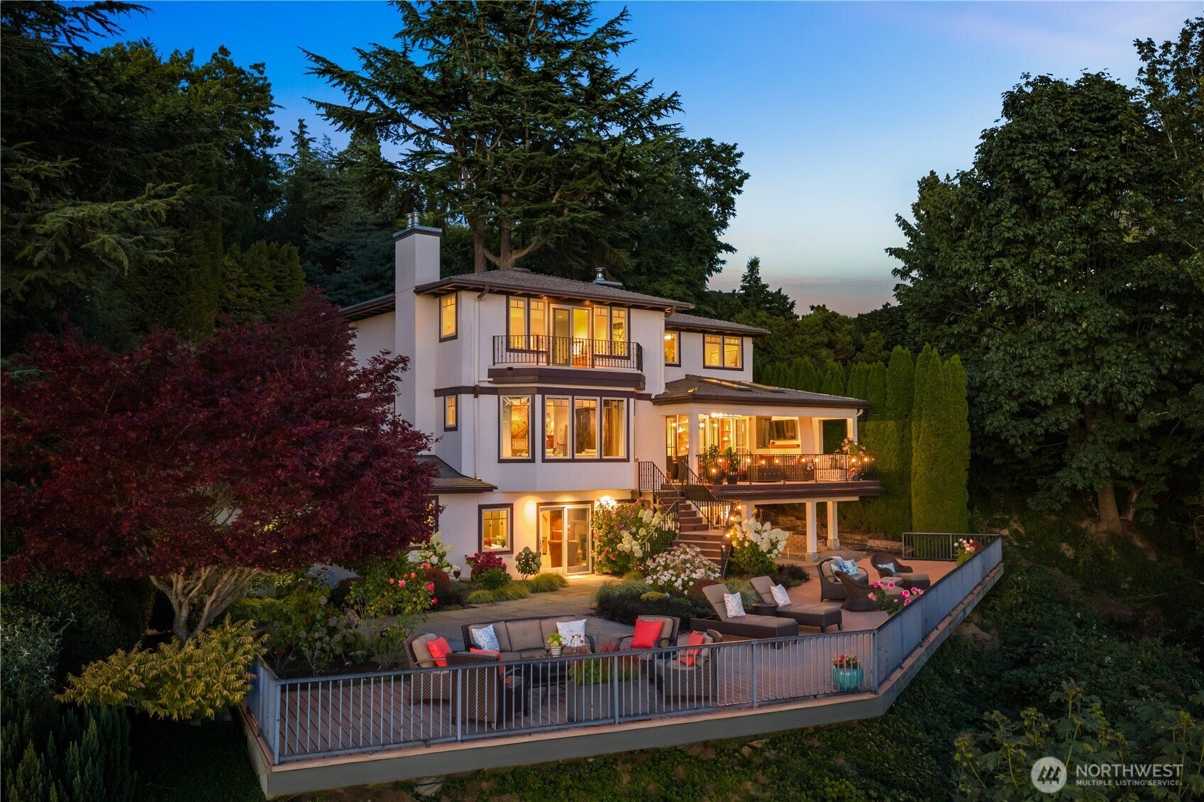
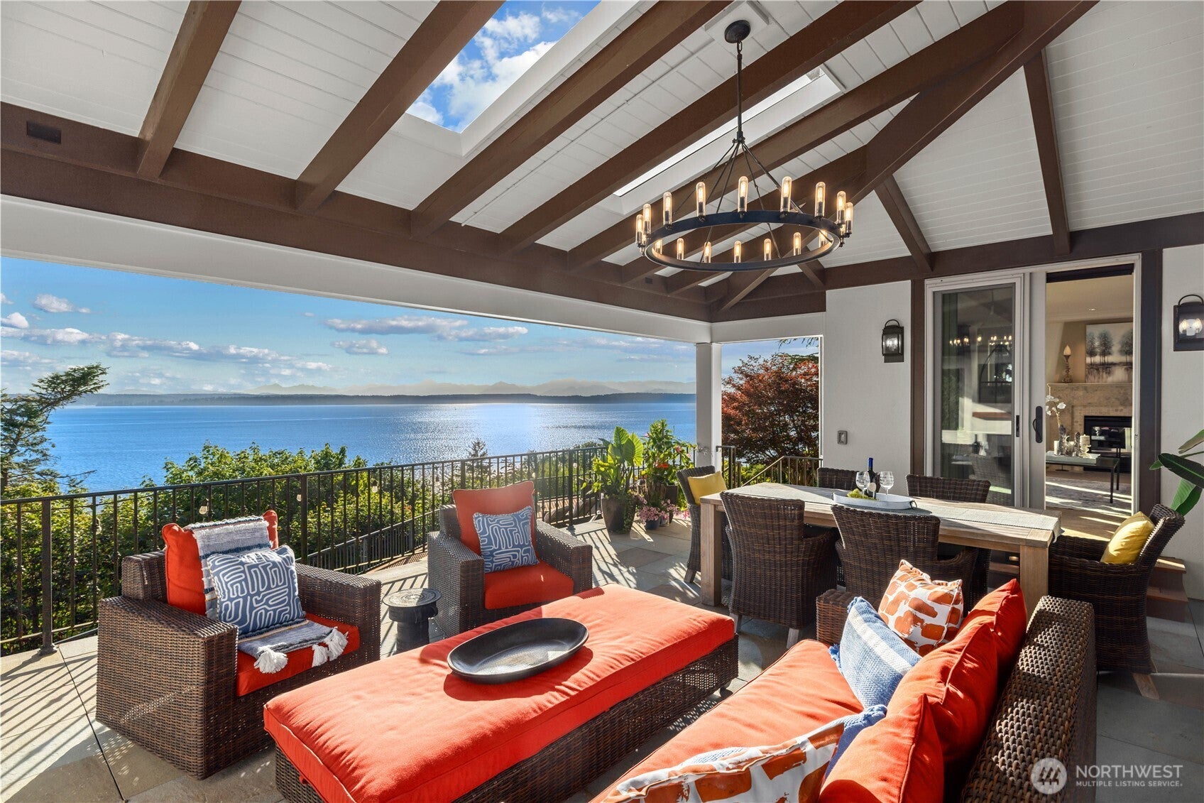
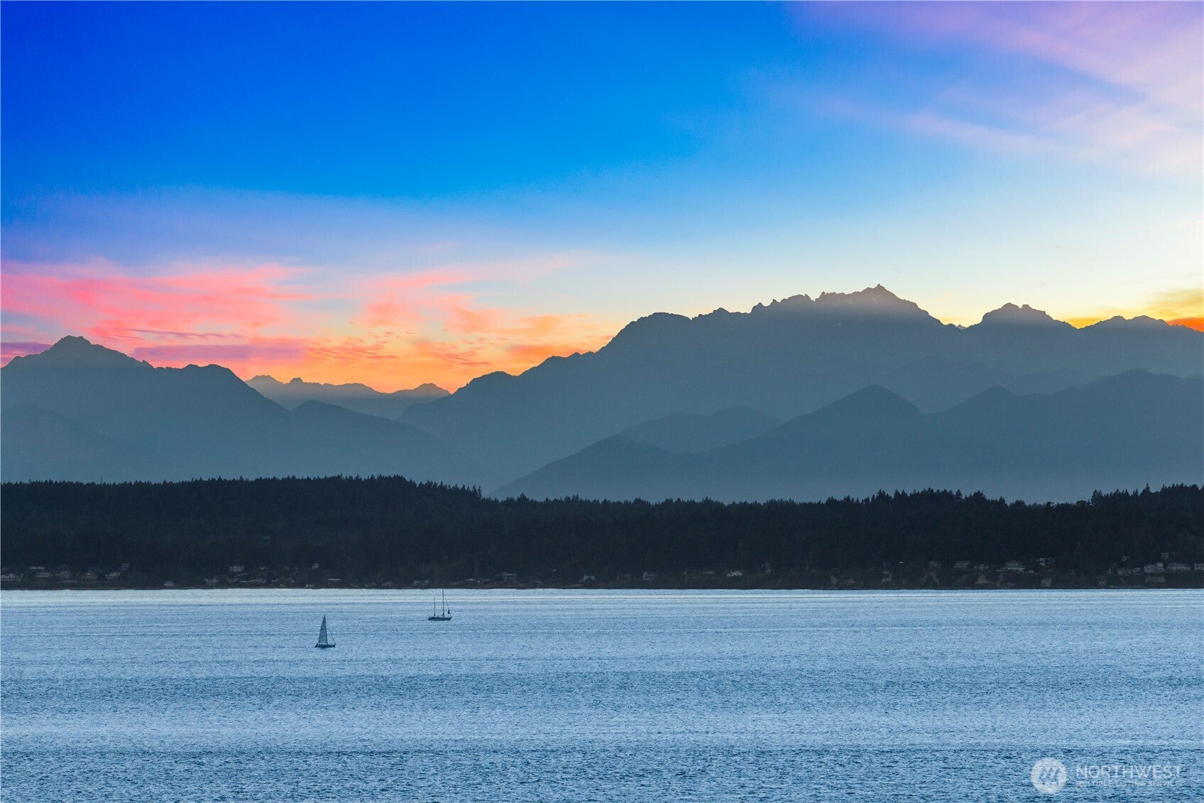
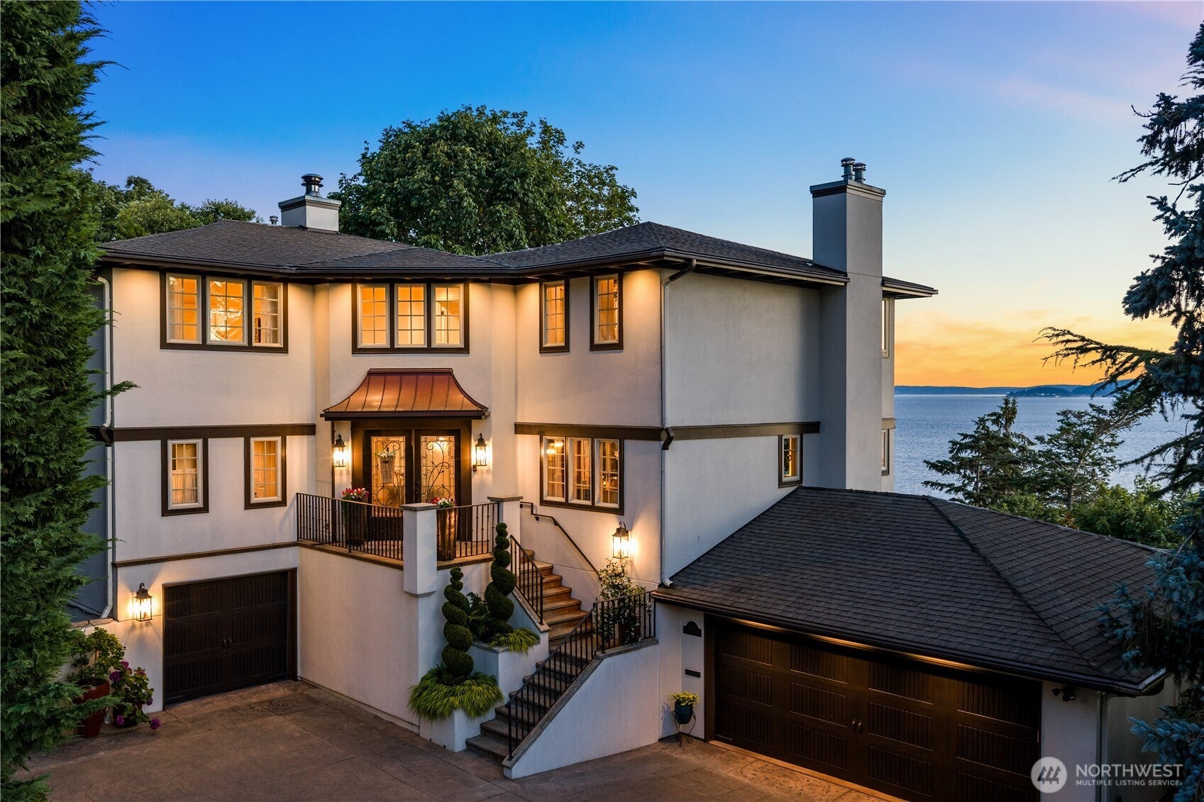
Enter an interest rate to see your estimated monthly payment.Dawn arrives in layers. Silver water. Soft morning light. The gradual silhouette of the Olympic Mountains emerging beyond the Sound. From that first quiet moment to the final glow of sunset, the horizon is never still. Ferries trace familiar crossings, bald eagles ride the bluff's updrafts, weather rolls across the mountains, and each day offers a new composition. Walls of glass make the changing waterfront part of everyday life, creating places to pause and watch the world go by. The covered outdoor living space, anchored by a stucco fireplace, opens to an expansive terrace where morning coffee stretches into slow afternoons and evenings linger well beyond sunset. Inside, warm wood detailing, coffered ceilings, and finely crafted built-ins bring richness and texture without competing with the landscape beyond the glass. The primary suite opens to its own private balcony, while the adjoining bath frames the waterfront with a freestanding soaking tub positioned to take it all in. Below, the walk-out recreation room extends naturally to the patio, with an accessible guest suite that welcomes overnight visitors or longer stays. Discovery Park's trails, Magnolia Village, nearby marinas, downtown Seattle, and Sea-Tac all remain within easy reach, yet home always feels a world apart.
| 3 weeks ago | Listing updated with changes from the MLS | |
| 2 months ago | Listing first seen on site |
Listing Broker: Windermere Real Estate/East; johnk@windermere.com; John A. Kritsonis; (206) 498-0288

Listing information is provided by Participants of the Northwest MLS. IDX information is provided exclusively for personal, non-commercial use, and may not be used for any purpose other than to identify prospective properties consumers may be interested in purchasing. Information is deemed reliable but not guaranteed. Copyright 2026, Northwest MLS.
All data is obtained from various sources and may not have been verified by the broker or MLS Grid. Supplied open house information is subject to change without notice. All information should be independently reviewed and verified for accuracy. Properties may or may not be listed by the office/agent presenting the information.
Last checked: 2026-11-22 05:16 AM PST