
2704 88th Street Ct NWGig Harbor, WA 98332
Listing courtesy of Heather Marshman of Hawkins Poe
Mortgage Calculator
Monthly Payment (Est.)
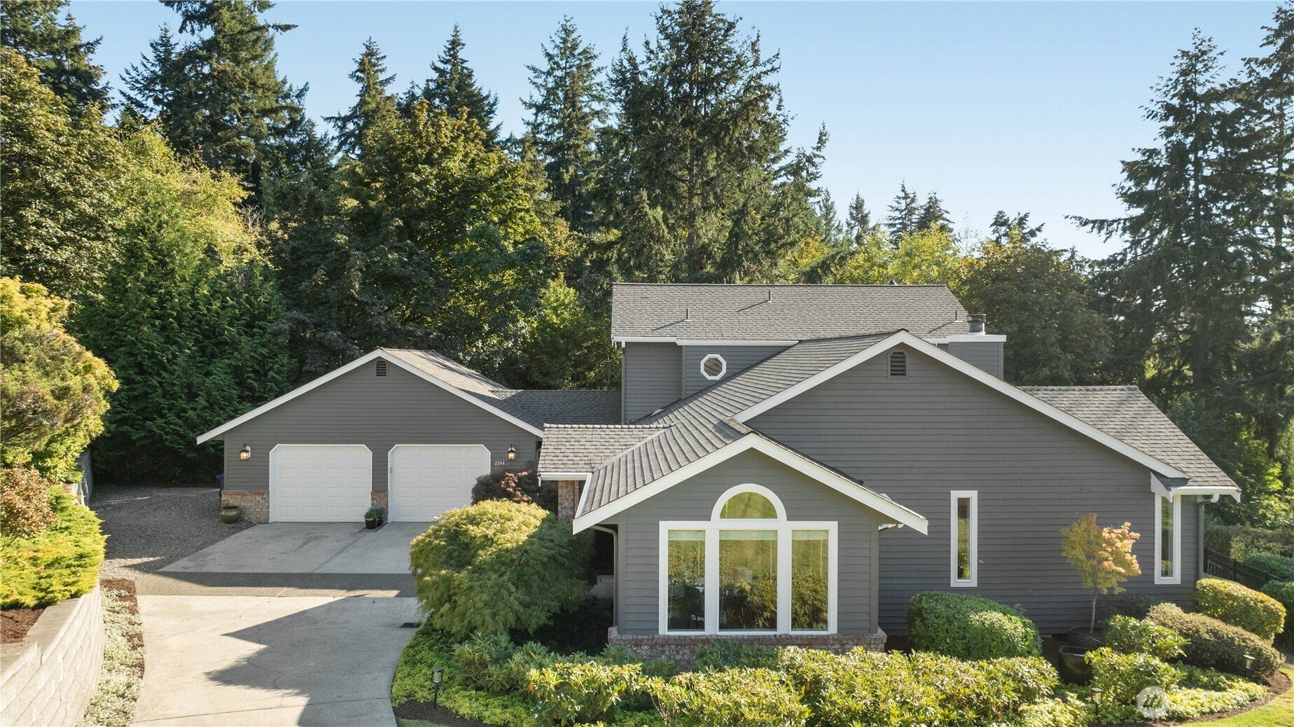
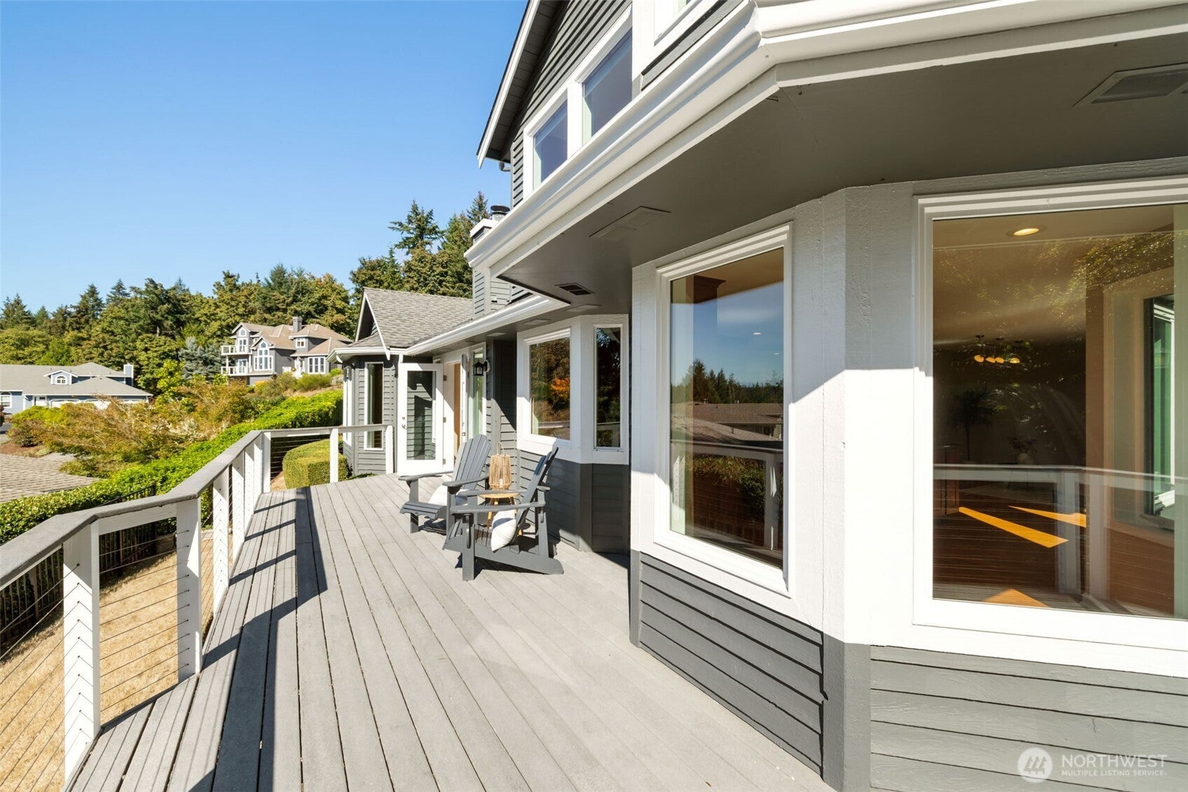
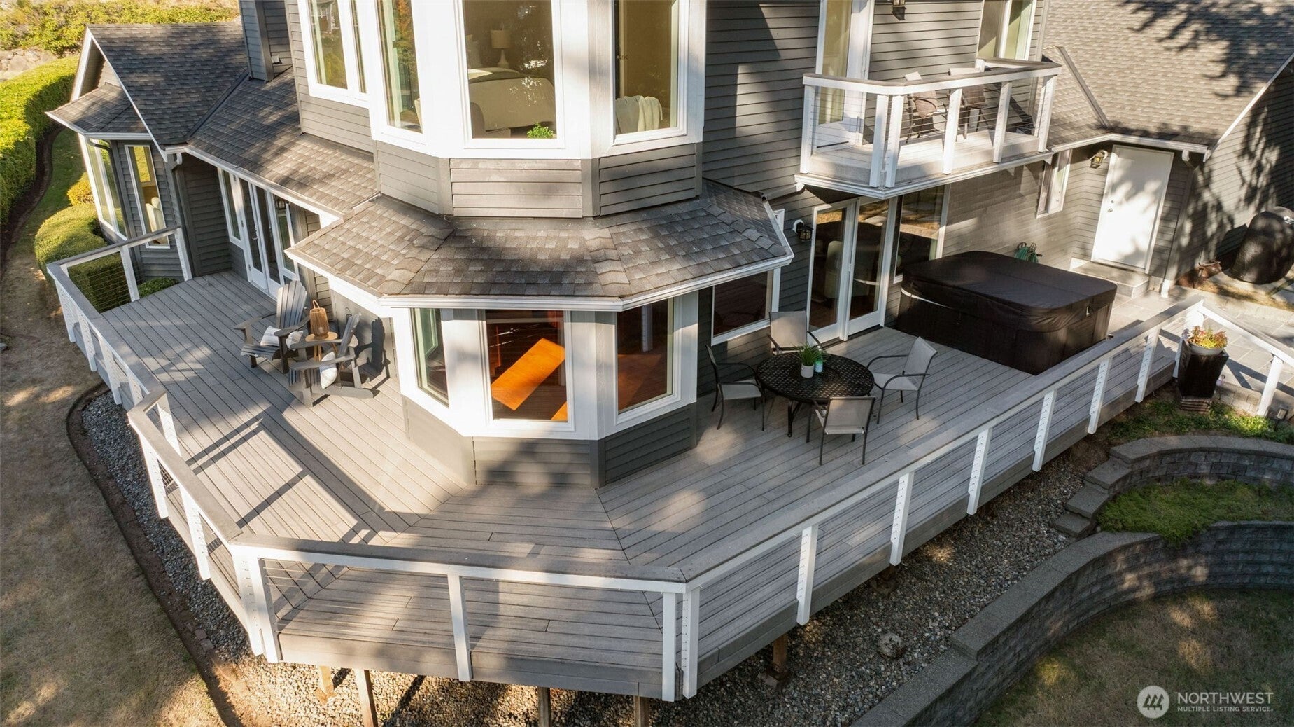
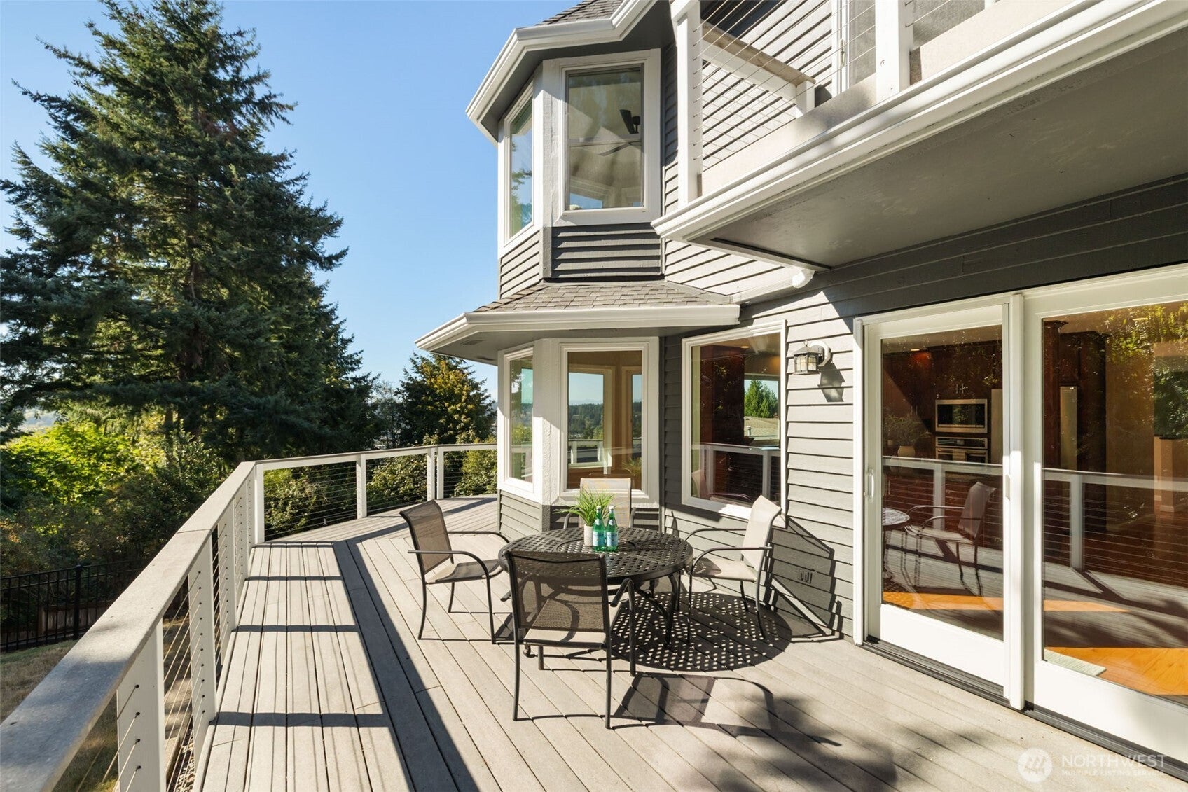
$4,676There’s something special about living up here. Tucked into Spyglass Ridge on a quiet cul-de-sac, this home sits above the harbor with peekaboo harbor views, Olympic Mountain sunsets & a backyard that feels a world away, yet you’re just minutes from downtown Gig Harbor, shopping & everyday conveniences. Set on one of the largest lots on the street, the property extends well into the wooded area behind the home, creating incredible privacy. Watch eagles soar overhead, catch the owls at twilight or enjoy the hot tub surrounded by trees. A wraparound deck offers multiple places to entertain, unwind & take in the wooded and mountain views. Inside, abundant windows fill the home with natural light and keep the outdoors constantly in view. The primary suite may have the best seat in the house, with a sitting area overlooking the view plus a beautifully renovated 2025 bath with heated floors. Fresh interior paint, new kitchen appliances, Elfa closet systems & a refreshed crawlspace with new insulation and vapor barrier. Come see why this little pocket of Gig Harbor feels so special.
| 10 minutes ago | Listing updated with changes from the MLS® | |
| yesterday | Status changed to Active | |
| 3 days ago | Listing first seen on site |
Listing courtesy of Heather Marshman of Hawkins Poe

Listing information is provided by Participants of the Northwest MLS. IDX information is provided exclusively for personal, non-commercial use, and may not be used for any purpose other than to identify prospective properties consumers may be interested in purchasing. Information is deemed reliable but not guaranteed. Copyright 2026, Northwest MLS.
All data is obtained from various sources and may not have been verified by the broker or MLS Grid. Supplied open house information is subject to change without notice. All information should be independently reviewed and verified for accuracy. Properties may or may not be listed by the office/agent presenting the information.
Last checked: 2026-09-18 12:11 PM PDT