
3483 Edwards DriveGig Harbor, WA 98335
Listing courtesy of Satya Delgadillo of Real Broker LLC
Mortgage Calculator
Monthly Payment (Est.)
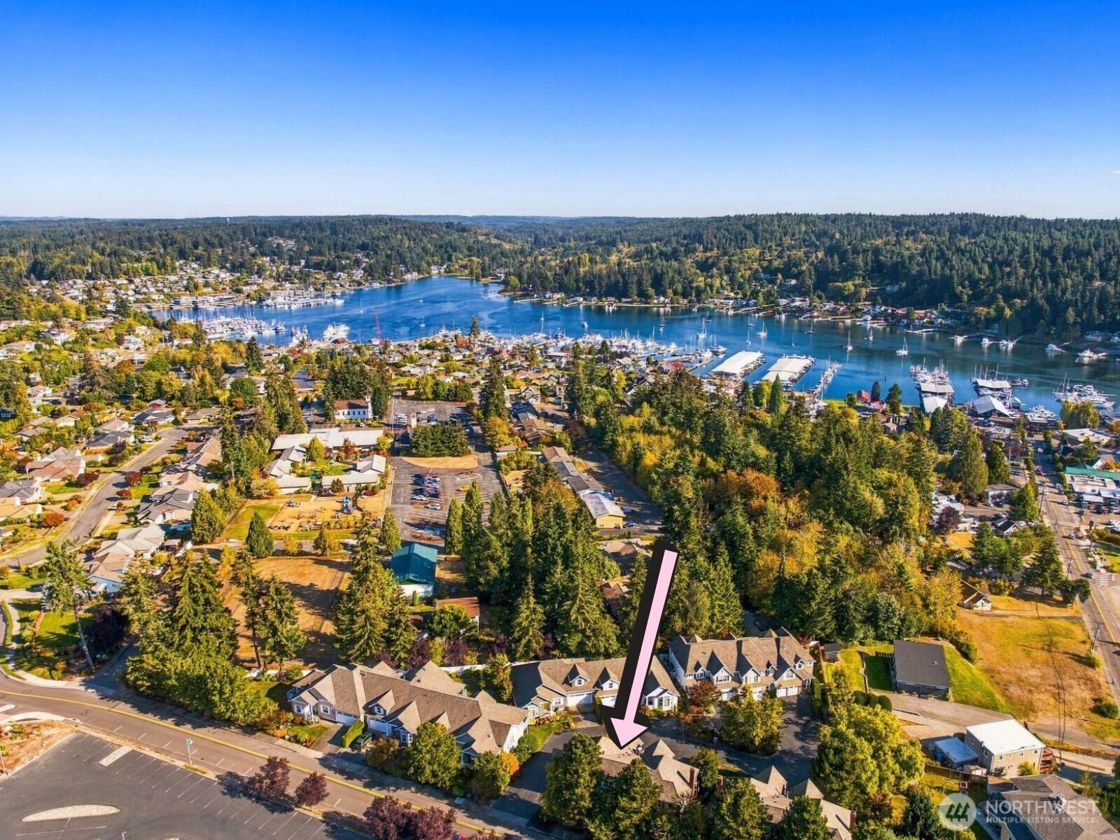
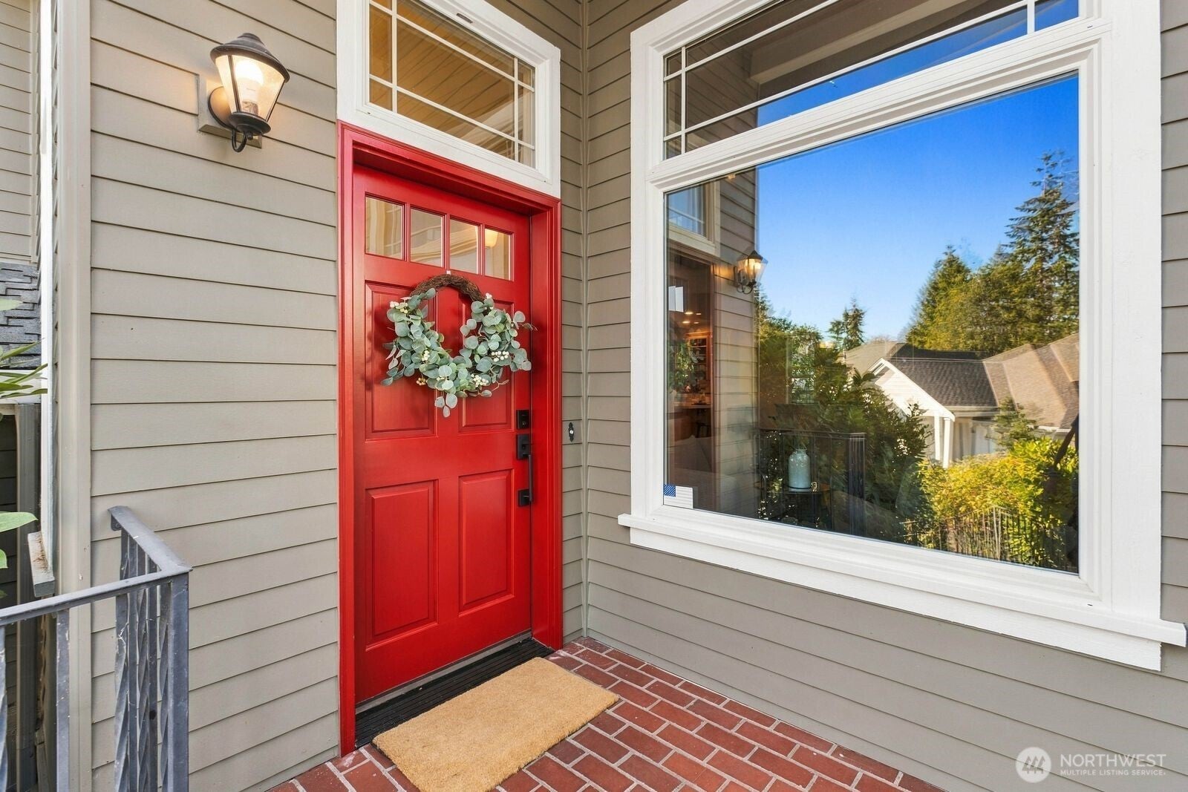
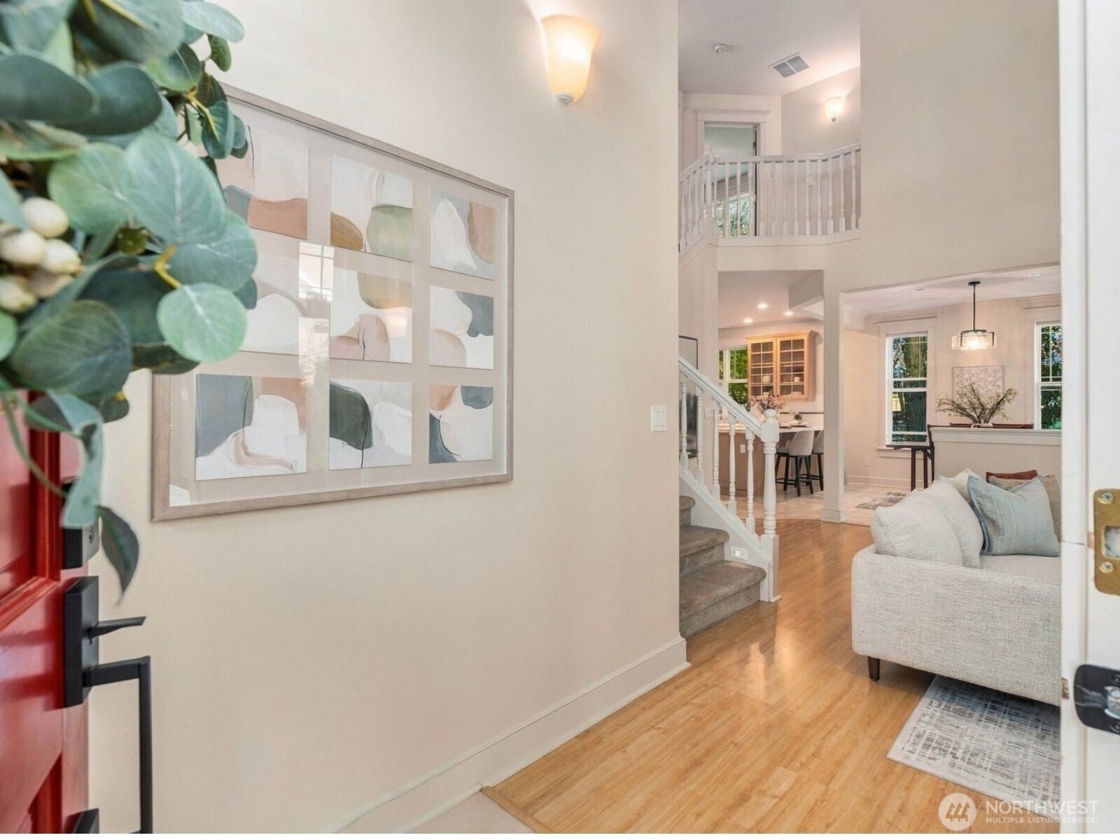
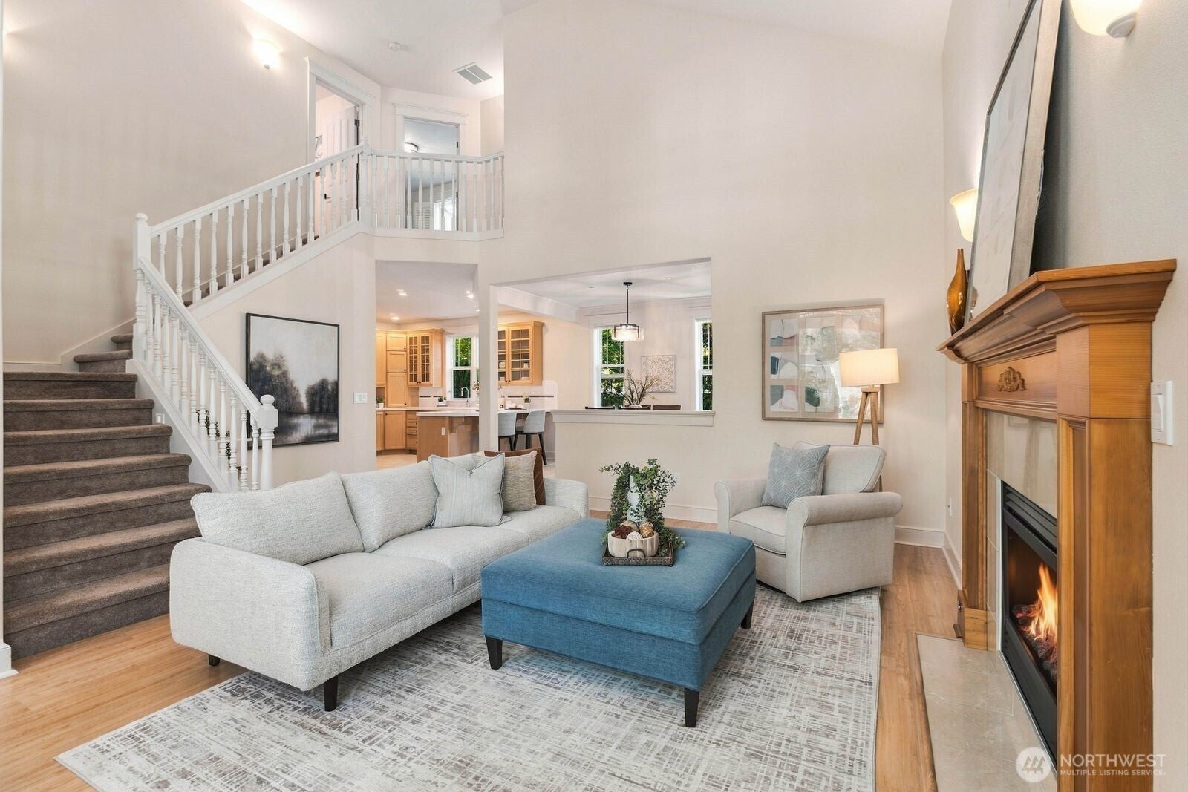
$3,878Downtown Gig Harbor living with the space and feel of a single-family home! This 2,531 sq ft end-unit townhome is just 3 short blocks from the heart of historic Downtown Gig Harbor. Inside, soaring vaulted ceilings and oversized windows create a light-filled great room with a cozy gas fireplace. With 4 bedrooms + 4 bathrooms, there is plenty of space to spread out. The lower level offers incredible flexibility with its own bedroom, bathroom, living room and second fireplace. An ideal setup for multigenerational living, extended-stay guests, a private home office or simply extra space to make your own. The space of a home with the ease of low-maintenance townhome living. Association dues are only $350 monthly and cover exterior maintenance, including the roof, siding, gutters and landscaping, so you can enjoy homeownership without worrying about big-ticket exterior projects down the road. A 2-car garage and easy freeway access 2 minutes away, making a quick commute to Tacoma, Bremerton and beyond. Walk to the waterfront, B's Bagels, Skansie Brothers Park, the new Midway Cafe, local shops and restaurants like the famous Tides Tavern. When Downtown Gig Harbor comes alive - you’re already there! Walk to the Maritime Gig Festival, summer concerts in the park, grab fresh flowers at the farmers market or enjoy community events throughout the year. No searching for parking. No driving home. Just walk out your door and be right in the middle of it all. This one is truly special!
| 2 hours ago | Listing updated with changes from the MLS® | |
| 2 hours ago | Listing first seen on site |
Listing courtesy of Satya Delgadillo of Real Broker LLC

Listing information is provided by Participants of the Northwest MLS. IDX information is provided exclusively for personal, non-commercial use, and may not be used for any purpose other than to identify prospective properties consumers may be interested in purchasing. Information is deemed reliable but not guaranteed. Copyright 2026, Northwest MLS.
All data is obtained from various sources and may not have been verified by the broker or MLS Grid. Supplied open house information is subject to change without notice. All information should be independently reviewed and verified for accuracy. Properties may or may not be listed by the office/agent presenting the information.
Last checked: 2026-09-18 12:11 PM PDT