
6410 63rd Street WUniversity Place, WA 98467
Listing courtesy of Stephen(Shu) Hsu of COMPASS
Mortgage Calculator
Monthly Payment (Est.)
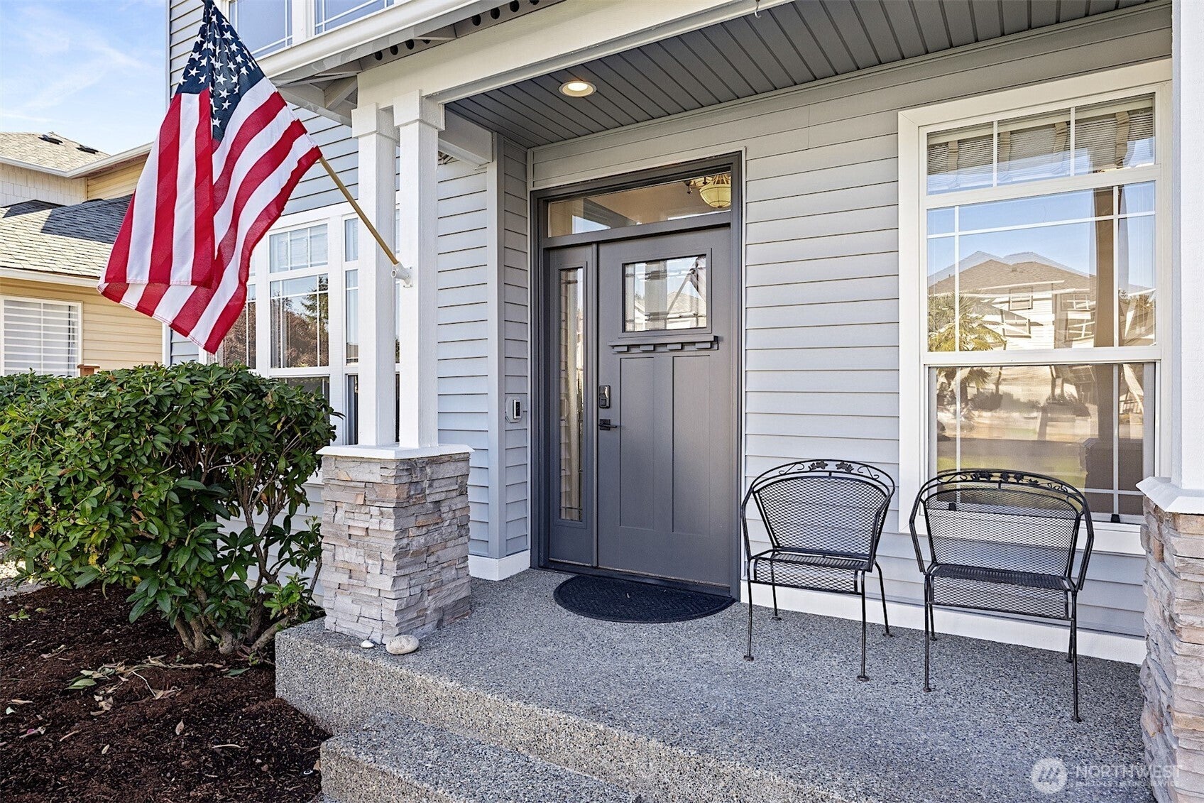
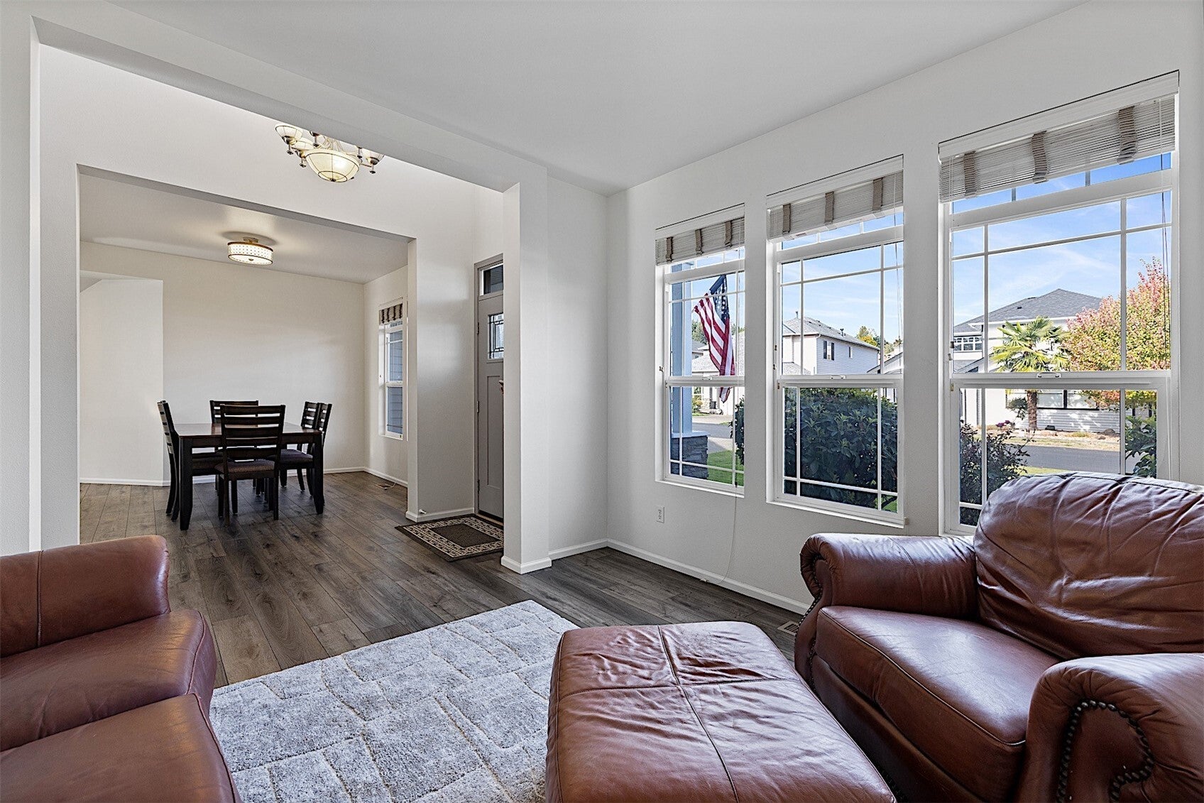
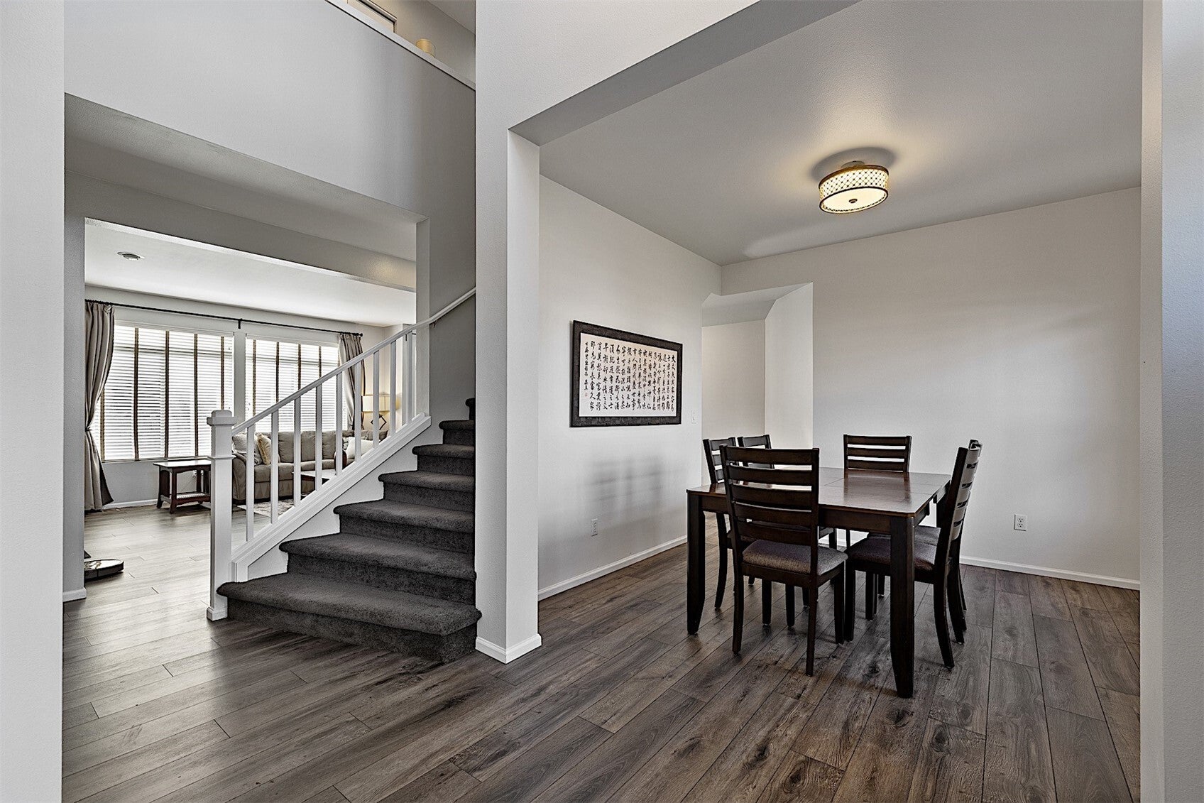
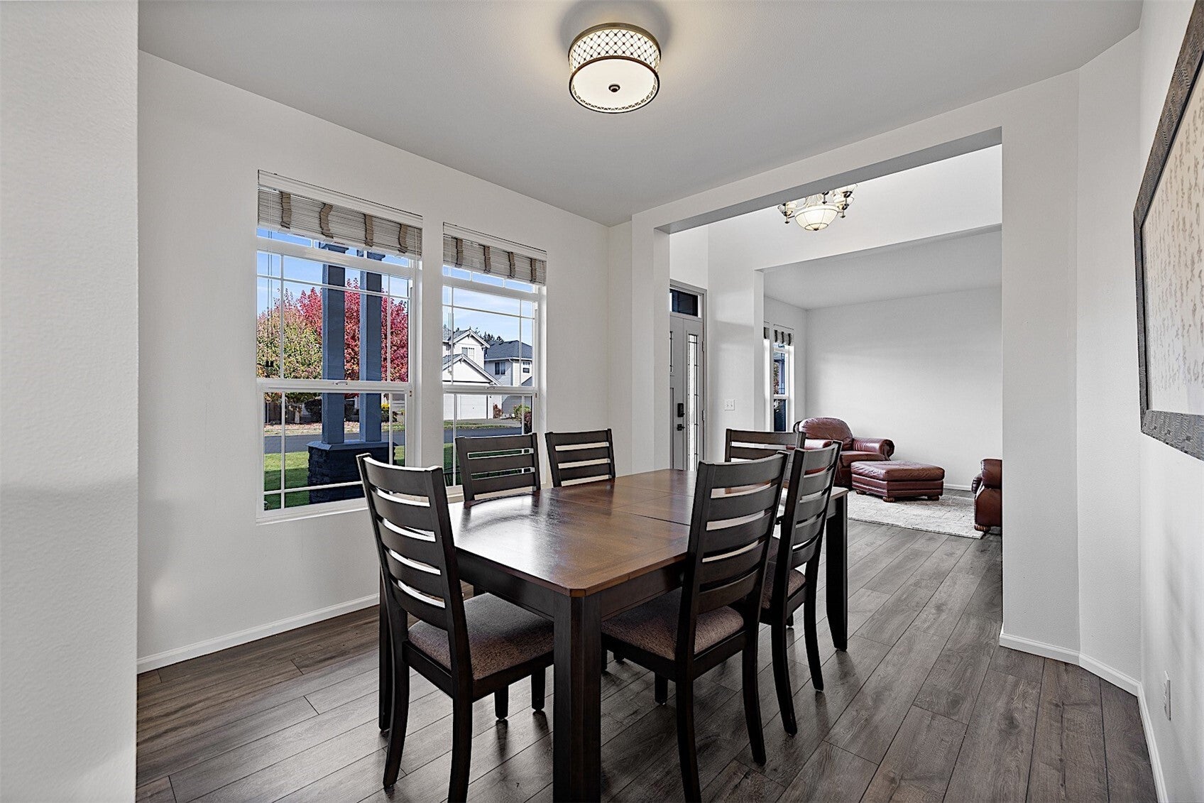
Enter an interest rate to see your estimated monthly payment.Some homes give you extra rooms. This one gives you options. With 6 bedrooms, 3 bathrooms, 2,596 SF, and a 3 car garage, this University Place home offers space to live comfortably today with flexibility for what comes next. It starts with a welcoming covered front porch, then opens to a bright main floor where natural light, wide sightlines, and LVP flooring installed in 2021 create an easy flow from room to room. The family room centers around a fireplace and connects naturally to the dining area and kitchen, creating an easy gathering space. A heat pump provides efficient heating and A/C for year round comfort. The kitchen was updated in 2021 with white cabinetry, soft close doors and drawers, granite countertops, updated appliances, and a generous center island with extra prep and storage space. From the dining area, step directly onto the covered deck, where outdoor living becomes part of everyday life. Beyond the deck is a large fully fenced backyard with plenty of lawn for play, gardening, or entertaining. A separate fenced dog run and storage shed add more function. The 6 bedrooms create options for sleeping space, guests, home offices, fitness, or hobbies, while 3 bathrooms and a main floor laundry room help keep daily life moving. A 35 panel solar system was installed in 2022 to take advantage of the home’s southern exposure. The EV charger connects through the solar inverter, rounding out a home that offers space, comfort, and practical updates inside and out.
| 5 days ago | Listing updated with changes from the MLS | |
| 5 days ago | Price changed to $719,950 | |
| a month ago | Status changed to Active | |
| a month ago | Listing first seen on site |
Listing courtesy of Stephen(Shu) Hsu of COMPASS

Listing information is provided by Participants of the Northwest MLS. IDX information is provided exclusively for personal, non-commercial use, and may not be used for any purpose other than to identify prospective properties consumers may be interested in purchasing. Information is deemed reliable but not guaranteed. Copyright 2026, Northwest MLS.
All data is obtained from various sources and may not have been verified by the broker or MLS Grid. Supplied open house information is subject to change without notice. All information should be independently reviewed and verified for accuracy. Properties may or may not be listed by the office/agent presenting the information.
Last checked: 2026-10-22 01:36 PM PDT