
4440 Paradise Avenue WUniversity Place, WA 98466
Listing courtesy of Jennifer Sievers of Sievers Real Estate
Mortgage Calculator
Monthly Payment (Est.)
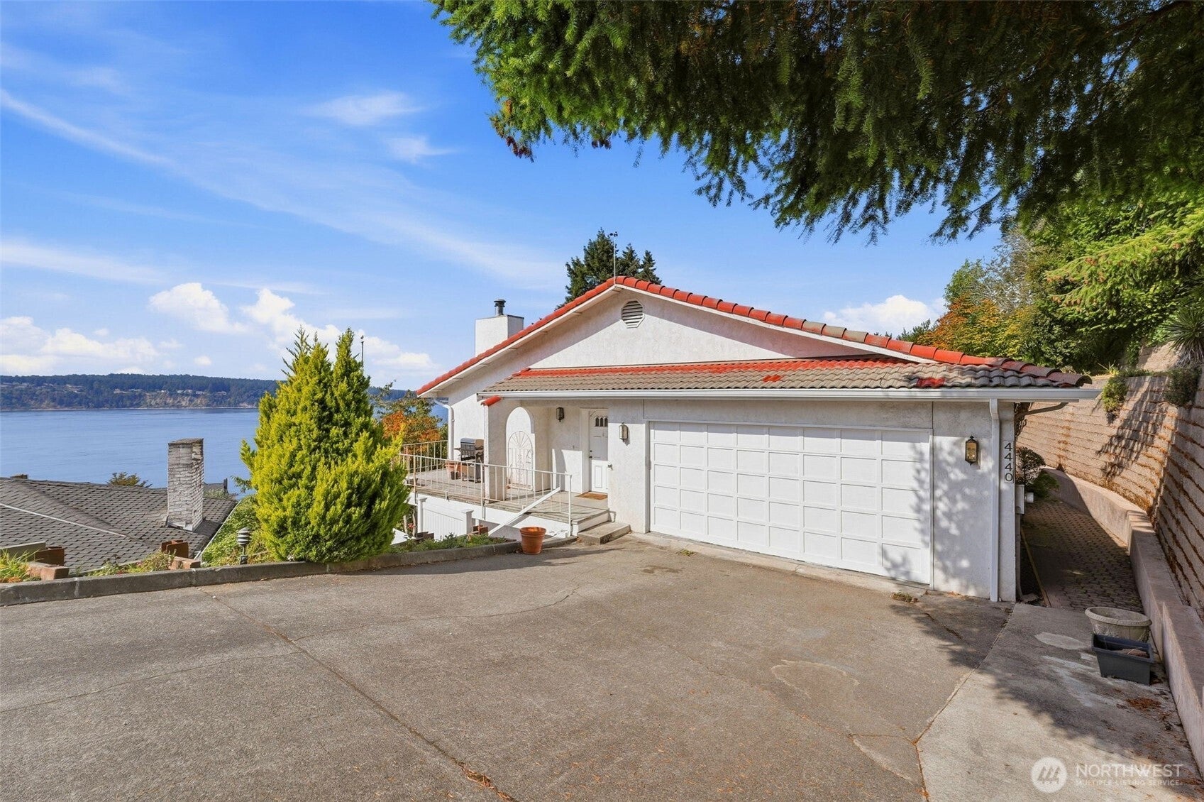
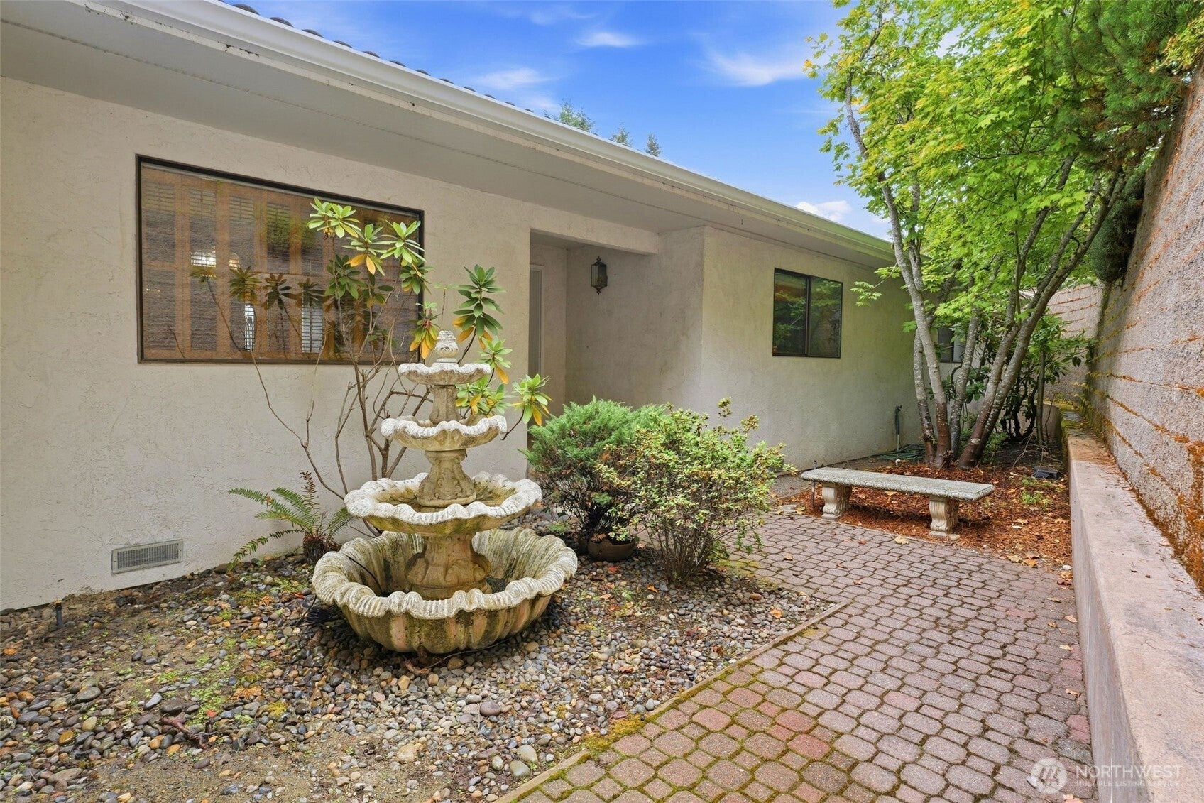
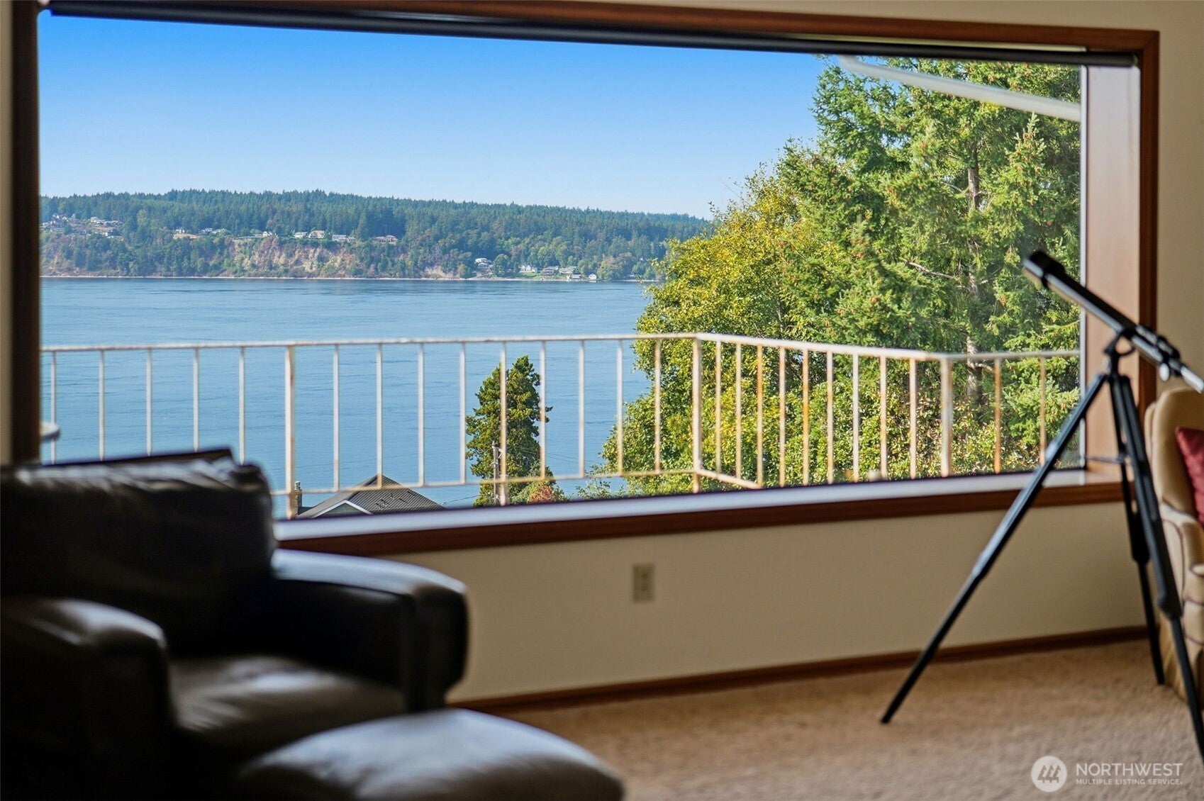
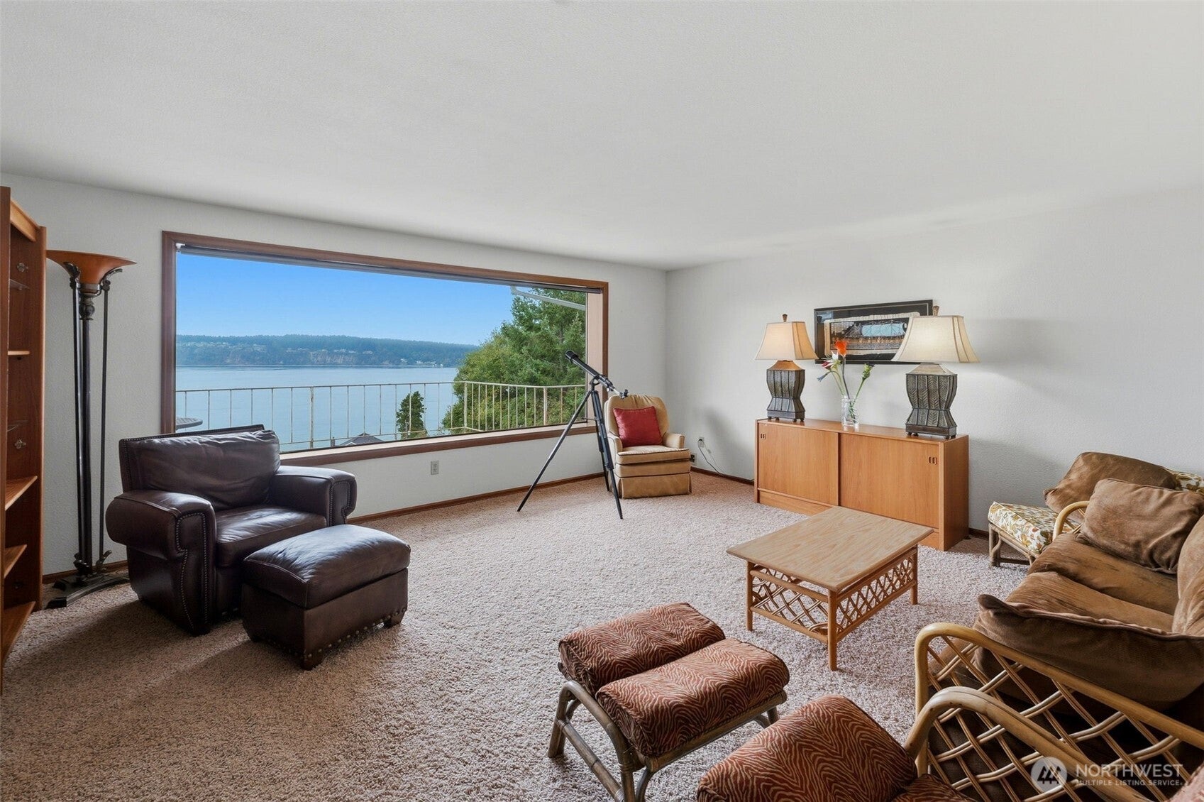
Enter an interest rate to see your estimated monthly payment.Perched above Puget Sound, this Spanish-style home captures sweeping 180-degree water views stretching from the Tacoma Narrows to Nisqually Reach, with the Olympic Mountains creating an unforgettable backdrop. Bring your vision & unlock the true potential of this University Place home! With 3,874 sqft of finished living space, some TLC & a tool belt will reimagine this home into something special. The main level features 2 spacious living areas, dining room & kitchen, all oriented toward the spectacular views, with access to a deck that spans the entire length of the home—an incredible setting for entertaining, morning coffee or watching gorgeous sunsets over the Sound. Upstairs offers a primary suite with private full bath and deck access, an additional bedroom, plus a flexible room ideal for an office, nursery or additional bedroom. The finished lower level adds a wide-open versatile space, large storage room and ¾ bath. A 5-year-old heat pump with air filtration system, two hot water tanks, 2x12 framing with superior insulation, a tile roof & stucco exterior provide a solid foundation for your updates. Outside, you'll appreciate the stairs down to a level lawn area, cherry & apple trees, and extra parking. This home is located just minutes from the Chambers Bay Golf Course and great shopping, within the award winning UP school district. This is your opportunity to transform an expansive view property into the home you've envisioned, in a setting that's hard to duplicate!
| a week ago | Listing updated with changes from the MLS® | |
| a week ago | Status changed to Pending | |
| 3 weeks ago | Listing first seen on site |
Listing courtesy of Jennifer Sievers of Sievers Real Estate

Listing information is provided by Participants of the Northwest MLS. IDX information is provided exclusively for personal, non-commercial use, and may not be used for any purpose other than to identify prospective properties consumers may be interested in purchasing. Information is deemed reliable but not guaranteed. Copyright 2026, Northwest MLS.
All data is obtained from various sources and may not have been verified by the broker or MLS Grid. Supplied open house information is subject to change without notice. All information should be independently reviewed and verified for accuracy. Properties may or may not be listed by the office/agent presenting the information.
Last checked: 2026-10-15 04:42 AM PDT