
4002 55th Street Ct NWGig Harbor, WA 98335
Listing courtesy of James F. Smith of Berkshire Hathaway HS NW
Mortgage Calculator
Monthly Payment (Est.)
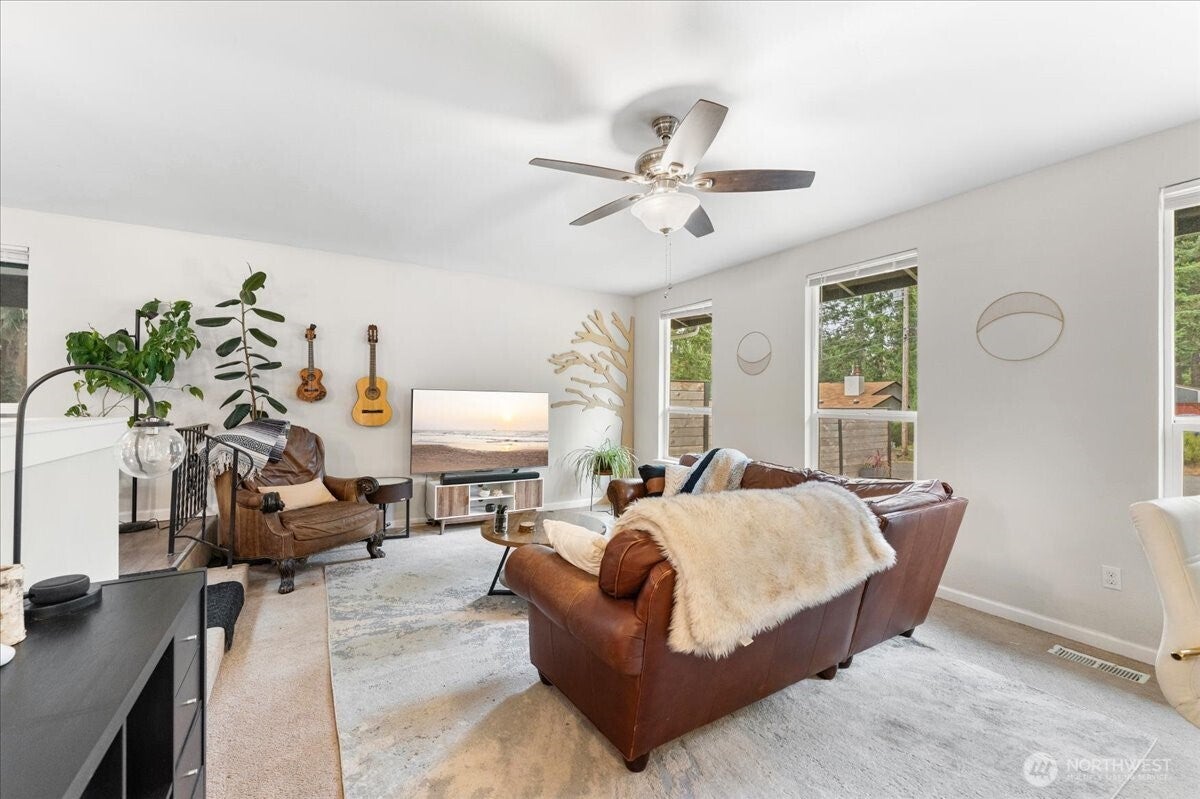
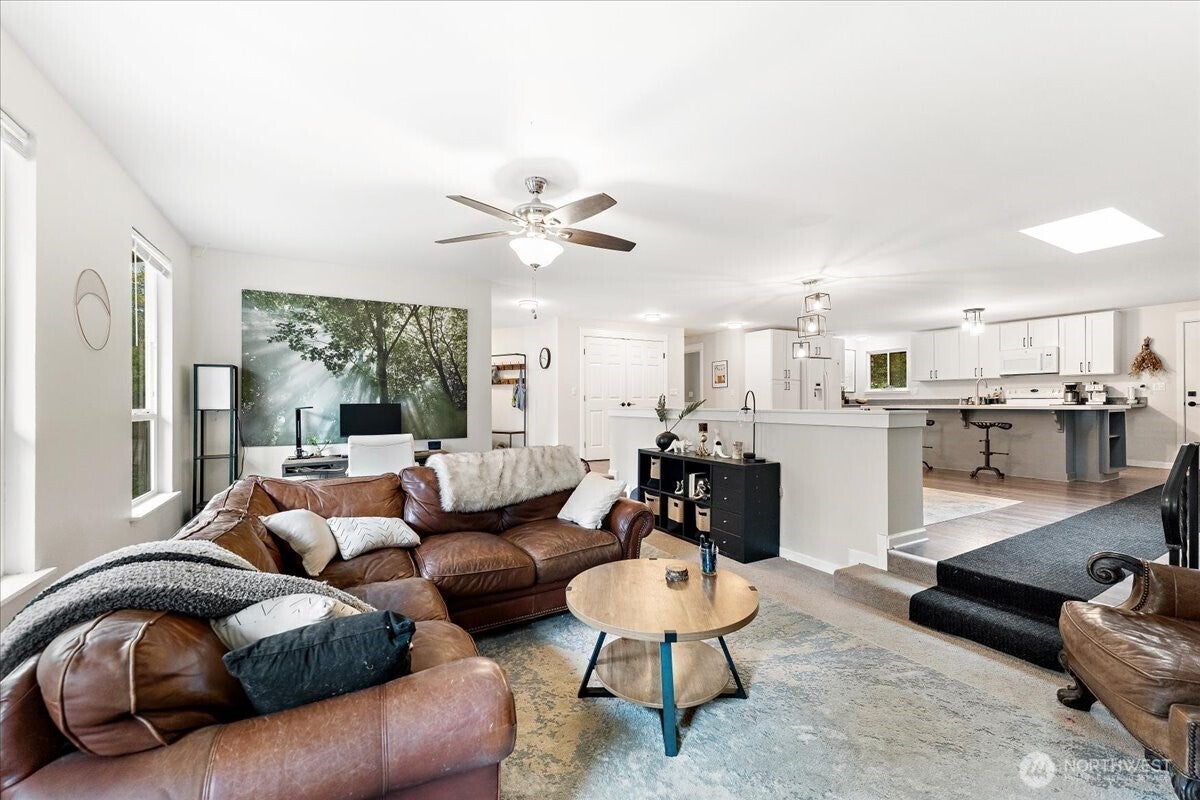
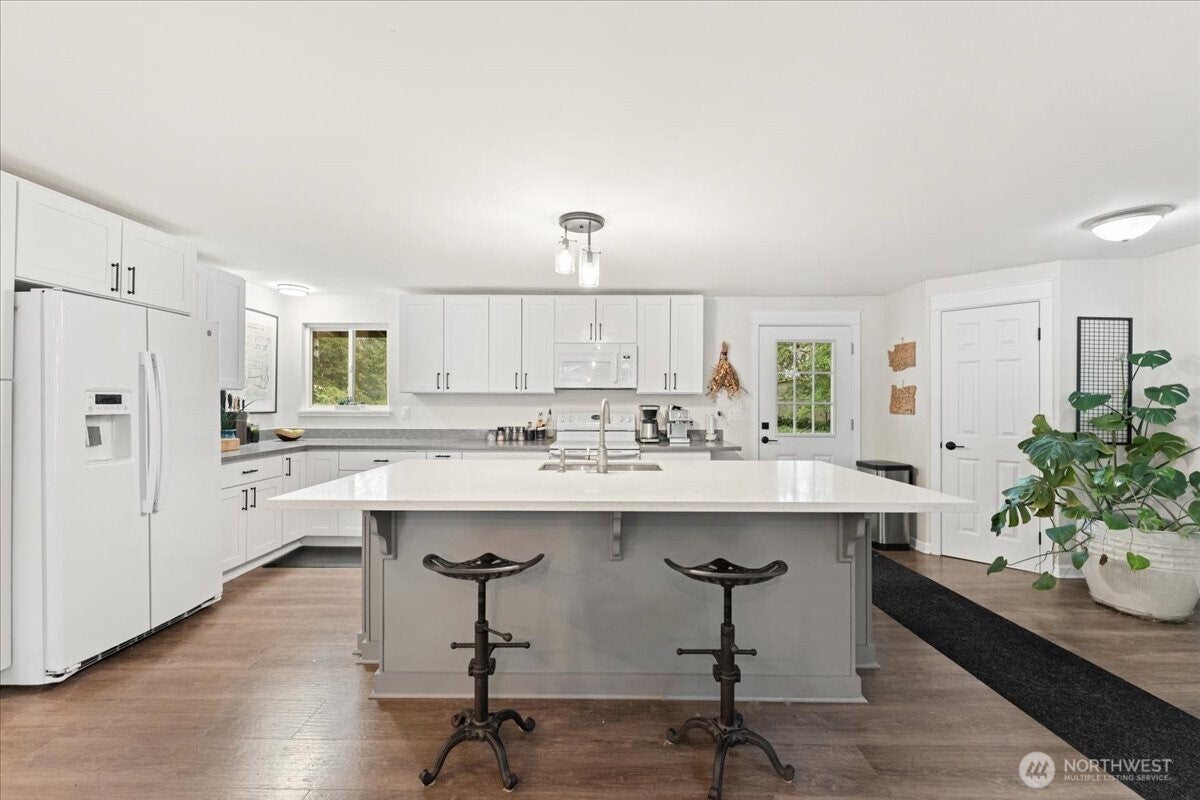
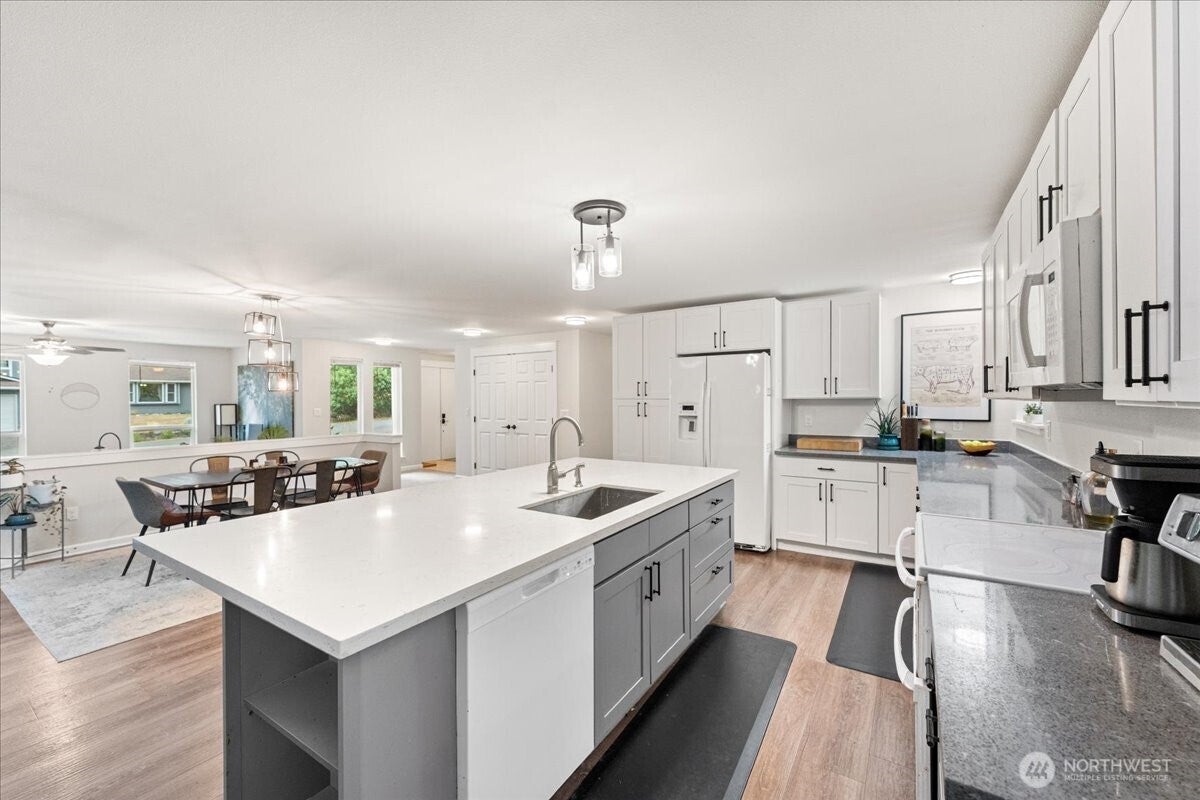
$3,650This home truly has it all! Step inside to a welcoming open floor plan designed for comfortable everyday living & easy entertaining. The beautifully updated kitchen is the heart of the home, featuring a large island, generous workspace, & walk in pantry for exceptional storage. The kitchen flows seamlessly into the dining area & oversized family room, creating a spacious gathering place for relaxing, entertaining, & enjoying time together. The main level also features a dedicated office & a convenient laundry room, offering the option for laundry on the main floor as well as the lower level. The lower level has its own entrance and offers exceptional flexibility with a second kitchen, laundry room, family room, and 3 generously sized bedrooms. Ideal for multigenerational living, extended guests, or potential rental income. This versatile space provides privacy & functionality while maintaining a connection to the main home. Mature landscaping creates a private retreat, complete with a covered patio & fully fenced backyard with plenty of room to relax, garden, play, or BBQ. Abundant parking provides ample space for vehicles, RVs, & boats, all without the restrictions of an HOA. Enjoy a highly walkable location just minutes from Uptown Gig Harbor, shopping, dining, coffee shops, & everyday conveniences. Quick & easy access to Highway 16 for commuting. This versatile home offers space, flexibility & room to accommodate a variety of lifestyles.
| yesterday | Listing updated with changes from the MLS® | |
| yesterday | Status changed to Active | |
| 3 days ago | Listing first seen on site |
Listing courtesy of James F. Smith of Berkshire Hathaway HS NW

Listing information is provided by Participants of the Northwest MLS. IDX information is provided exclusively for personal, non-commercial use, and may not be used for any purpose other than to identify prospective properties consumers may be interested in purchasing. Information is deemed reliable but not guaranteed. Copyright 2026, Northwest MLS.
All data is obtained from various sources and may not have been verified by the broker or MLS Grid. Supplied open house information is subject to change without notice. All information should be independently reviewed and verified for accuracy. Properties may or may not be listed by the office/agent presenting the information.
Last checked: 2026-09-18 12:11 PM PDT