
4012 83rd Avenue Ct NWGig Harbor, WA 98335
Listing courtesy of Nick Southard of Upgrade Realty
Mortgage Calculator
Monthly Payment (Est.)
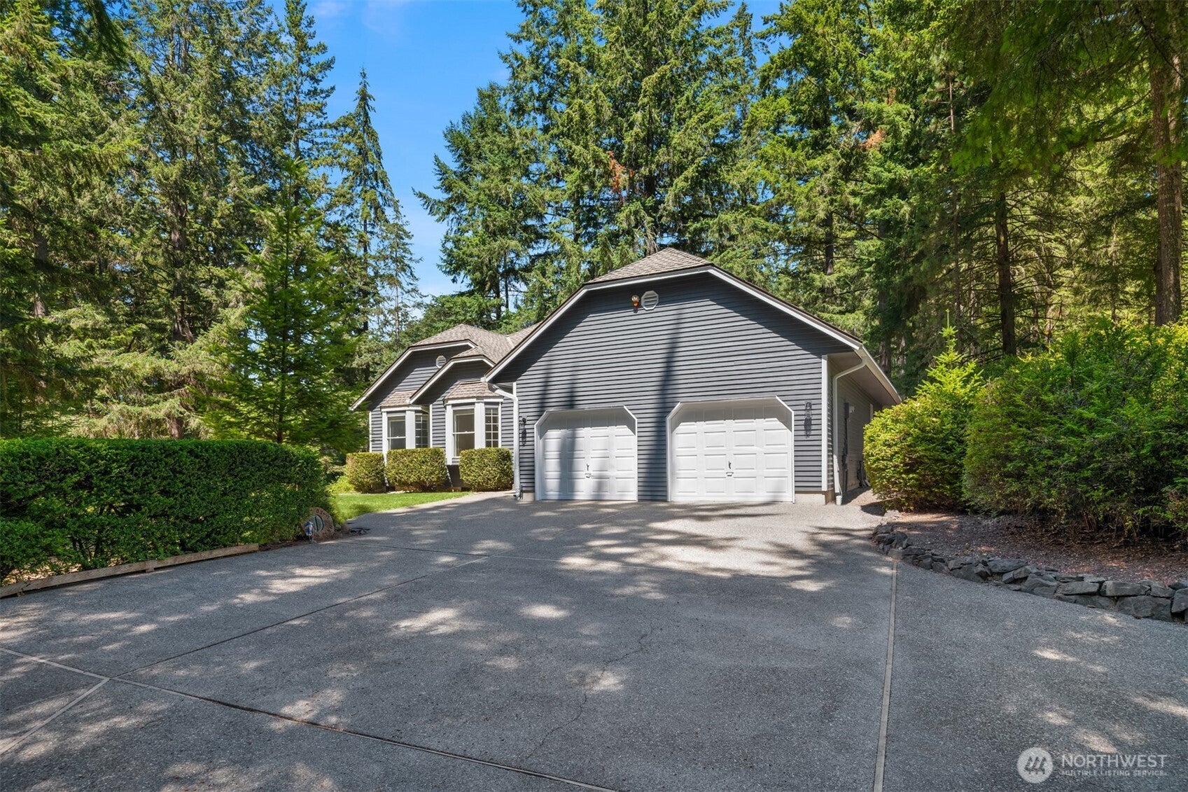
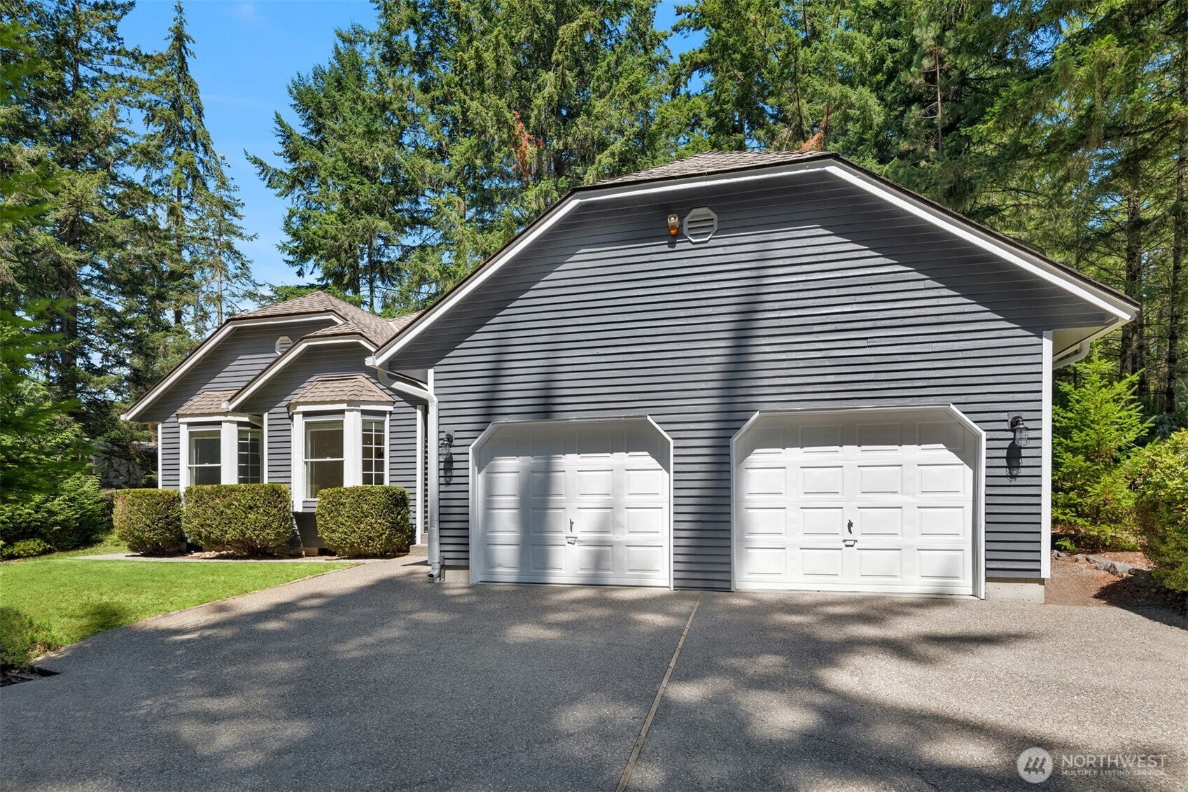
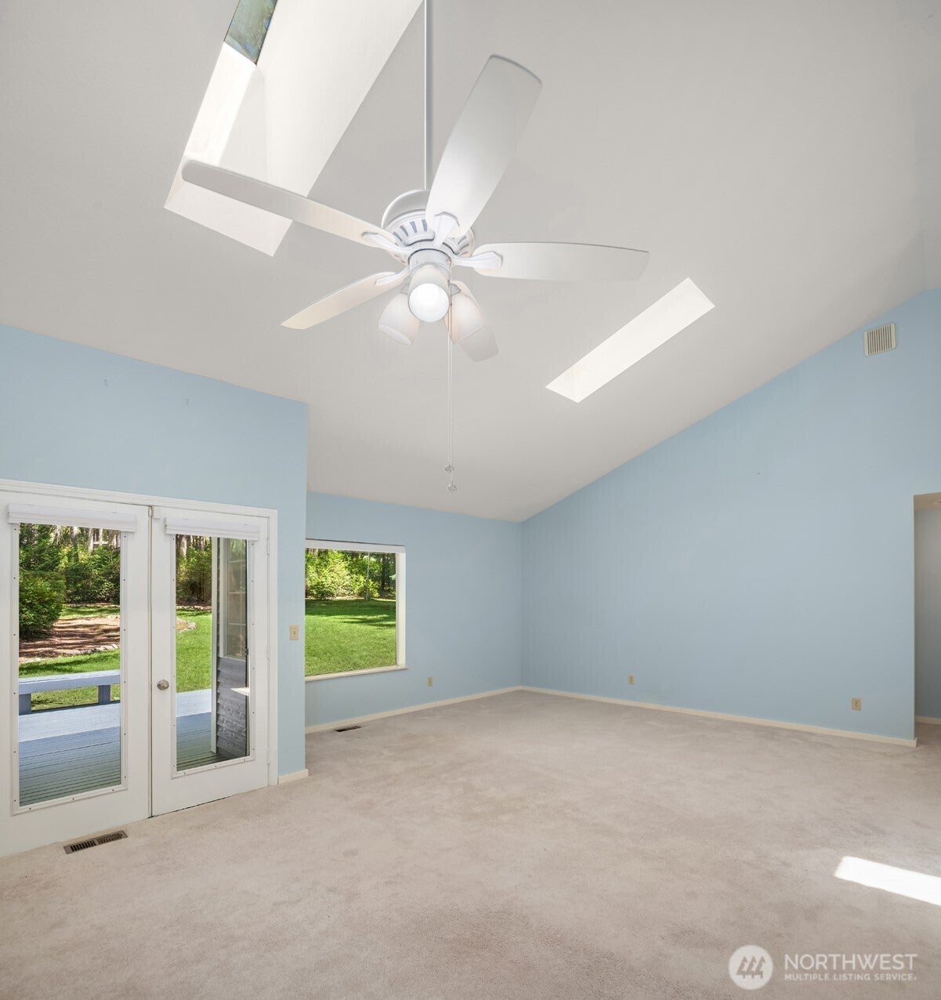
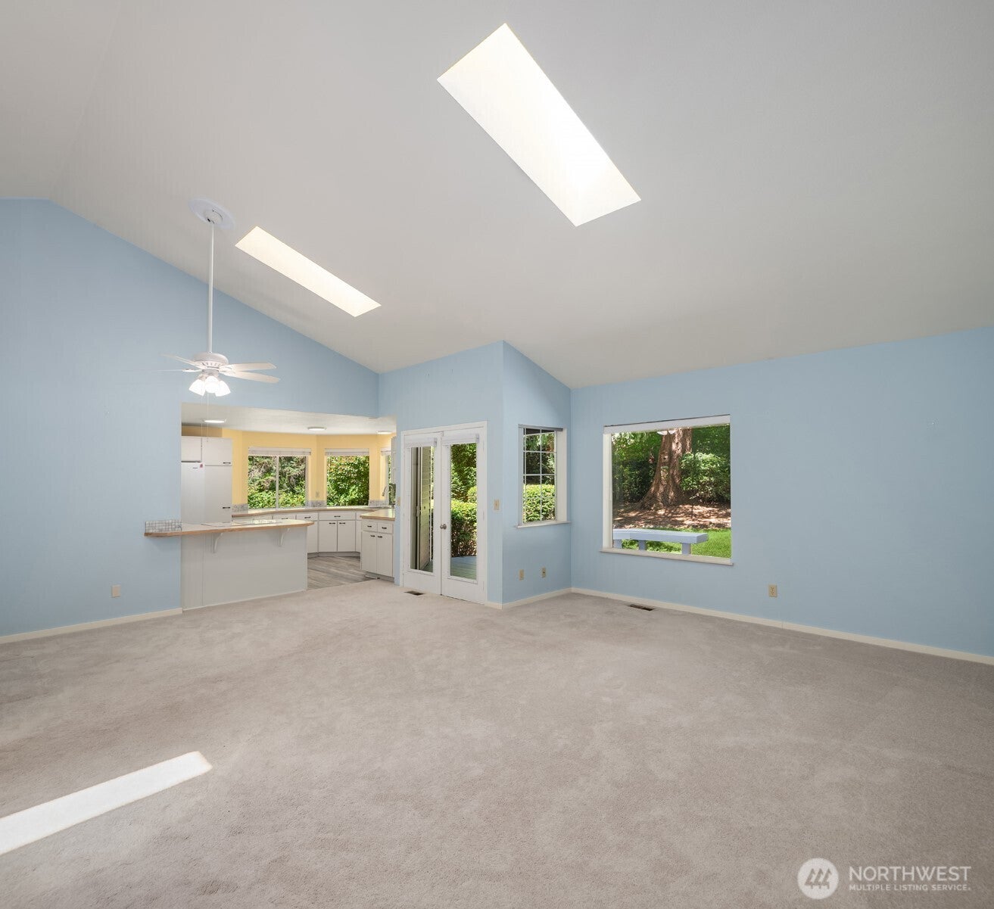
$2,963Privately tucked away on a scenic 1.67 acre wooded oasis in sought-after Artondale sits this easy-living rambler with 1,452sf, 3 beds, 2 baths & stunning curb appeal. Sprawling driveway & lush gardens lead to quaint covered entry. Dramatic open layout boasts soaring cathedral ceilings, sun-drenched skylights & oversized picture windows with majestic forest views throughout. Spacious living & dining room with french doors to full-length entertainment deck. Generous updated kitchen wrapped in windows is a chef's delight with loads of cabinets, tons of counter space, peninsula cooktop & Carrara marble accents. Double-door den with vaulted ceilings, hardwood floors & bay window with bench seat. Secluded primary suite features french door with deck access, impressive walk-in closet with built-in organizer, large tiled shower with glass doors & solid wood vanity with quartz counter. Well-cared for with updated systems & central A/C throughout. Level evergreen lined landscapes basked in natural light with plenty of space to lounge, garden and play. Huge garage with ample storage space. Moments to historic downtown Gig Harbor Waterfront!
| 2 days ago | Listing updated with changes from the MLS® | |
| 3 days ago | Listing first seen on site |
Listing courtesy of Nick Southard of Upgrade Realty

Listing information is provided by Participants of the Northwest MLS. IDX information is provided exclusively for personal, non-commercial use, and may not be used for any purpose other than to identify prospective properties consumers may be interested in purchasing. Information is deemed reliable but not guaranteed. Copyright 2026, Northwest MLS.
All data is obtained from various sources and may not have been verified by the broker or MLS Grid. Supplied open house information is subject to change without notice. All information should be independently reviewed and verified for accuracy. Properties may or may not be listed by the office/agent presenting the information.
Last checked: 2026-09-18 12:11 PM PDT