
1653 105th Avenue SEBellevue, WA 98004
Listing courtesy of Chris Dalto of Real Broker LLC
Mortgage Calculator
Monthly Payment (Est.)
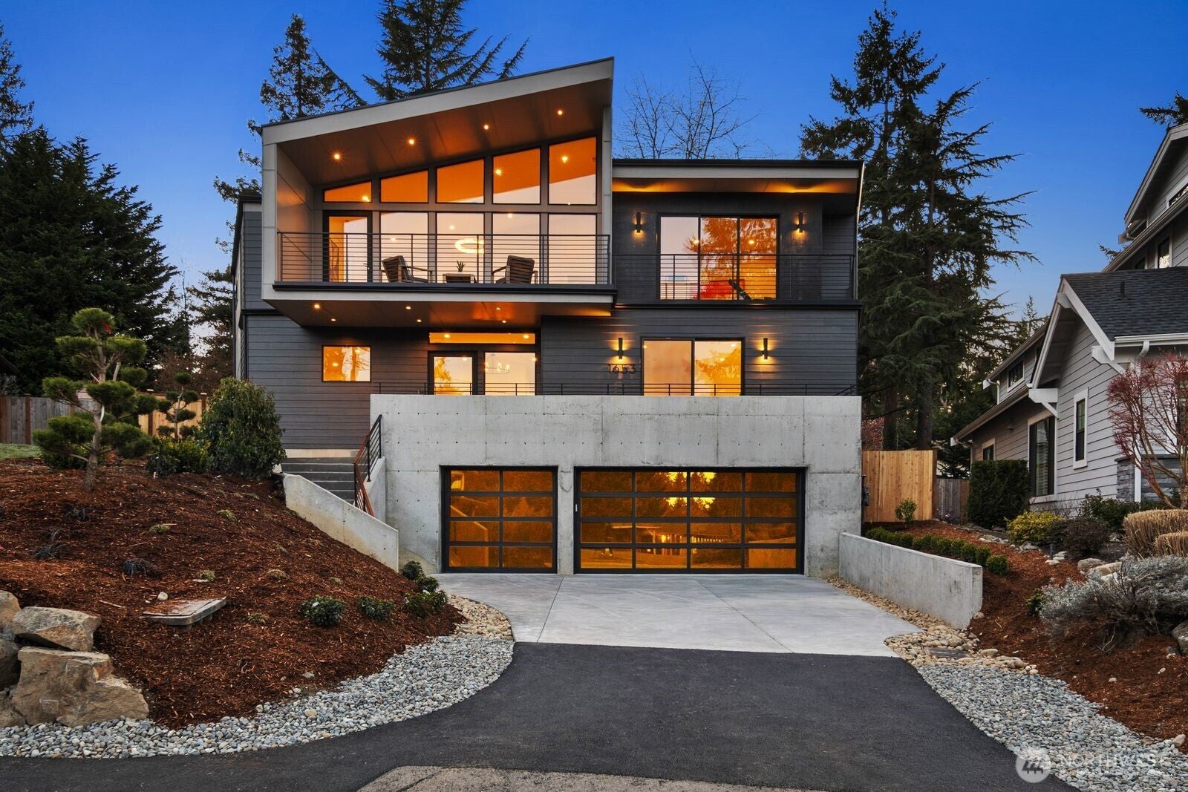
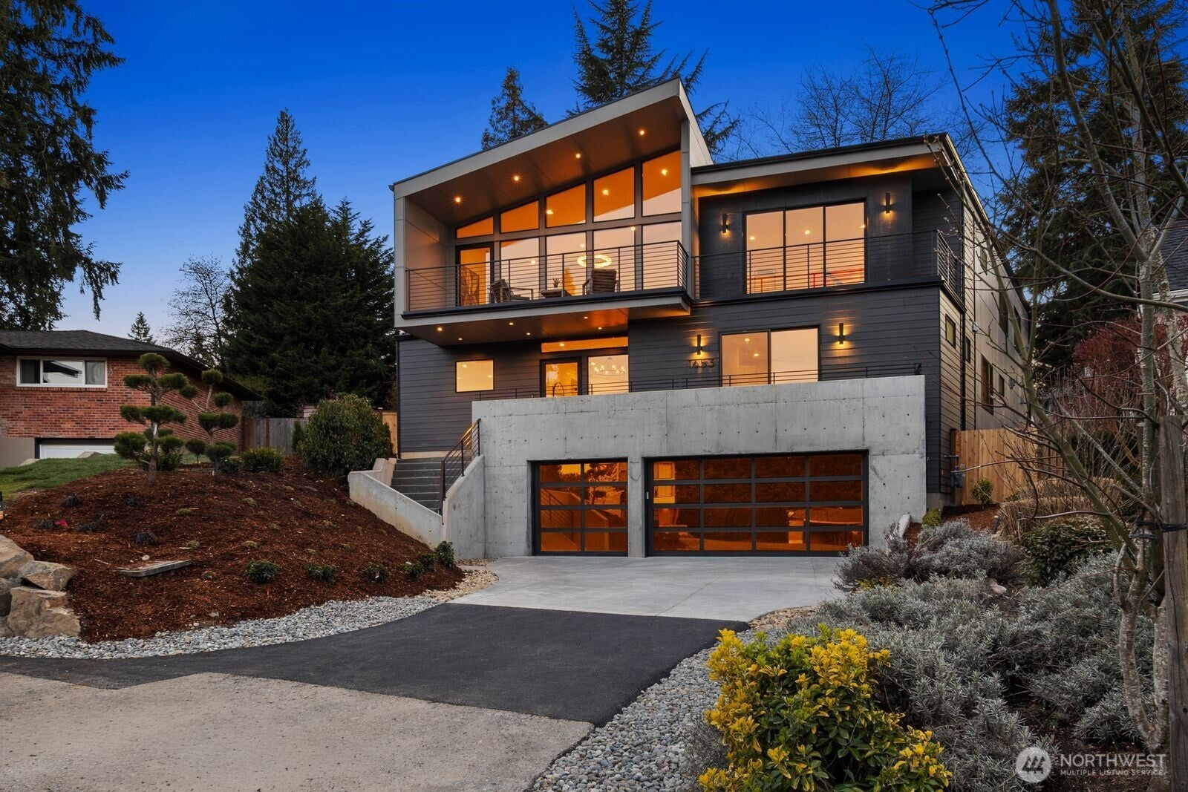
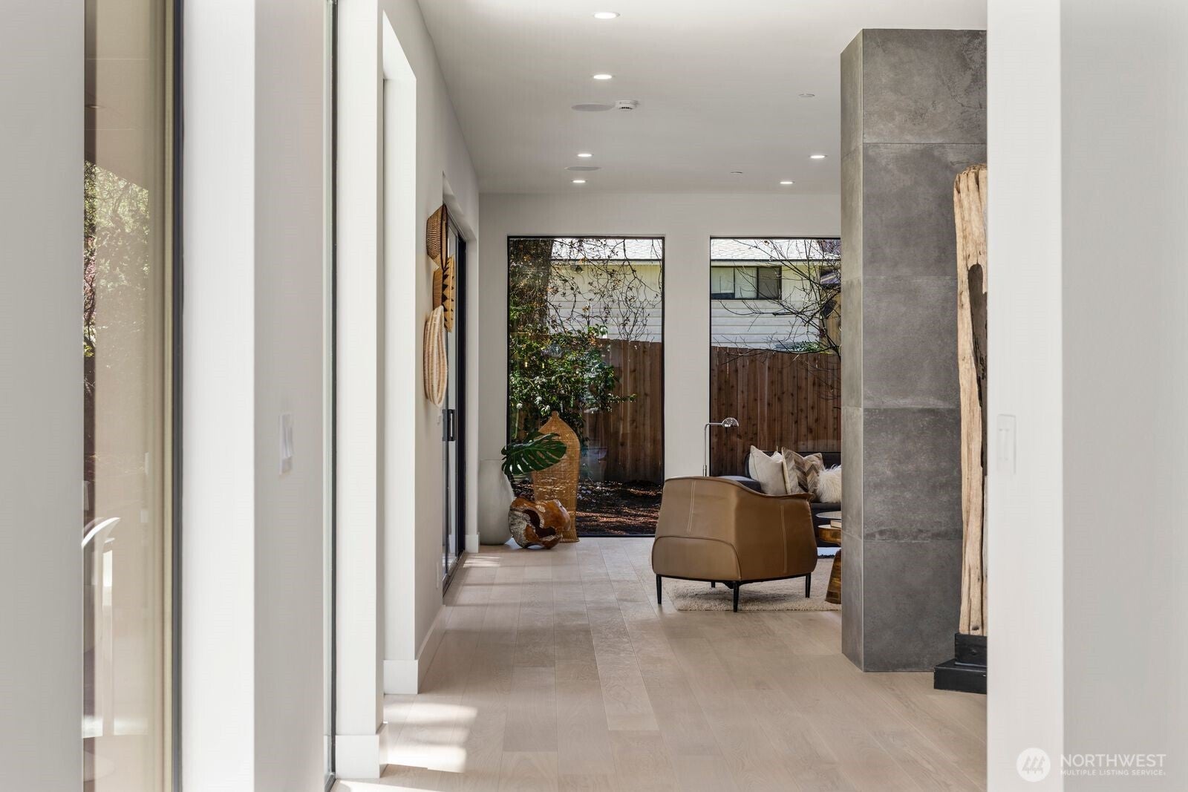
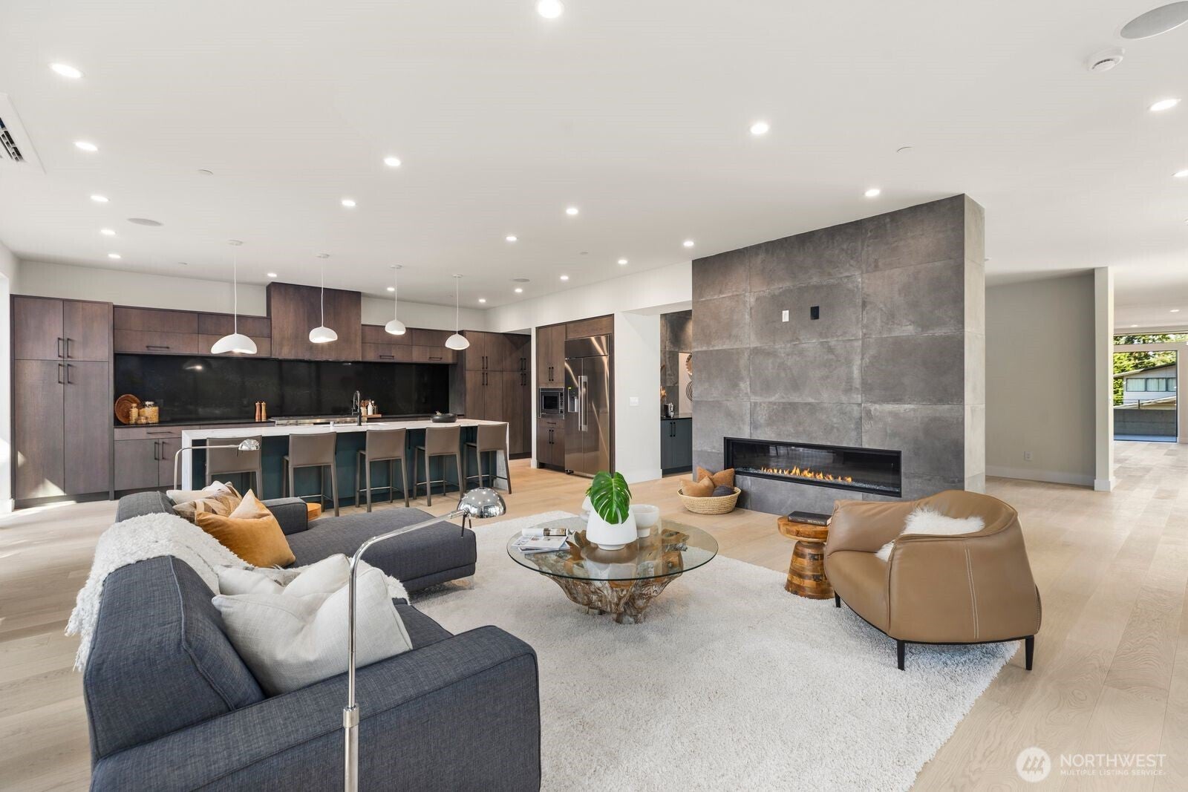
$22,766Preferred lender INTEREST RATE 5%. Inquire for more details. A rare expression of custom luxury, this extraordinary 6,200 sqft estate brings together striking architectural scale, refined interiors, and an extraordinary sense of privacy. Thoughtfully composed across a 5-bedroom layout, the home includes a stunning upstairs primary suite and a second primary on the main level, creating a floor plan that feels both elevated and enduring. Walls of windows fill the interiors with natural light and lead from the dining room into the impressive great room, where a grand gas fireplace anchors the space with warmth and architectural presence. At its center, the kitchen was designed for true entertaining and is complemented by a separate catering scullery suited for intimate dinners, large-scale gatherings, and effortless hosting. A substantial private office opens directly to the backyard, while a dedicated home gym and an upstairs rec room designed for elevated media and lounge space add to the home’s thoughtful livability. Expansive patios, porches, and upper decks extend the living experience outward, and the fully fenced grounds feel like a true sanctuary. An elevator and a collection of carefully chosen custom details further reflect the home’s quiet sophistication. Rare in both design and atmosphere, this is a residence of lasting quality and distinction.Walking distance to parks, beaches, restaurants, and shops. Location does not get better than this!
| 12 hours ago | Listing updated with changes from the MLS® | |
| yesterday | Status changed to Active | |
| 3 days ago | Listing first seen on site |
Listing courtesy of Chris Dalto of Real Broker LLC

Listing information is provided by Participants of the Northwest MLS. IDX information is provided exclusively for personal, non-commercial use, and may not be used for any purpose other than to identify prospective properties consumers may be interested in purchasing. Information is deemed reliable but not guaranteed. Copyright 2026, Northwest MLS.
All data is obtained from various sources and may not have been verified by the broker or MLS Grid. Supplied open house information is subject to change without notice. All information should be independently reviewed and verified for accuracy. Properties may or may not be listed by the office/agent presenting the information.
Last checked: 2026-09-16 04:55 PM PDT