
12005 102nd Avenue Ct NWGig Harbor, WA 98329
Listing courtesy of Jennifer A. Allison Murphy of Real Broker LLC
Mortgage Calculator
Monthly Payment (Est.)
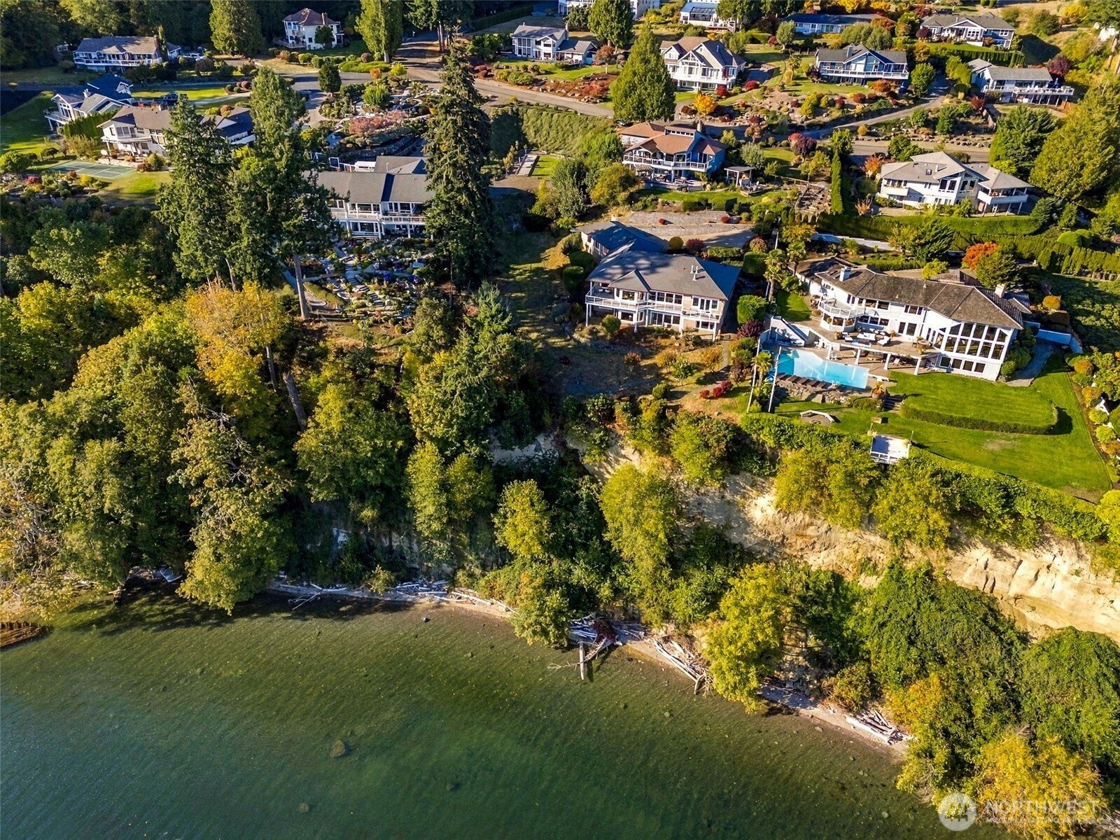
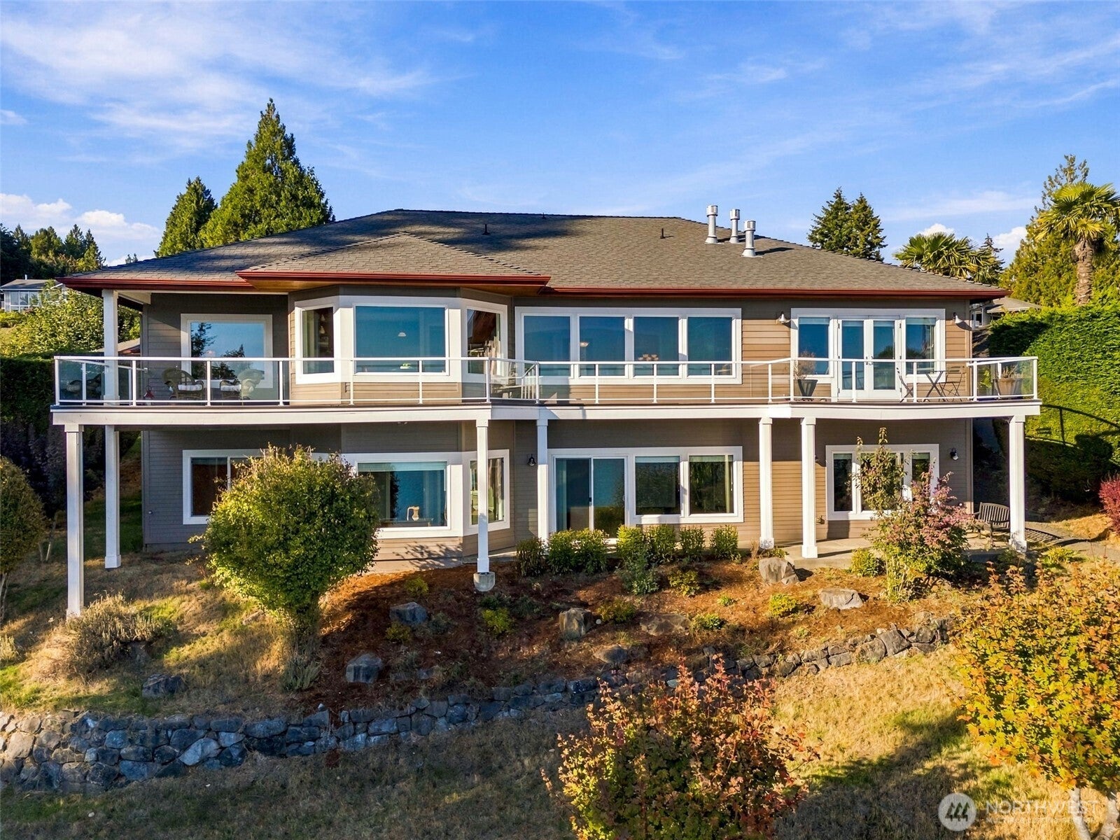
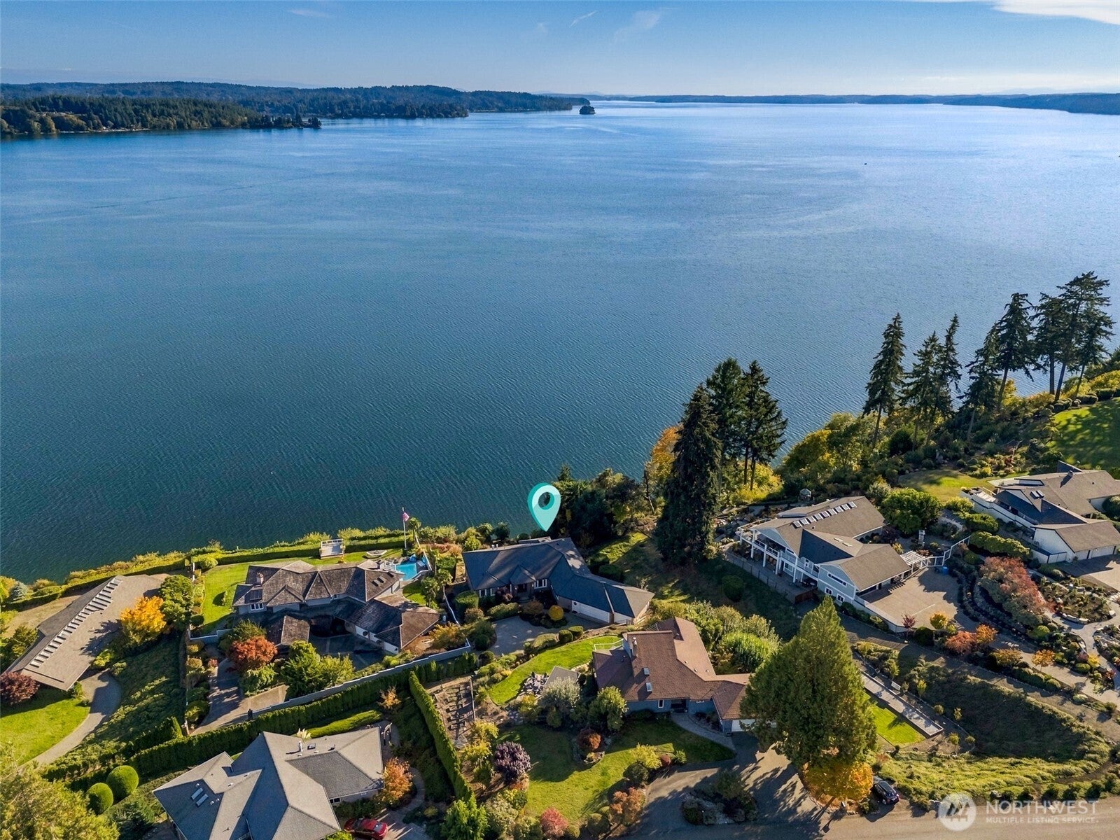
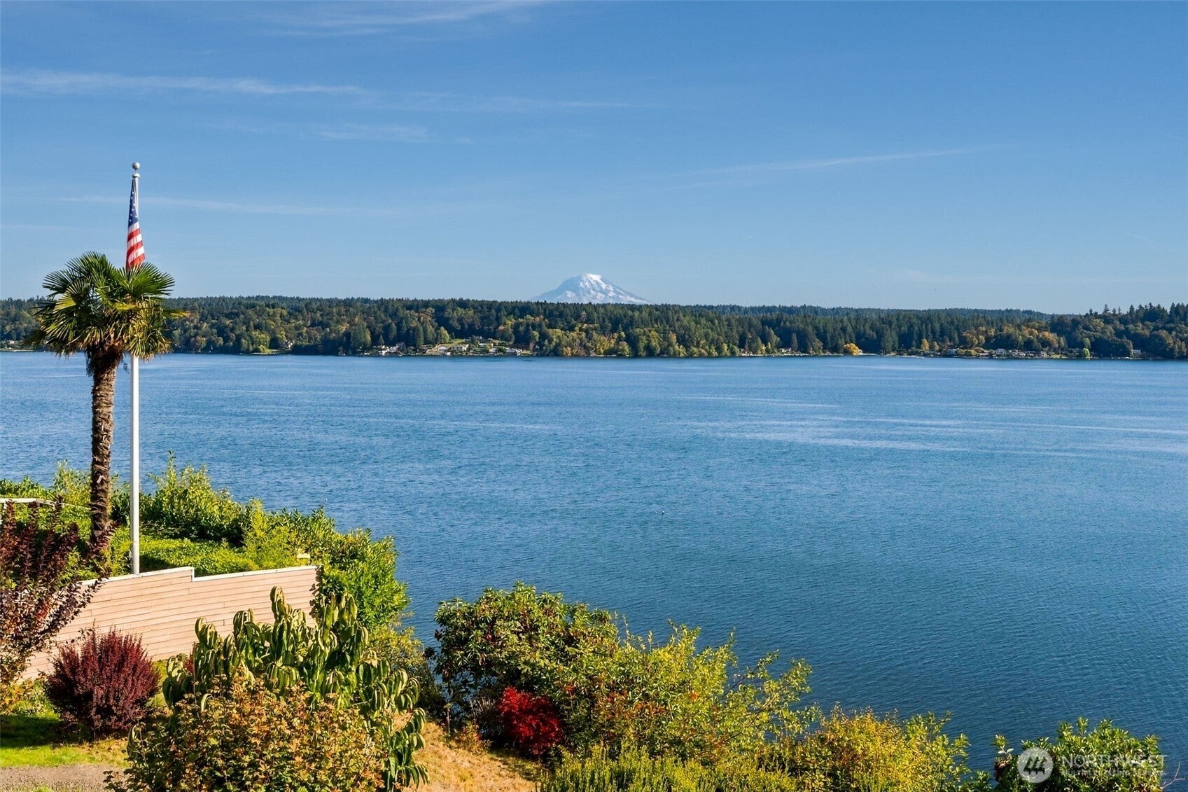
Enter an interest rate to see your estimated monthly payment.First Look!! Set above the pristine waters of Henderson Bay, this exceptional high-bank waterfront residence is nestled within a private gated community on over an acre of beautifully landscaped grounds. The 4,942-square-foot home showcases sweeping views across the bay to Carr Inlet and beyond, with Mt. Rainier rising on the horizon. Low-maintenance, drought-tolerant gardens complement the natural beauty and privacy of the setting. From the home, watch eagles soar and orcas, humpback whales and other wildlife move through the bay, while whale-watching boats pass in the distance. The main level offers refined single-level living with a generous primary suite, spa-inspired steam shower, heated floors and private balcony, plus two additional bedrooms or offices with a Jack-and-Jill bath. Rich hardwood floors and custom cherry-wood built-ins bring warmth and craftsmanship throughout. The lower level is equally versatile, featuring a private fitness room, two bathrooms, kitchenette and spacious living areas ideal for multigenerational living or guests. Private community beach access provides an effortless connection to the water for kayaking and recreation. A heated oversized three-car garage with 220V power and approximately 440 sq ft of unfinished storage completes this exceptional offering. A rare opportunity to enjoy privacy, luxury and the ever-changing beauty of Northwest waterfront living.
| 6 hours ago | Listing updated with changes from the MLS® | |
| yesterday | Listing first seen on site |
Listing courtesy of Jennifer A. Allison Murphy of Real Broker LLC

Listing information is provided by Participants of the Northwest MLS. IDX information is provided exclusively for personal, non-commercial use, and may not be used for any purpose other than to identify prospective properties consumers may be interested in purchasing. Information is deemed reliable but not guaranteed. Copyright 2026, Northwest MLS.
All data is obtained from various sources and may not have been verified by the broker or MLS Grid. Supplied open house information is subject to change without notice. All information should be independently reviewed and verified for accuracy. Properties may or may not be listed by the office/agent presenting the information.
Last checked: 2026-10-11 03:45 PM PDT