
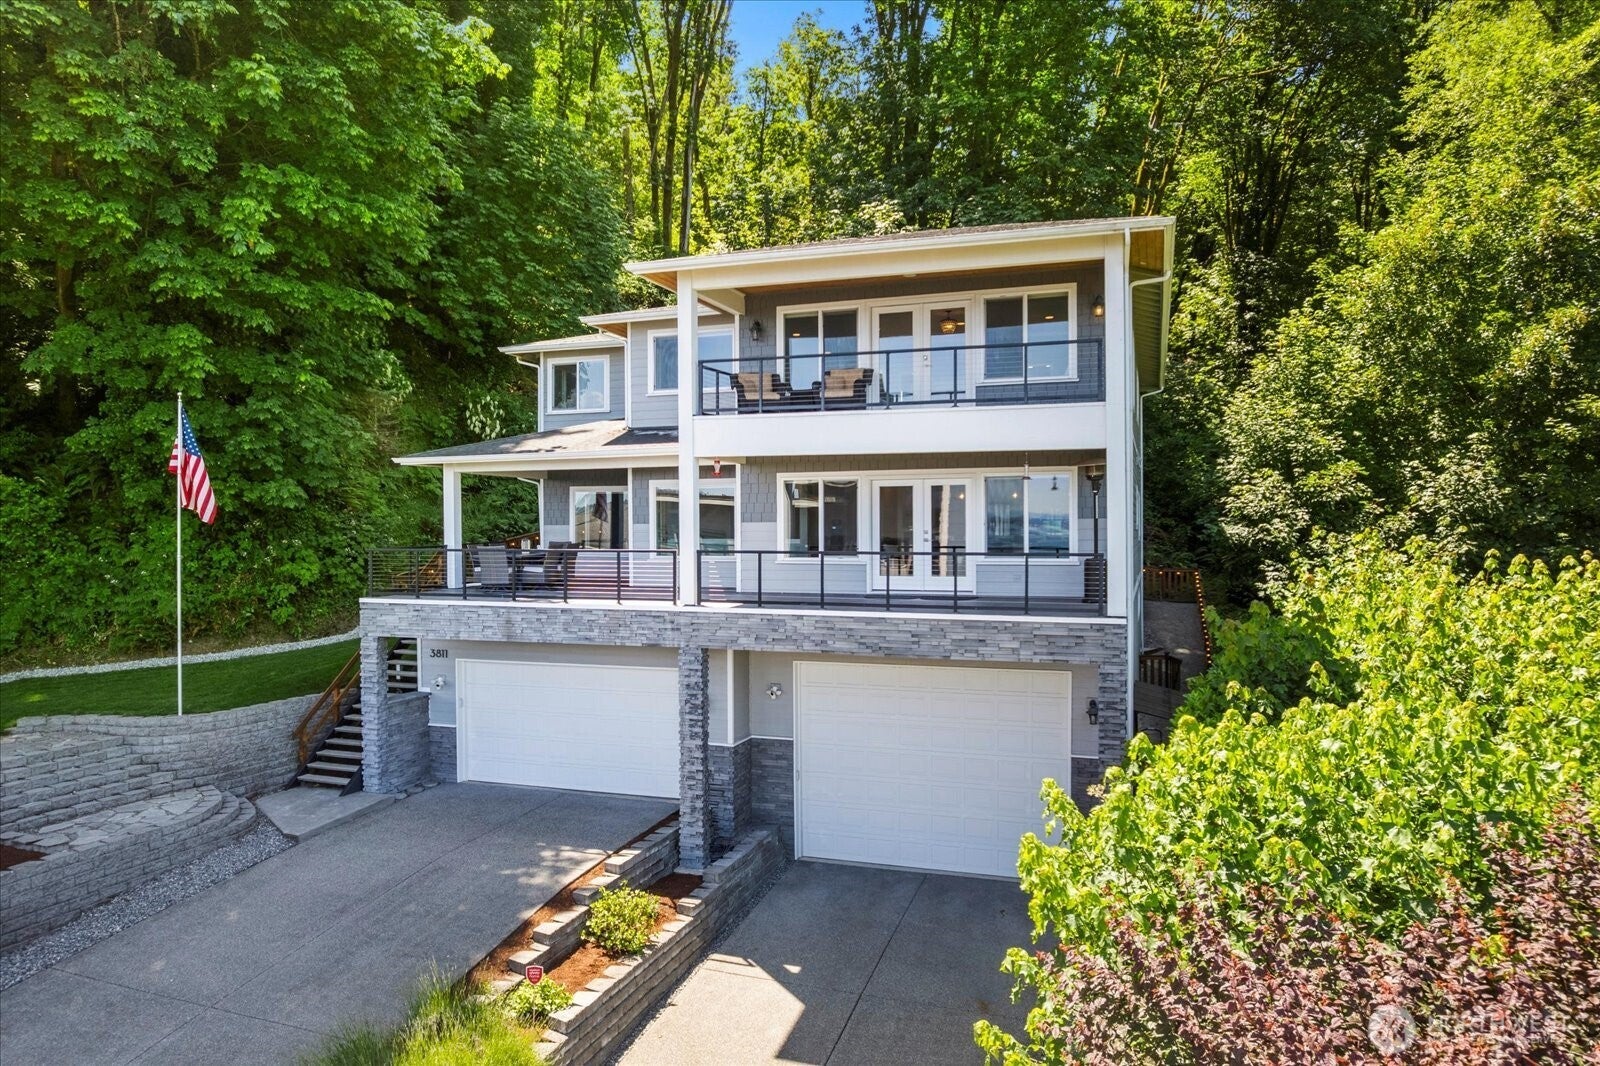
3811 N Dale StreetTacoma, WA 98407
Listing courtesy of Michael Putnam of Keller Williams Rty Tacoma
Mortgage Calculator
Monthly Payment (Est.)
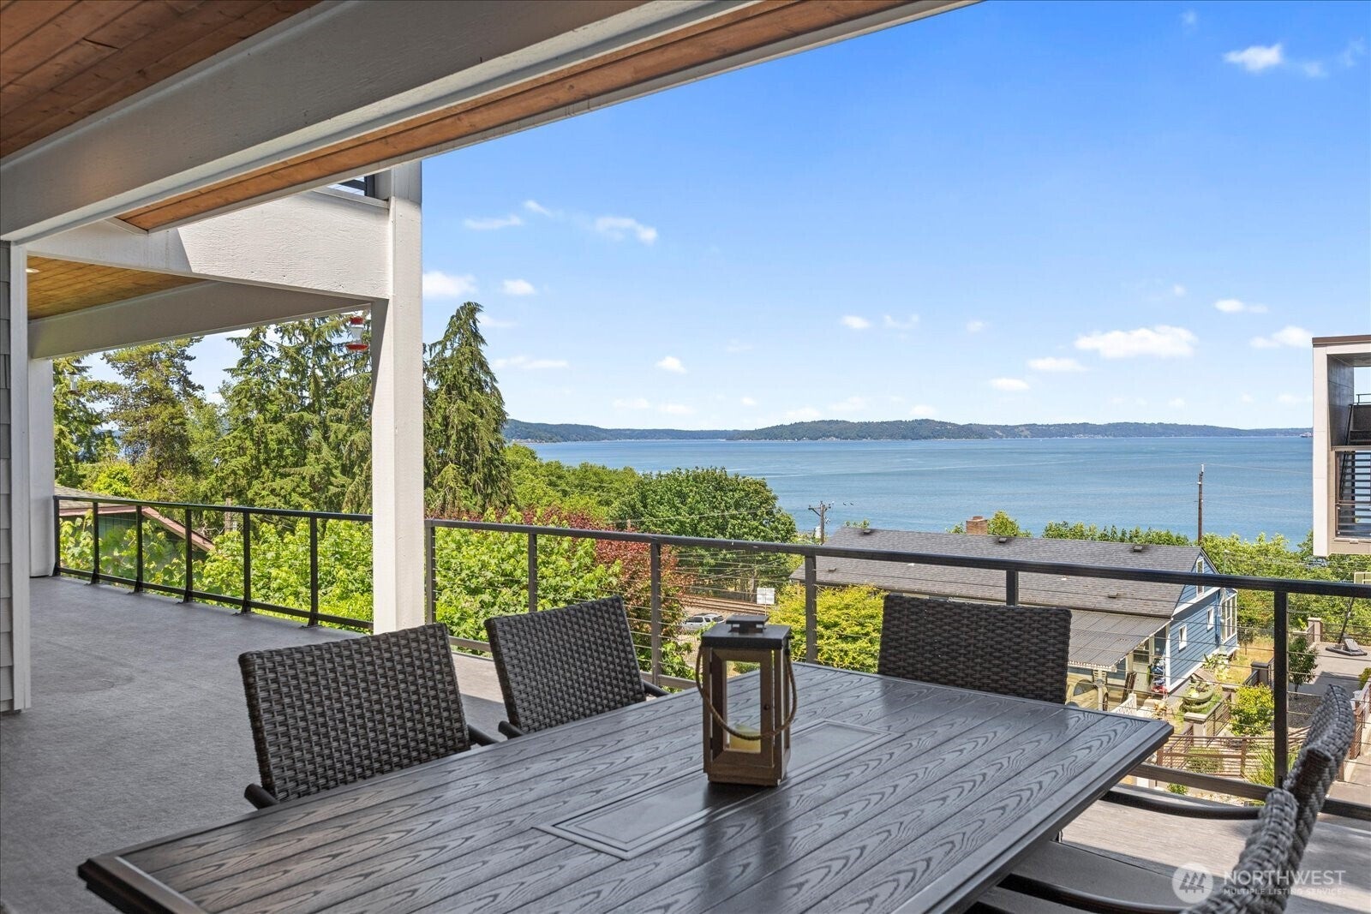
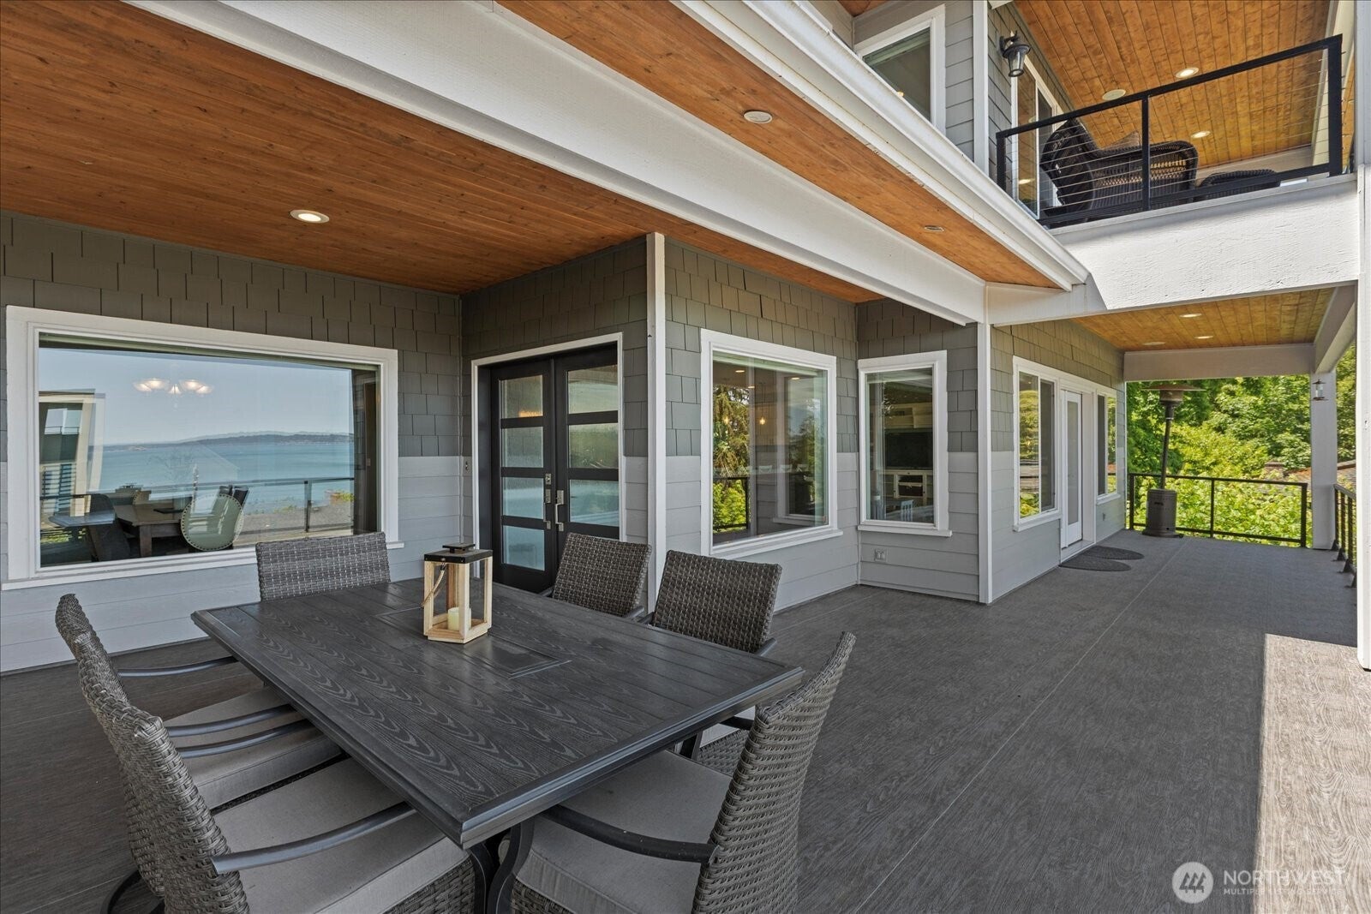
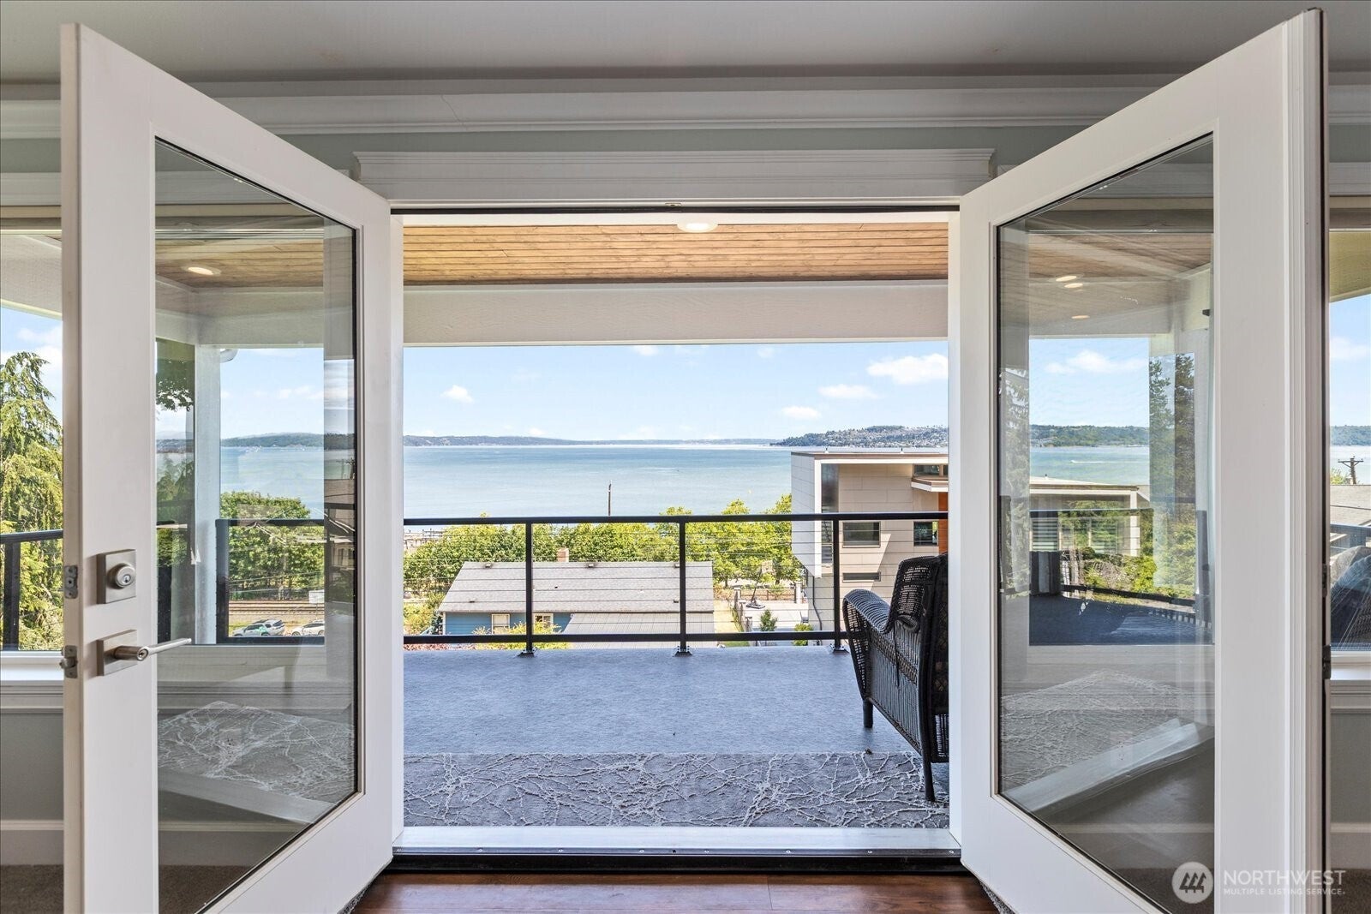
$8,212*Now Offered 4.99% owner financing up to 850,000* This stunning custom home, drenched in natural light, offers breathtaking panoramic views of the Puget Sound & Olympic Mtns. Built in '06 & remodeled by award winning Design/Builder Wren & Willow in 2019-20, 3811 Dale boasts large main level living including the kitchen, formal dining, powder bath, Jr. Suite and second bedroom with an expansive main level deck with views of commencement bay. Upstairs, retreat to your dreamy primary suite w/huge custom closet, spa-like bath & private view deck. Two more large bedrooms with walk in closets share a jack and Jill bath. The utility room with washer and dryer rounds out the top floor. Other highlights include a massive home theater seating 8 w/loft, A/C, panel for EV charger, and tall ceilings in the 4 car garage w/RV space. All furniture can stay with home if desired. Outside you will find a professionally landscaped backyard oasis w/new hot tub, fence, turf, patios & entertaining areas. A perfect location creates perfect days. Walk to coffee on Rustons waterfront paths, jog down to the marina for a quick workout and stroll to dinner at Dukes, Woven, or Harbor Lights never having to jump in your car!
| 3 days ago | Listing updated with changes from the MLS® | |
| 3 days ago | Listing first seen on site |
Listing courtesy of Michael Putnam of Keller Williams Rty Tacoma

Listing information is provided by Participants of the Northwest MLS. IDX information is provided exclusively for personal, non-commercial use, and may not be used for any purpose other than to identify prospective properties consumers may be interested in purchasing. Information is deemed reliable but not guaranteed. Copyright 2026, Northwest MLS.
All data is obtained from various sources and may not have been verified by the broker or MLS Grid. Supplied open house information is subject to change without notice. All information should be independently reviewed and verified for accuracy. Properties may or may not be listed by the office/agent presenting the information.
Last checked: 2026-09-19 05:50 PM PDT