
13807 Pinehurst Lane NWGig Harbor, WA 98329
Listing courtesy of Marianna N Mikshanskiy of John L. Scott, Inc.
Mortgage Calculator
Monthly Payment (Est.)
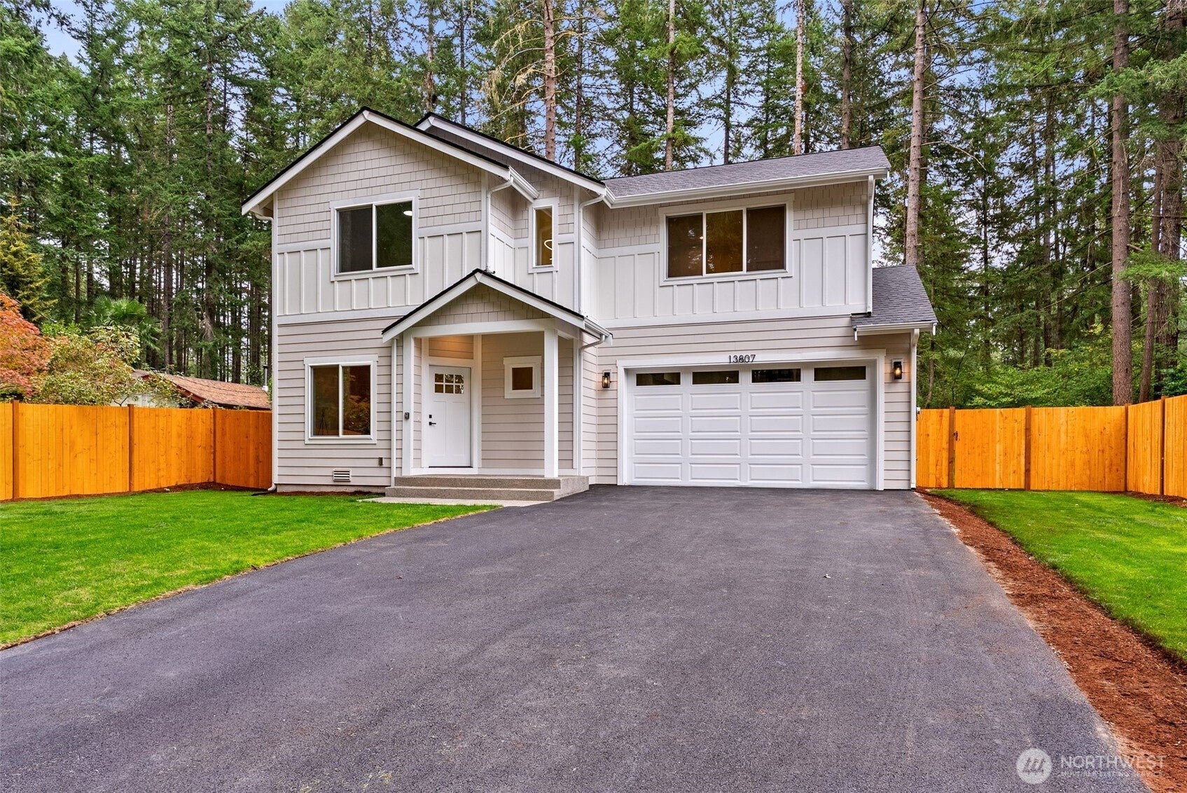
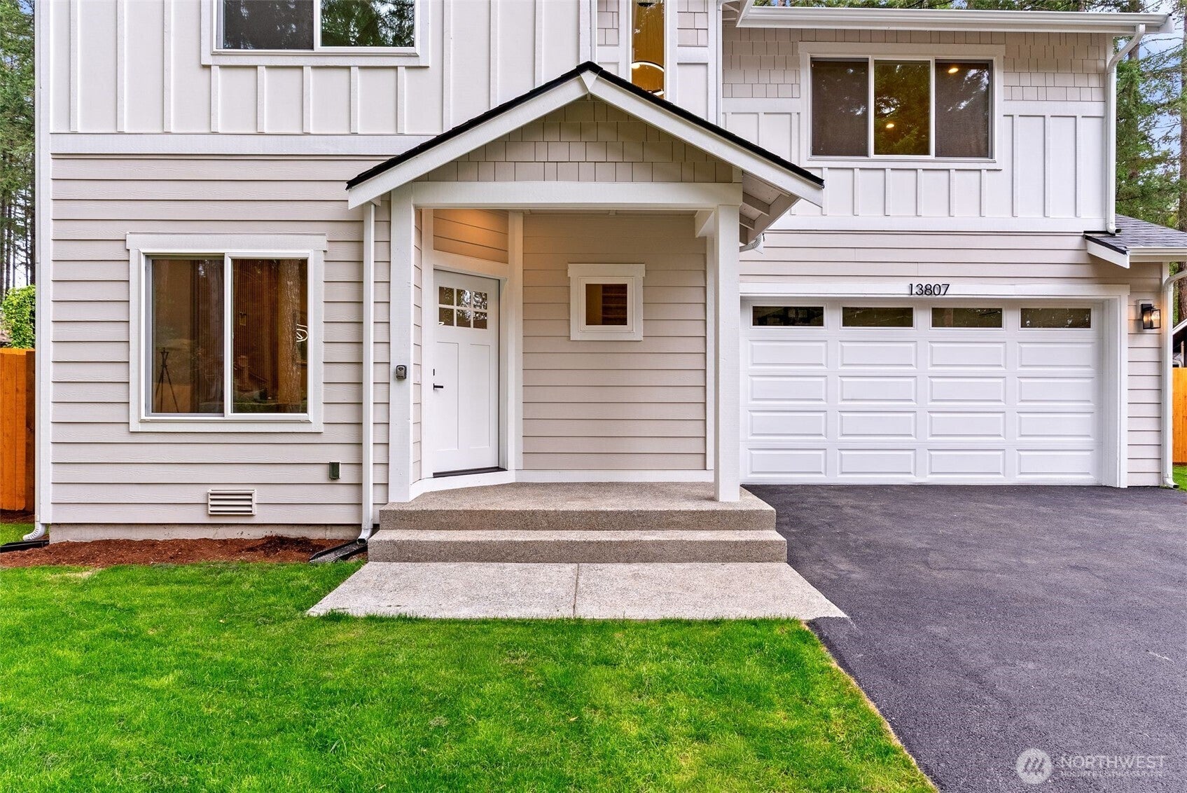
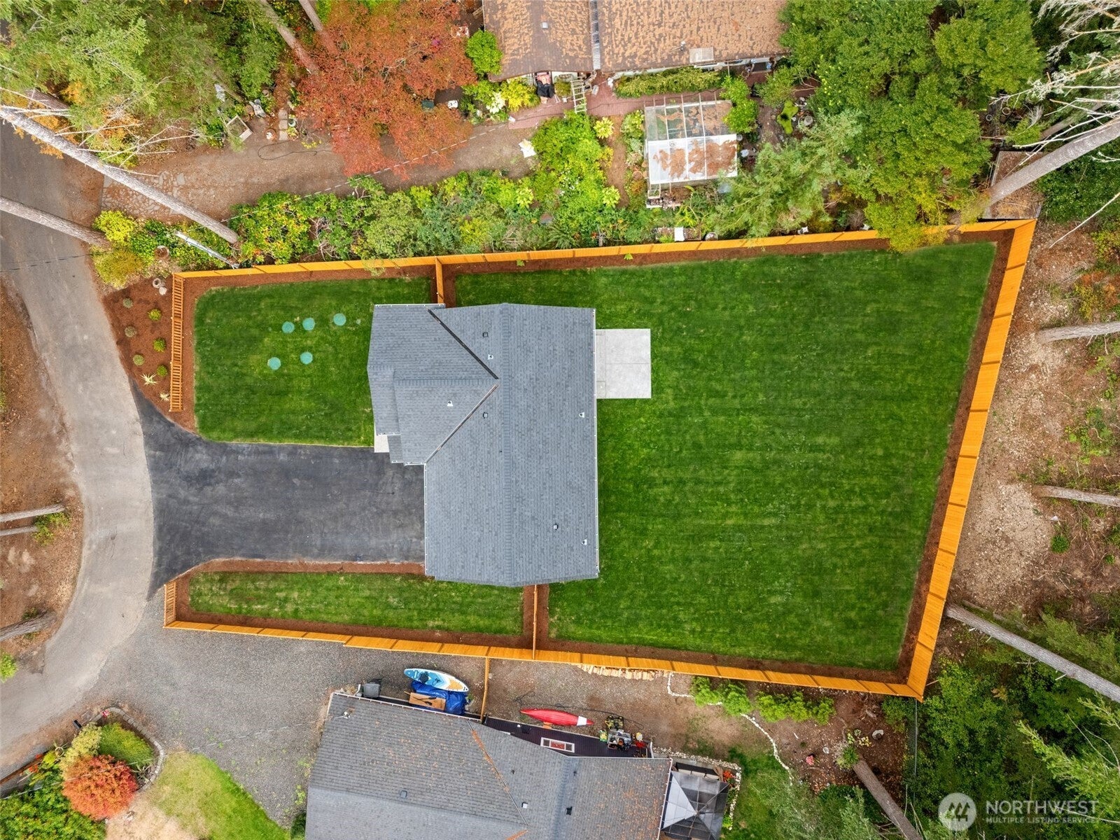
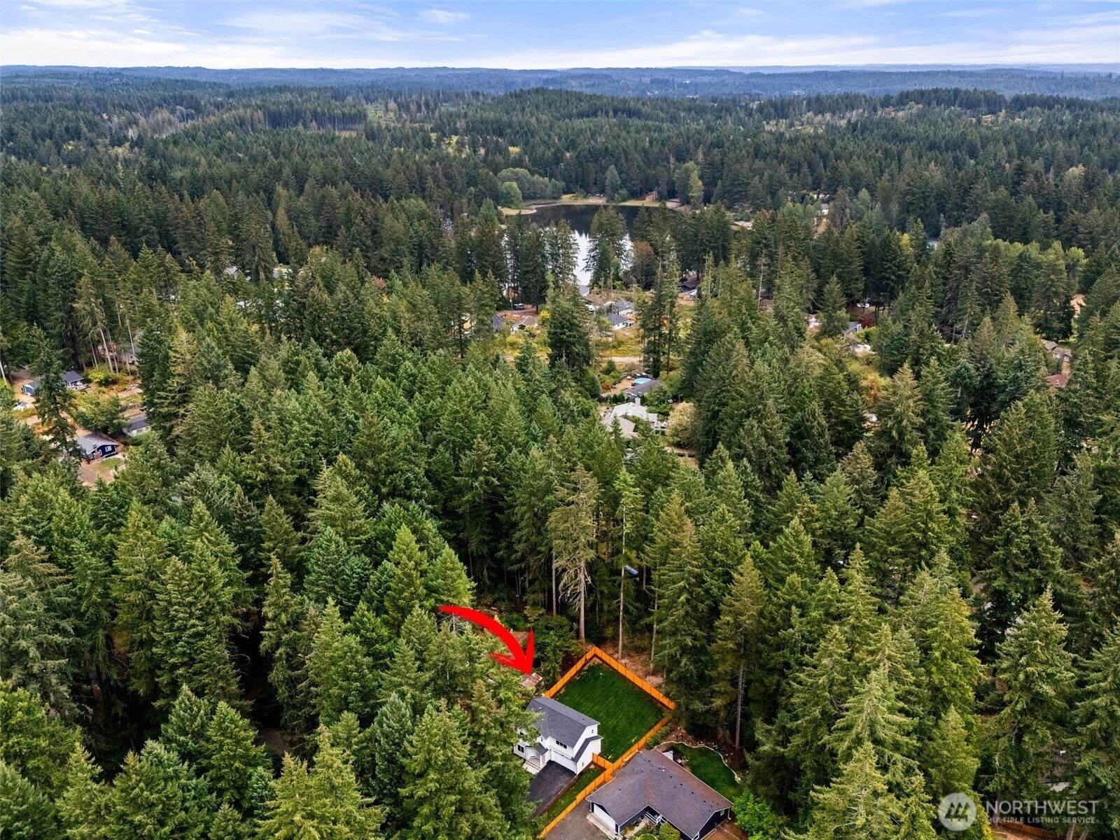
$2,669Welcome to this quality-built, brand-new 2-story home located on a quiet cul-de-sac in the gated Lake Holiday community! Thoughtfully designed with quality finishes throughout, this home features 3 bedrooms plus a spacious bonus room, 2.5 baths, and a 2-car garage. The open-concept main level offers 9-foot ceilings, LVP flooring, an electric fireplace, and a modern kitchen with sleek European-style cabinetry, contemporary backsplash, and stylish finishes throughout. Upstairs, the primary suite features upgraded carpet, a private bath with double sinks and a full tub, along with two additional bedrooms, bonus room, and convenient upstairs utility room. Enjoy year-round comfort with forced-air heating and A/C heat pump. Outside, the home is fully fenced and landscaped with a large backyard, patio, greenbelt setting, extended driveway with parking for up to 4 vehicles, plus additional side parking. Relax on the welcoming front porch or enjoy Lake Holiday amenities, including lake access, fishing, kayaking, volleyball, playground, and community park. A fantastic combination of quality new construction, modern design, privacy, and outdoor recreation!
| 2 hours ago | Listing updated with changes from the MLS® | |
| 16 hours ago | Listing first seen on site |
Listing courtesy of Marianna N Mikshanskiy of John L. Scott, Inc.

Listing information is provided by Participants of the Northwest MLS. IDX information is provided exclusively for personal, non-commercial use, and may not be used for any purpose other than to identify prospective properties consumers may be interested in purchasing. Information is deemed reliable but not guaranteed. Copyright 2026, Northwest MLS.
All data is obtained from various sources and may not have been verified by the broker or MLS Grid. Supplied open house information is subject to change without notice. All information should be independently reviewed and verified for accuracy. Properties may or may not be listed by the office/agent presenting the information.
Last checked: 2026-09-15 07:16 AM PDT