
1501 N HusonTacoma, WA 98406
Listing courtesy of Heidi Dyer of NW Elite Home Brokers
Mortgage Calculator
Monthly Payment (Est.)
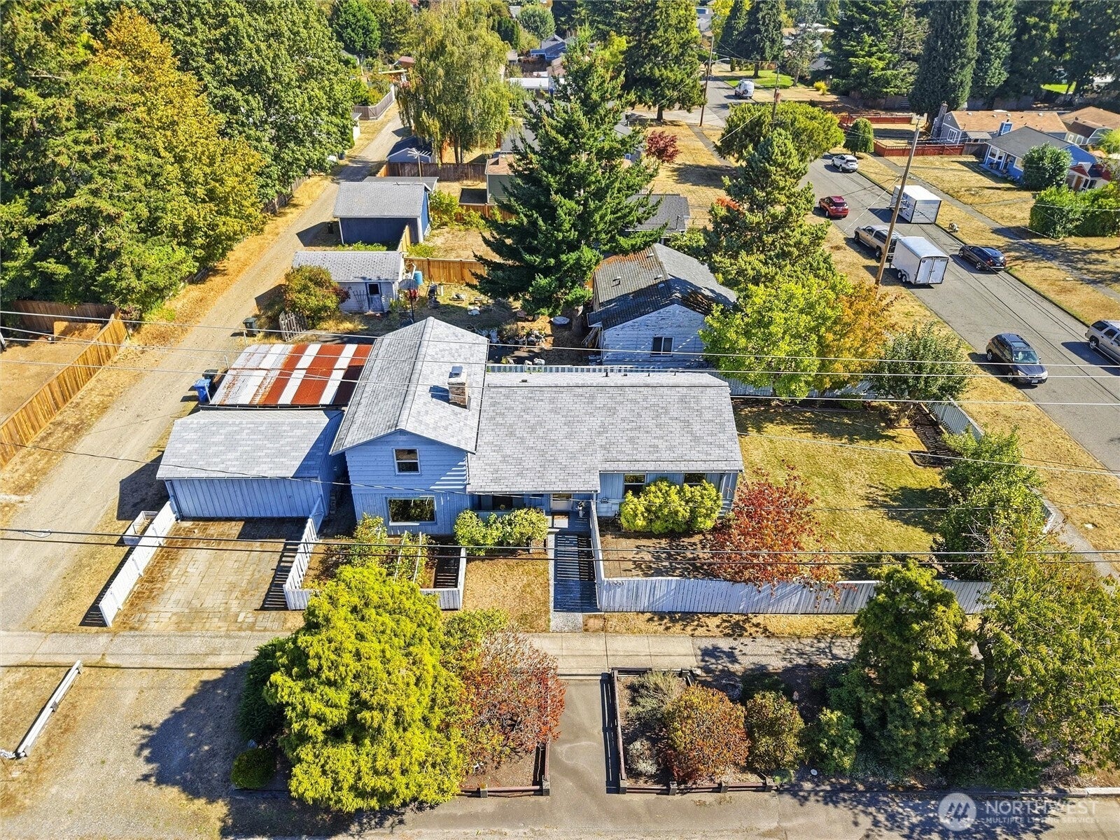
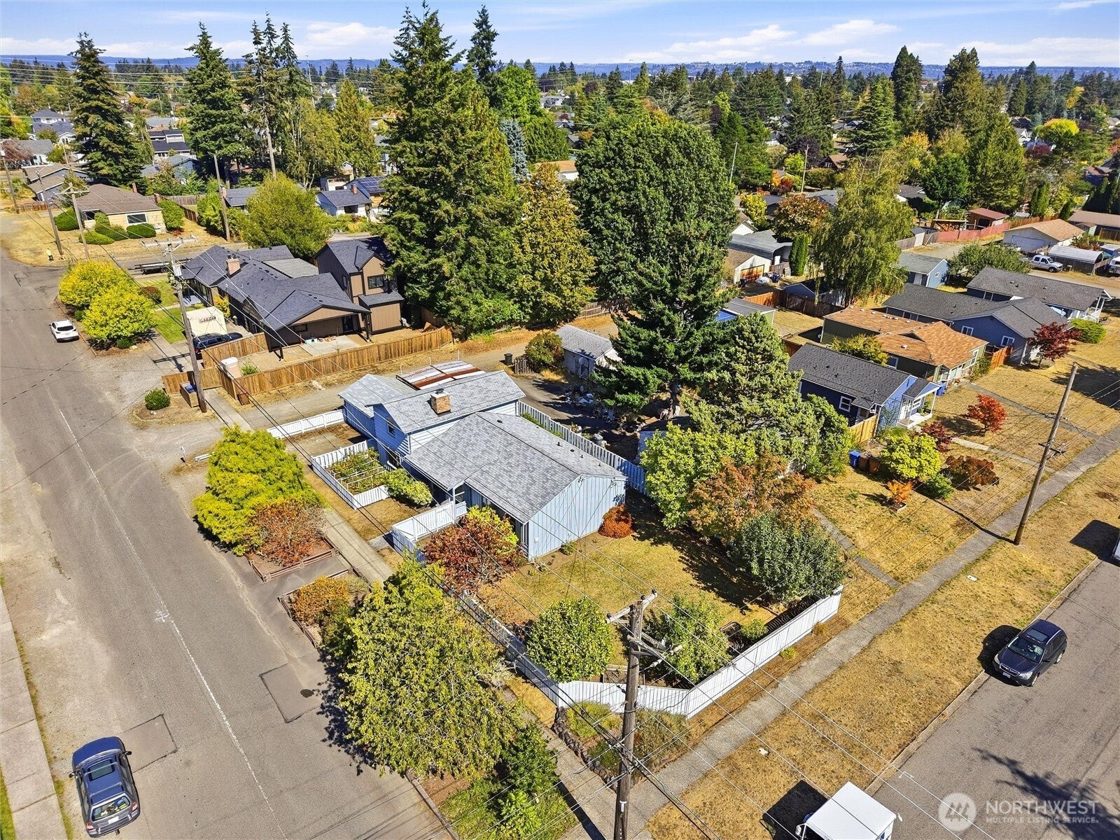
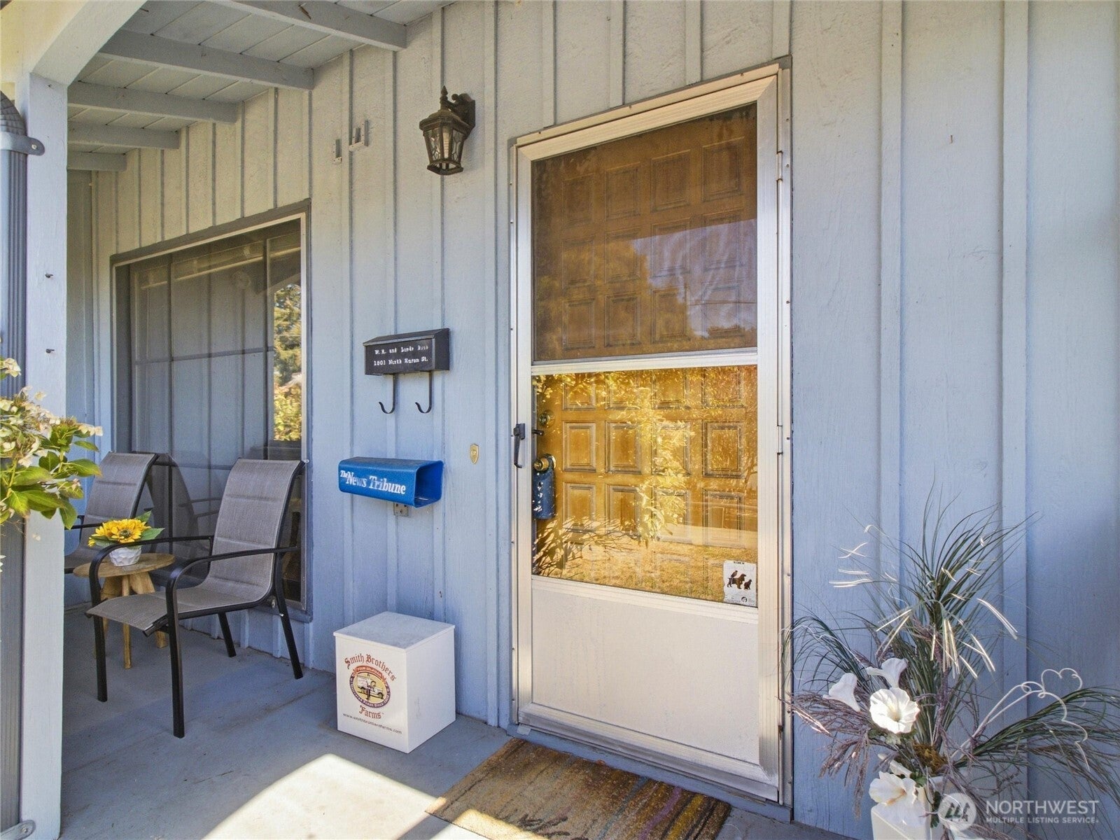
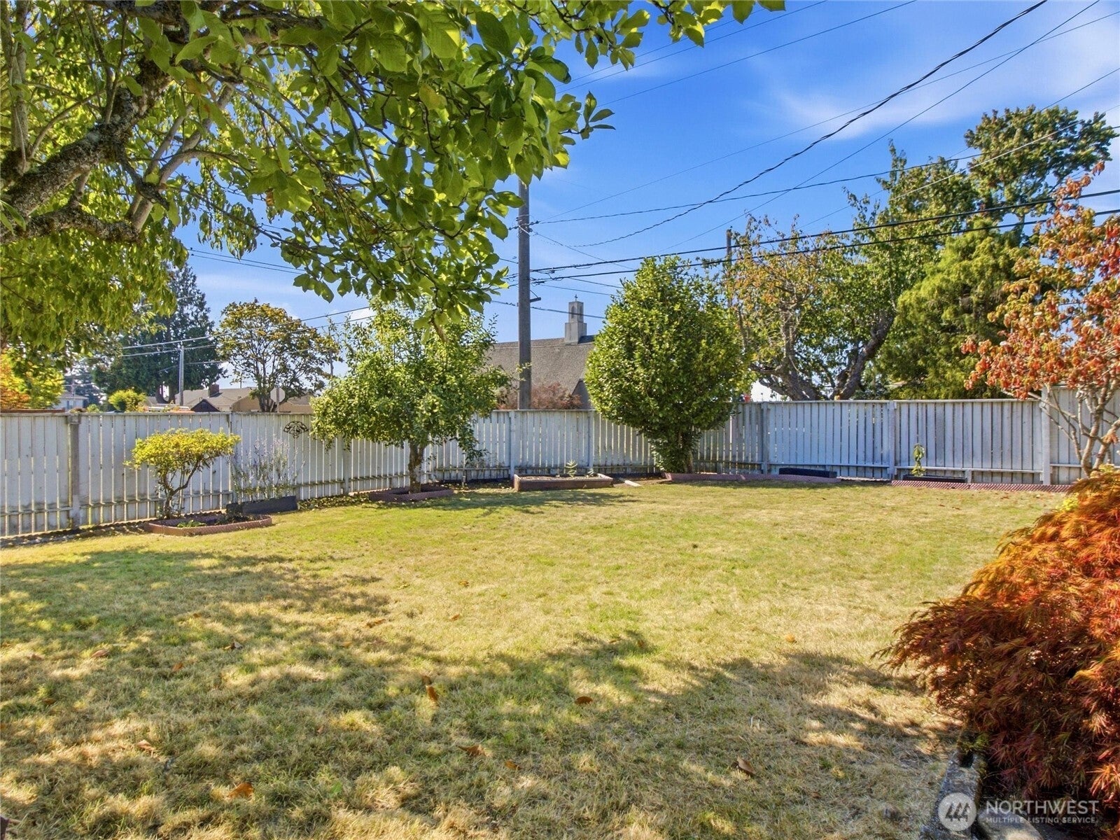
$2,509Excellent North End location on a corner lot central to the Proctor and 6th Ave Districts, Point Defiance, and Point Ruston, with schools and parks close by. You will love the privacy that this unique property offers, as the landscaping and fencing creates a nice buffer from the World. Strong character throughout: Original hardwood floors, solid wood kitchen cabinets, and a primary suite with double closets. Spacious family room & dining area with a lovely wood-burning fireplace. The large yard is well established and productive, with mature trees, abundant plants, and sweet thornless blackberries. Multiple outdoor sitting areas invite relaxation. Loads of parking, with a two-car carport and one-car garage with attic storage off the alley, plus multiple additional spaces in the large front driveway. Updated windows throughout; roof approximately 10 years old. Appliances are included. Lovingly owned by the same family for over 40 years and ready for your personal touches. Hurry home!!
| 13 hours ago | Listing updated with changes from the MLS® | |
| yesterday | Listing first seen on site |
Listing courtesy of Heidi Dyer of NW Elite Home Brokers

Listing information is provided by Participants of the Northwest MLS. IDX information is provided exclusively for personal, non-commercial use, and may not be used for any purpose other than to identify prospective properties consumers may be interested in purchasing. Information is deemed reliable but not guaranteed. Copyright 2026, Northwest MLS.
All data is obtained from various sources and may not have been verified by the broker or MLS Grid. Supplied open house information is subject to change without notice. All information should be independently reviewed and verified for accuracy. Properties may or may not be listed by the office/agent presenting the information.
Last checked: 2026-09-19 05:45 PM PDT
Did you know? You can invite friends and family to your search. They can join your search, rate and discuss listings with you.