
12600 Nyanza Road SWLakewood, WA 98499
Listing courtesy of Michael A Stewart of Keller Williams West Sound
Mortgage Calculator
Monthly Payment (Est.)
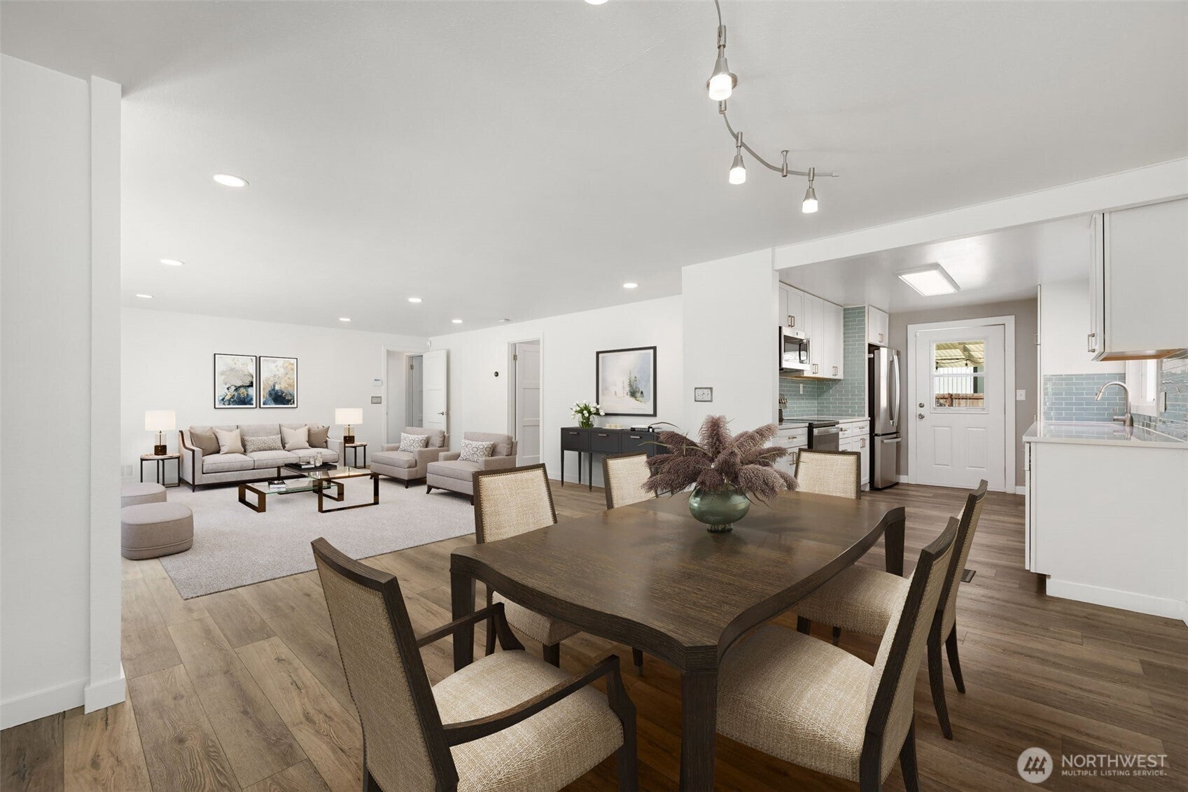
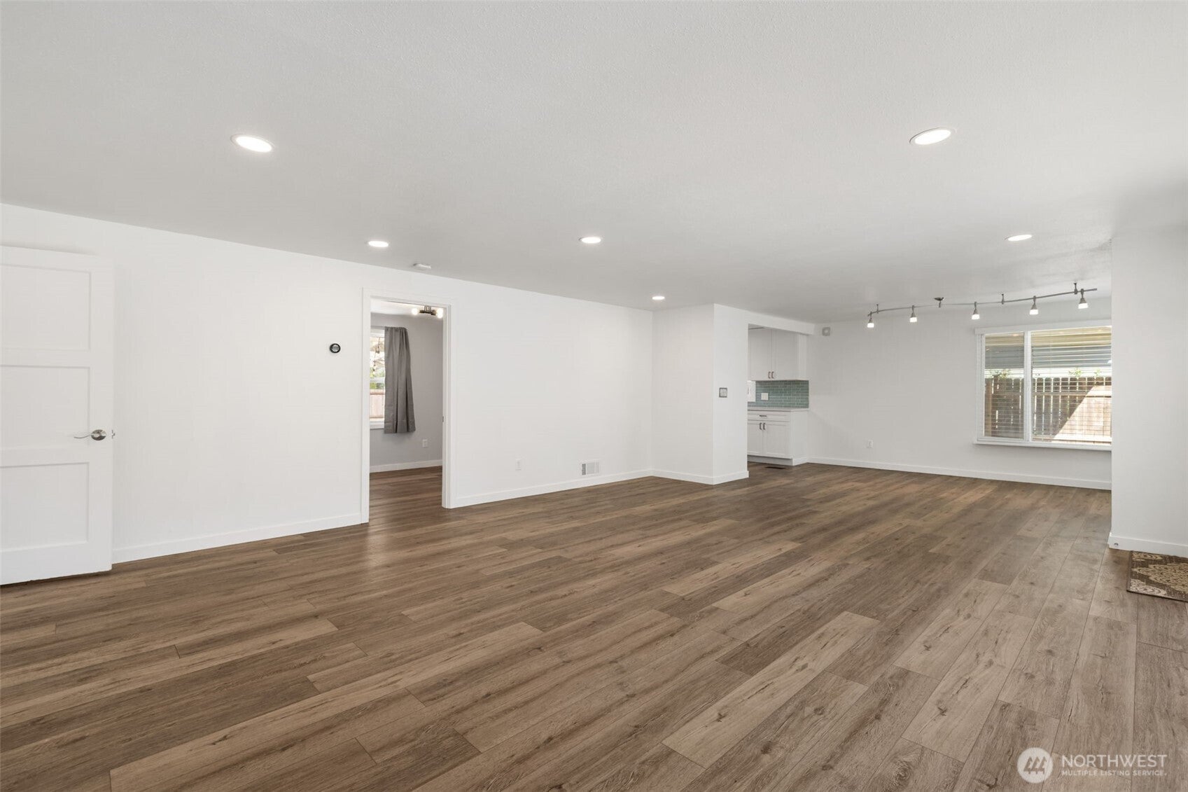
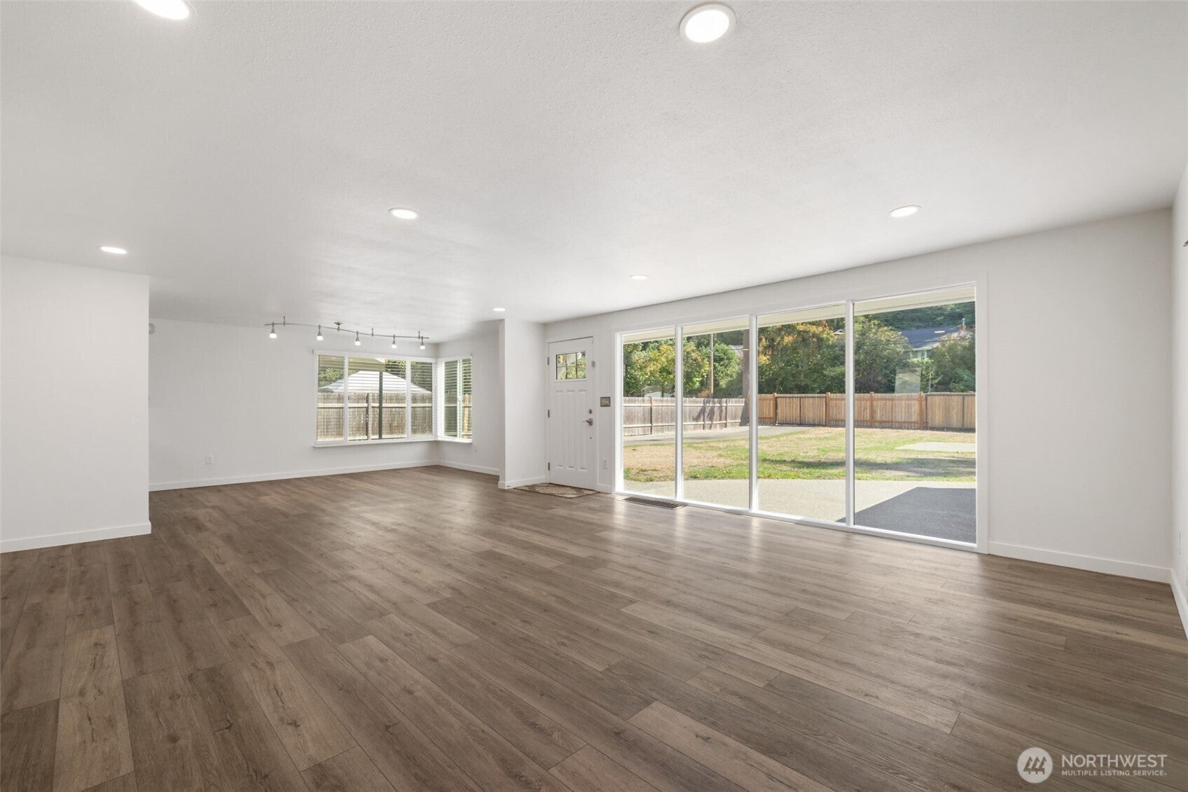
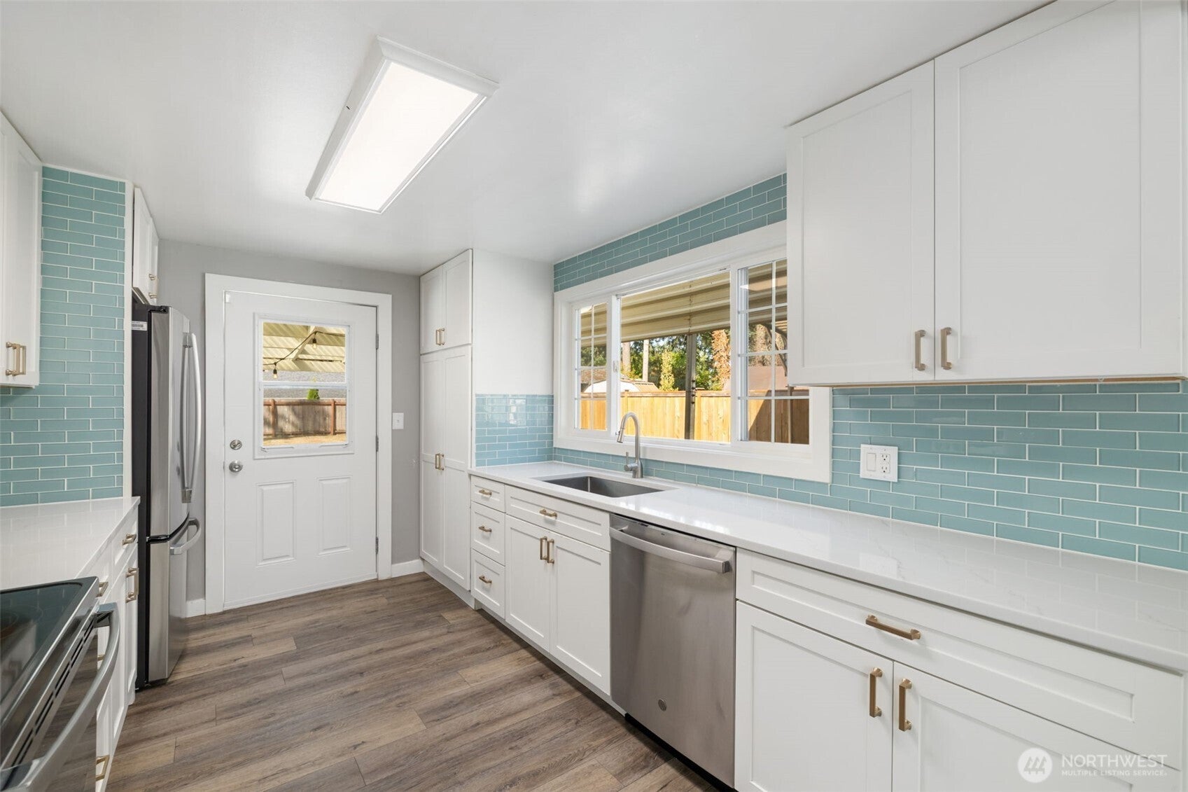
Enter an interest rate to see your estimated monthly payment.Move-in ready and full of thoughtful updates, this conveniently located 3-bedroom, 1¾ bath rambler sits on a flat, fully fenced lot of more than 1/3 acre. The updated kitchen offers an adjoining dining area, while the living room features floor-to-ceiling windows that bring in abundant natural light. The primary bedroom includes two double closets. The second bedroom features a modern 3/4 bath with barn door access. Enjoy excellent storage throughout, including a partial basement with laundry area. Outside, you’ll find a 2-car garage plus a large covered carport with its own separate access driveway from the main road an ideal setup for RV, boat, trailer, or additional vehicle parking. Recent improvements include a newer concrete driveway, roof, siding, exterior paint, and interior paint, allowing you to settle in with little left to do. A heated and powered storage/work shed provides flexible space for hobbies, projects, or extra storage. The fully fenced yard adds privacy and versatility, while the backyard fire pit offers a great place to relax and unwind. Great access to I-5 and the Lakewood Towne Center. If you’re looking for a well-cared-for home with valuable updates, flexible parking, great natural light, and room to spread out, this one is not to be missed.
| 3 days ago | Listing updated with changes from the MLS® | |
| a week ago | Listing first seen on site |
Listing courtesy of Michael A Stewart of Keller Williams West Sound

Listing information is provided by Participants of the Northwest MLS. IDX information is provided exclusively for personal, non-commercial use, and may not be used for any purpose other than to identify prospective properties consumers may be interested in purchasing. Information is deemed reliable but not guaranteed. Copyright 2026, Northwest MLS.
All data is obtained from various sources and may not have been verified by the broker or MLS Grid. Supplied open house information is subject to change without notice. All information should be independently reviewed and verified for accuracy. Properties may or may not be listed by the office/agent presenting the information.
Last checked: 2026-09-23 04:24 AM PDT