
2529 14th Ave NWGig Harbor, WA 98335
Listing courtesy of Cheryl Main of Windermere Prof Partners
Mortgage Calculator
Monthly Payment (Est.)
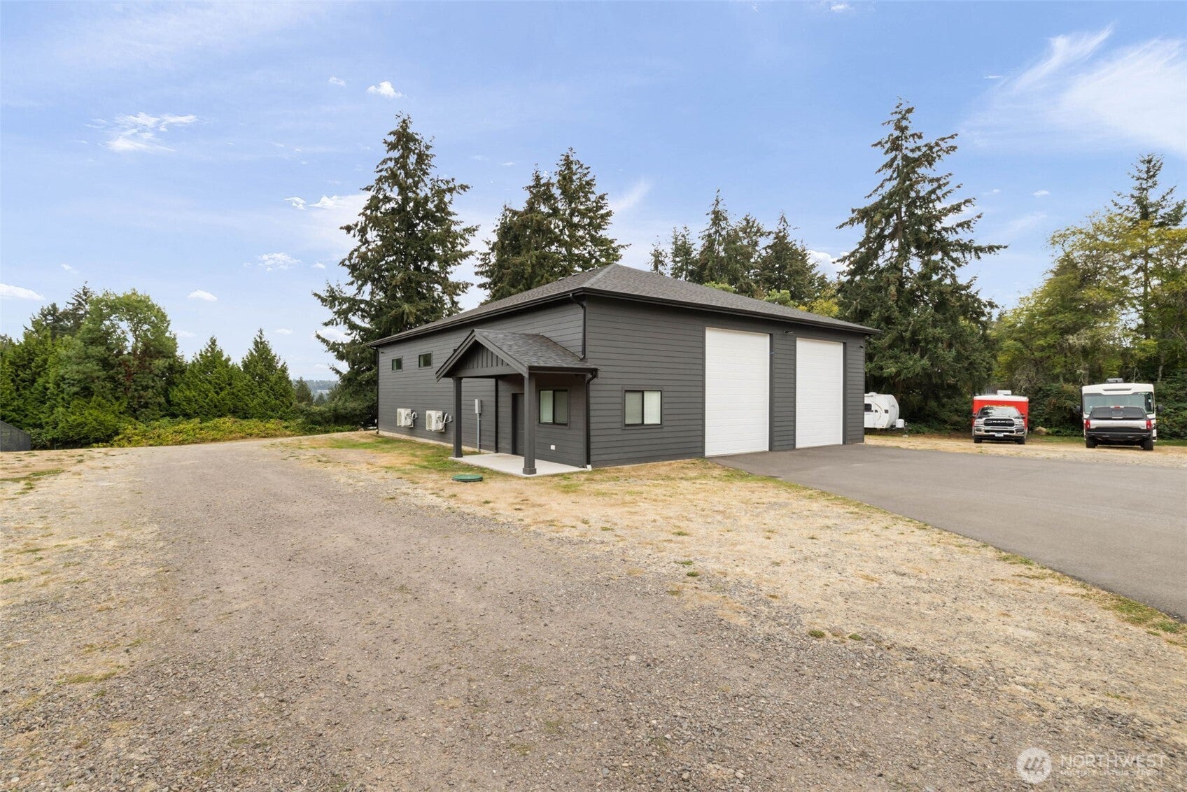
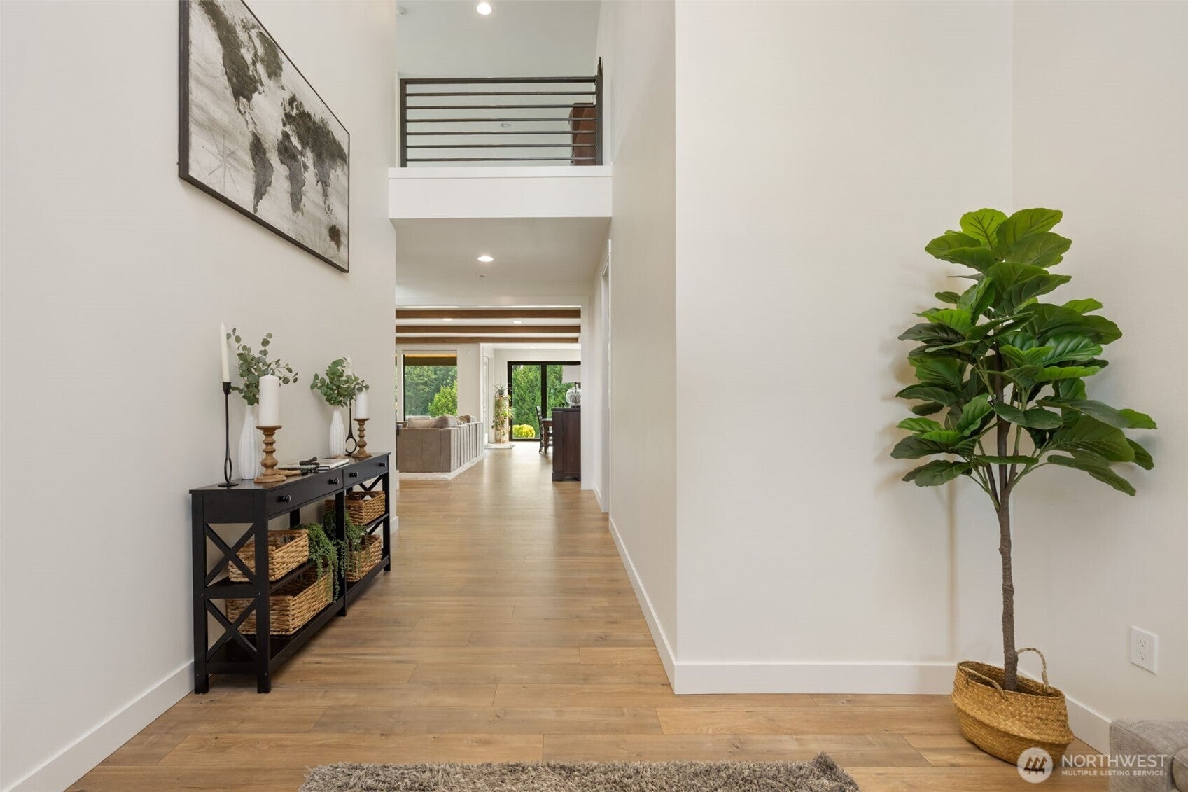
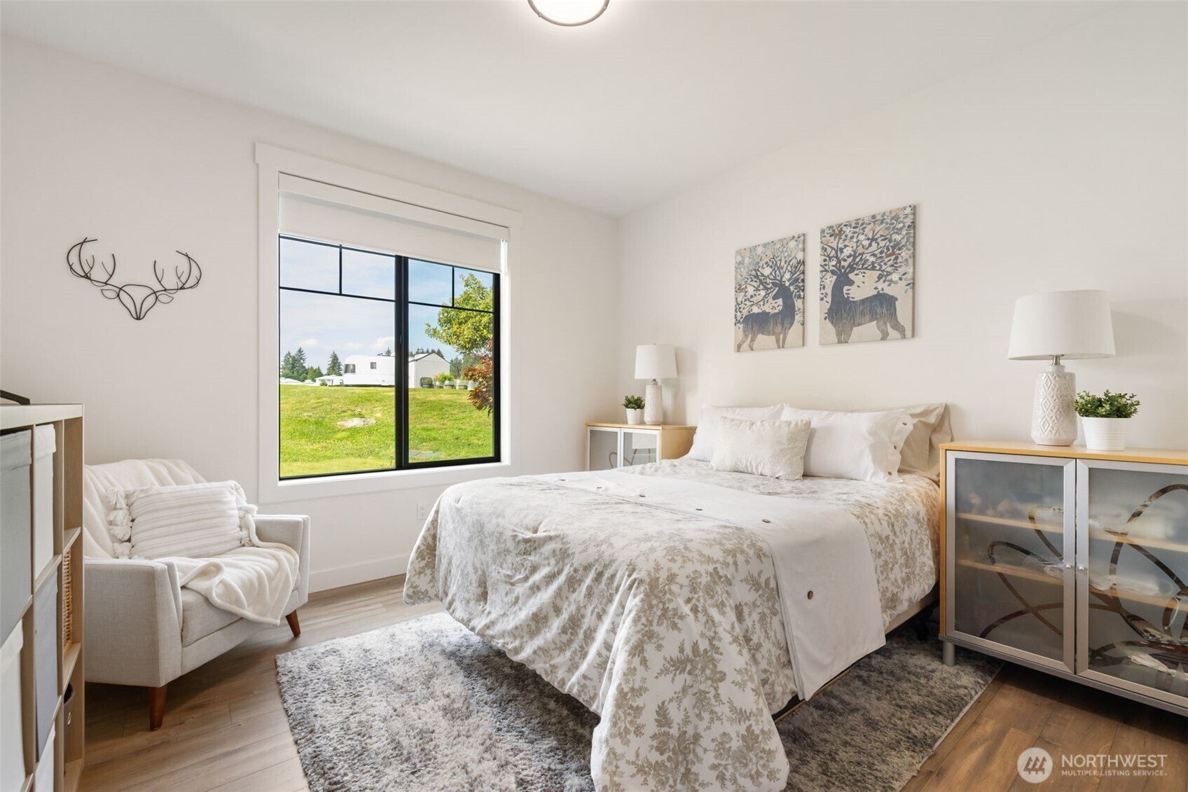
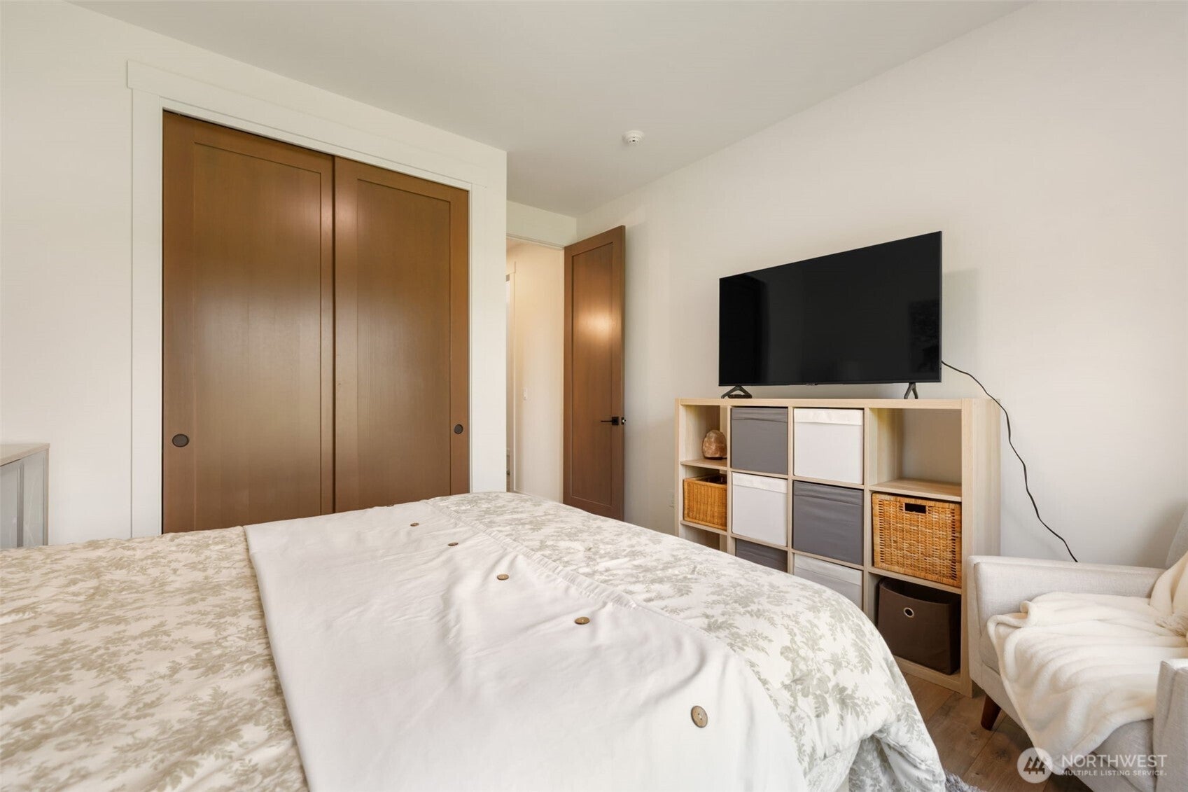
$7,756Beautifully built custom home by Zetterburg Construction on 2.61 private acres. Designed with three bedrooms on the main level and a spacious bonus room upstairs, the flexible floor plan offers room for everyone. Step inside to a light filled kitchen featuring crisp, white, cabinetry, beautiful granite countertops, and inviting open layout. LVP flooring, plush carpet and impressive 8 foot doors elevate the home throughout. The private primary suite is a true retreat with motorized Hunter Douglas blinds and a luxurious five piece bath. On the opposite side of the home, two additional bedrooms share a full bath, creating a desirable split bedroom design. Even the powder room makes a statement with its rich moody finishes. Heat pump too. Indoor outdoor living is exceptional. A stunning panoramic door with a retractable screen opens to the covered patio, where two built-in Infratech recessed dual element heaters make it easy to enjoy the outdoors beyond the summer months. The fully fenced backyard features a 6 foot privacy fence, raised garden beds and a timed irrigation system with dedicated drip lines. Automatic start generator and five bedroom septic system add even more value and versatility. Beautifully built, thoughtfully upgraded and designed for comfortable Northwest living. The 3100 sf shop is unforgettable too with 2-240v (50 amp) outlets that can charge EV’s. plus heat, A/C and 4-14 foot tall overhead doors. This home is truly something special!
| 21 hours ago | Listing updated with changes from the MLS® | |
| yesterday | Listing first seen on site |
Listing courtesy of Cheryl Main of Windermere Prof Partners

Listing information is provided by Participants of the Northwest MLS. IDX information is provided exclusively for personal, non-commercial use, and may not be used for any purpose other than to identify prospective properties consumers may be interested in purchasing. Information is deemed reliable but not guaranteed. Copyright 2026, Northwest MLS.
All data is obtained from various sources and may not have been verified by the broker or MLS Grid. Supplied open house information is subject to change without notice. All information should be independently reviewed and verified for accuracy. Properties may or may not be listed by the office/agent presenting the information.
Last checked: 2026-09-15 07:16 AM PDT
Did you know? You can invite friends and family to your search. They can join your search, rate and discuss listings with you.