
5035 Admiral StreetGig Harbor, WA 98332
Listing courtesy of Falynn Auston of Neighborhood Experts Real Est.



Mortgage Calculator
Monthly Payment (Est.)
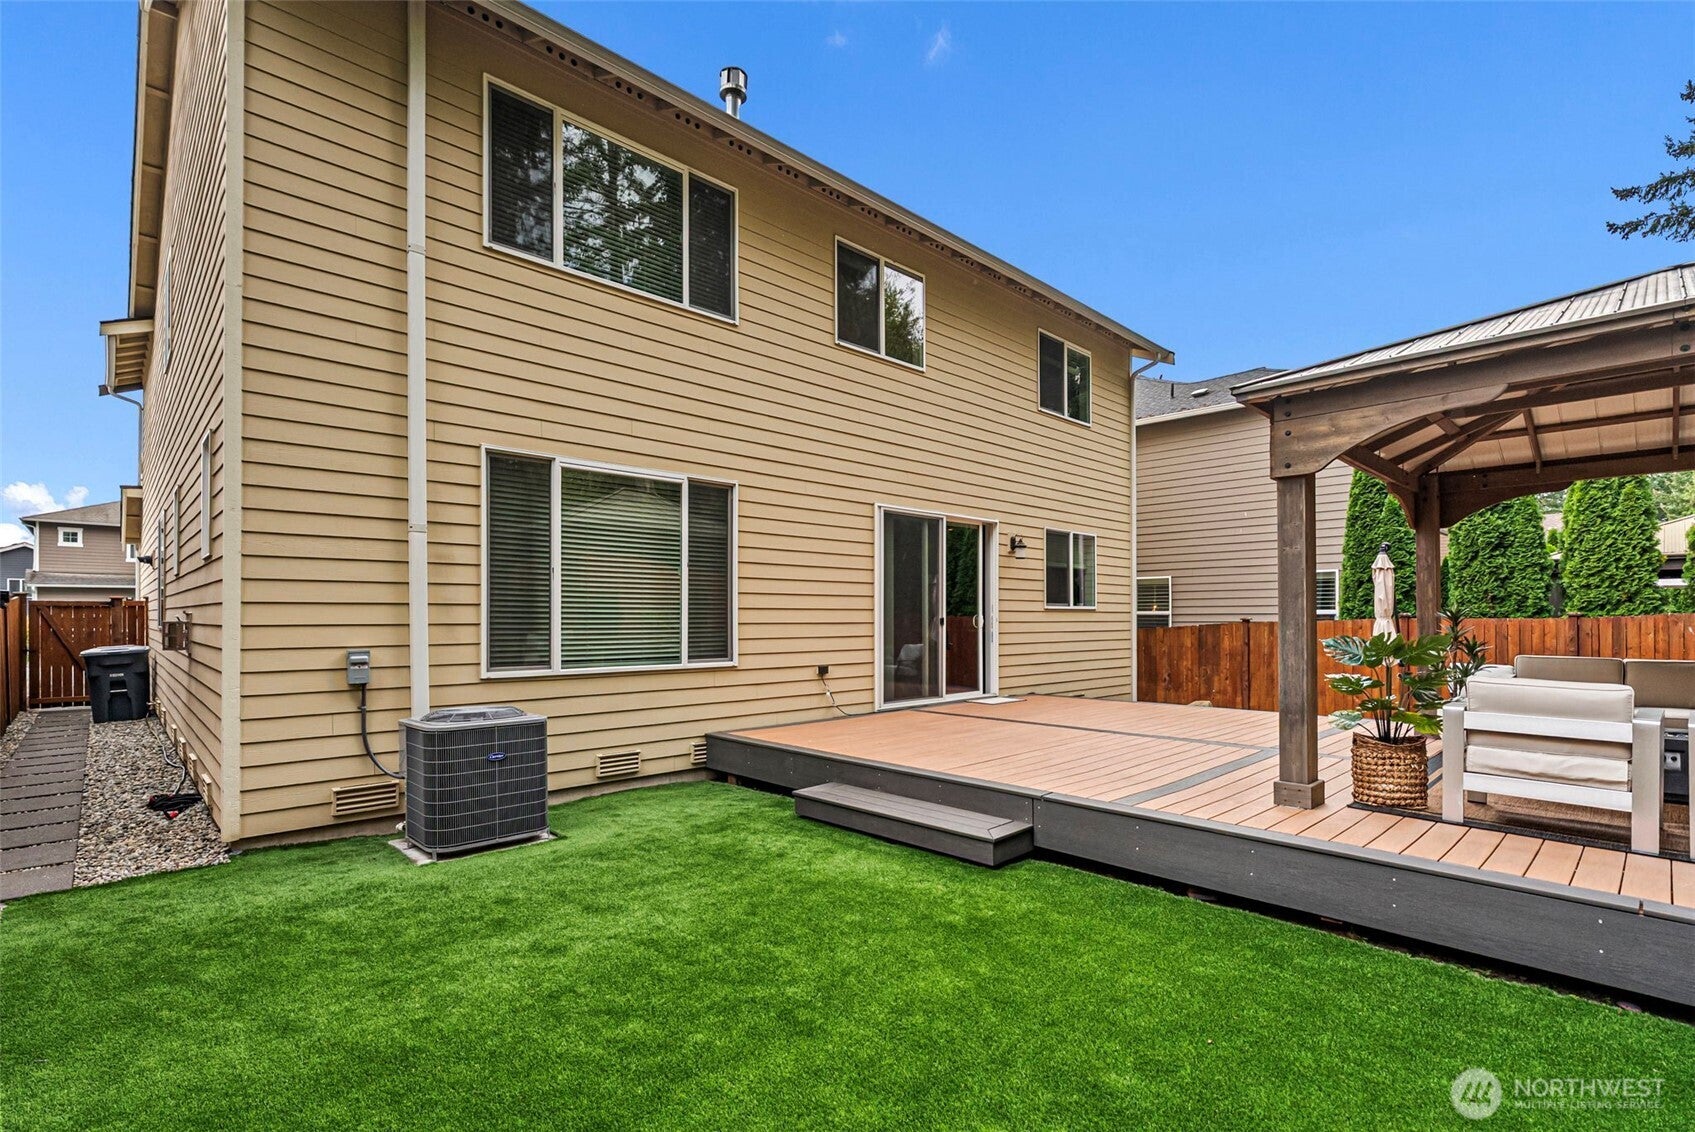
$4,334First time on the market and truly move-in ready! This like-new home offers an exceptional floor plan with thoughtful updates and an oversized lot that backs to community greenspace for added privacy. The main level features an inviting great room, while upstairs you'll find a spacious bonus room plus a Jack-and-Jill bedroom suite. Step outside to an incredible, fully landscaped backyard designed for easy living and entertaining, complete with low-maintenance turf, a large deck with gazebo, patio, fire pit area and plenty of room to relax. Recent improvements include new carpet, central A/C, LeafFilter gutter protection, a freshly painted and textured garage, and epoxy-coated garage floors. Enjoy an unbeatable Gig Harbor North location, walkable to the new City of Gig Harbor park with pickleball courts, playground and turf fields. Just minutes to Cushman Trail, Swift Water Elementary and all the shopping, dining and amenities Gig Harbor North has to offer. Don't miss this opportunity to live in a like-new home with an incredible backyard and prime location!
| 19 hours ago | Listing updated with changes from the MLS® | |
| 4 days ago | Listing first seen on site |
Listing courtesy of Falynn Auston of Neighborhood Experts Real Est.

Listing information is provided by Participants of the Northwest MLS. IDX information is provided exclusively for personal, non-commercial use, and may not be used for any purpose other than to identify prospective properties consumers may be interested in purchasing. Information is deemed reliable but not guaranteed. Copyright 2026, Northwest MLS.
All data is obtained from various sources and may not have been verified by the broker or MLS Grid. Supplied open house information is subject to change without notice. All information should be independently reviewed and verified for accuracy. Properties may or may not be listed by the office/agent presenting the information.
Last checked: 2026-09-15 07:16 AM PDT