
721 2nd Street SKirkland, WA 98033
Listing courtesy of Ryan Tuttle of John L. Scott HWP
Mortgage Calculator
Monthly Payment (Est.)
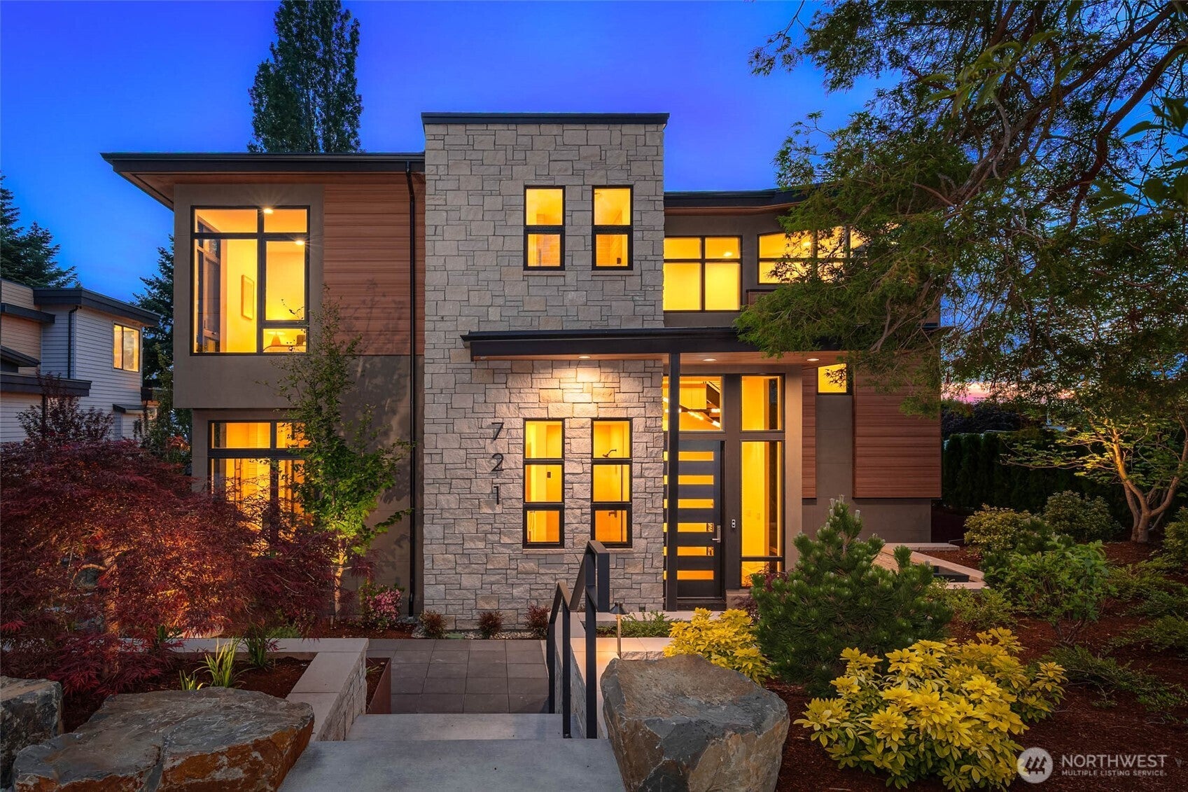
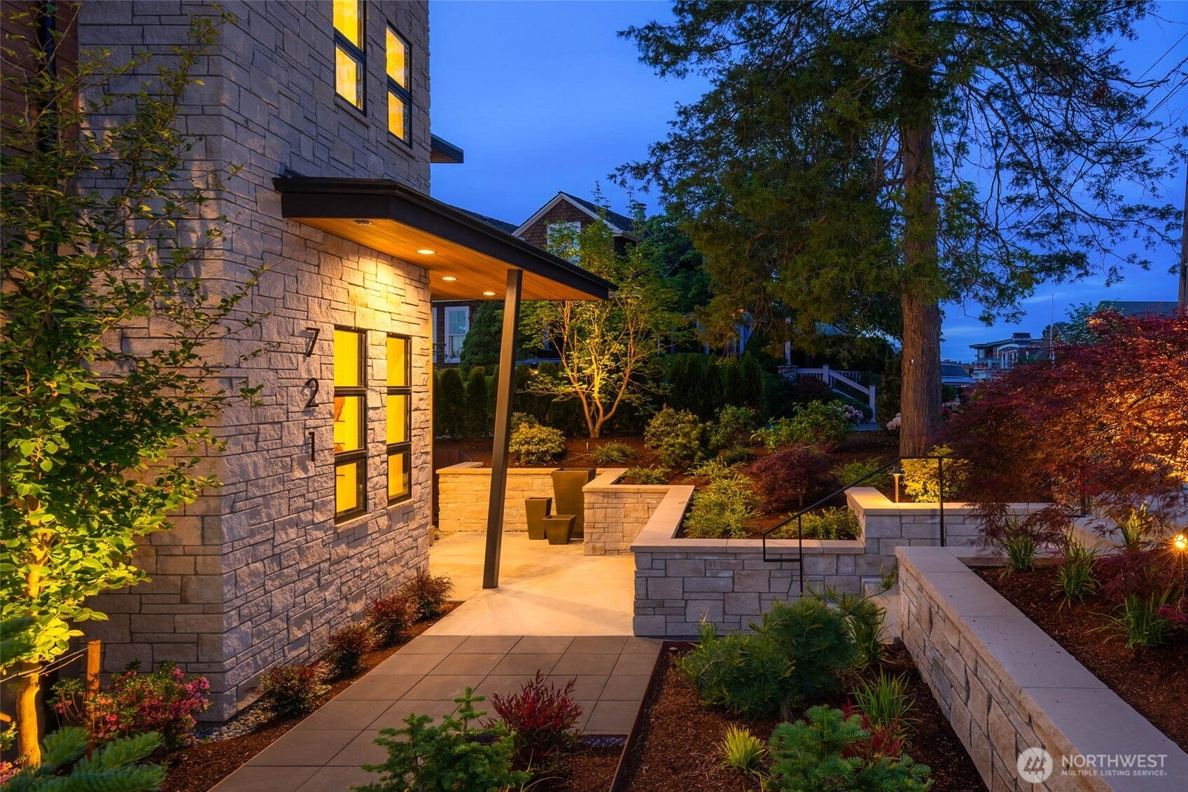
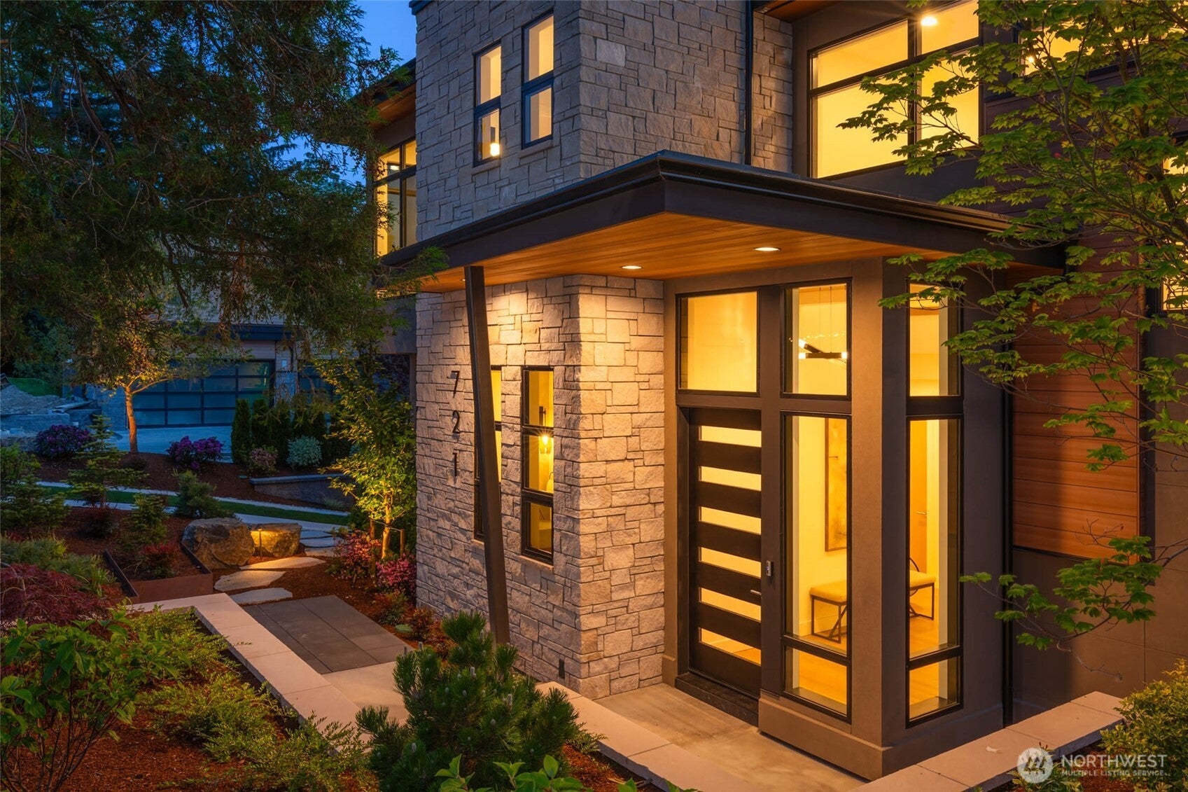
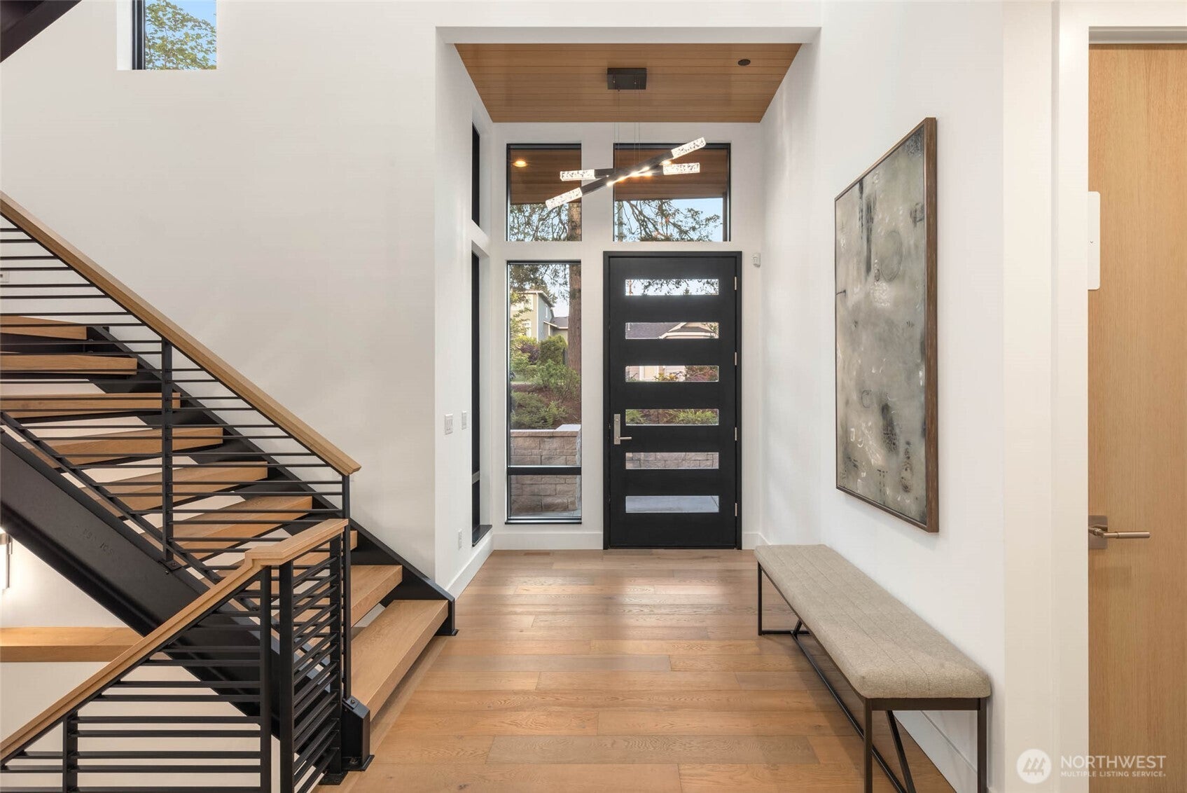
$25,983Unparalleled Luxury on THE BEST KEPT Secret Street in the heart of Downtown Kirkland. This 4,418 SF Suver and Burnstead Custom Home on a 9,003 SF lot exudes style with designer curated features and finishes throughout. Main Floor highlighted by custom floating steel staircase, a Statement Wine Room with Frameless Glass, and an Open-Concept 10 foot ceiling Great Room that flows to a Covered, Heated Deck with access to serene zen garden with fire pit and custom water feature. Chefs Kitchen features Wolf/Subzero package of 48" Sub Zero Fridge with wood panel doors, Sub zero beverage center, Pro Series Wolf wall coffee maker, 48" 6 burner Wolf stove with griddle and double oven. Striking Natural stone slab counters and custom steel hood and fireplace details accentuate the space. Skullery off kitchen with second dishwasher, prep sink, and Wolf Wall Oven and microwave. A Residential Elevator with wood paneling and hard wood flooring, Sophisticated Home Office with Custom Built-Ins, and Media Room wired for surround sound elevate everyday living. Custom details throughout every corner of this work of ultimate craftsmanship. Sprawling Lake Washington Views from the Primary Retreat with stunning spa like bath and private lake view patio. 3 additional bedrooms up, ALL with En-Suite Baths. 1200 SF 3+ car garage with epoxy flooring. Highest Level Construction from a Trusted Local Name just Steps from the lake and Kirkland’s Vibrant Downtown yet tucked away on secluded dead end street.
| 12 hours ago | Listing updated with changes from the MLS® | |
| yesterday | Status changed to Active | |
| 6 days ago | Listing first seen on site |
Listing courtesy of Ryan Tuttle of John L. Scott HWP

Listing information is provided by Participants of the Northwest MLS. IDX information is provided exclusively for personal, non-commercial use, and may not be used for any purpose other than to identify prospective properties consumers may be interested in purchasing. Information is deemed reliable but not guaranteed. Copyright 2026, Northwest MLS.
All data is obtained from various sources and may not have been verified by the broker or MLS Grid. Supplied open house information is subject to change without notice. All information should be independently reviewed and verified for accuracy. Properties may or may not be listed by the office/agent presenting the information.
Last checked: 2026-09-16 04:55 PM PDT