
8812 86th Avenue NWGig Harbor, WA 98335
Listing courtesy of Paige Schulte of Neighborhood Experts Real Est.
Mortgage Calculator
Monthly Payment (Est.)
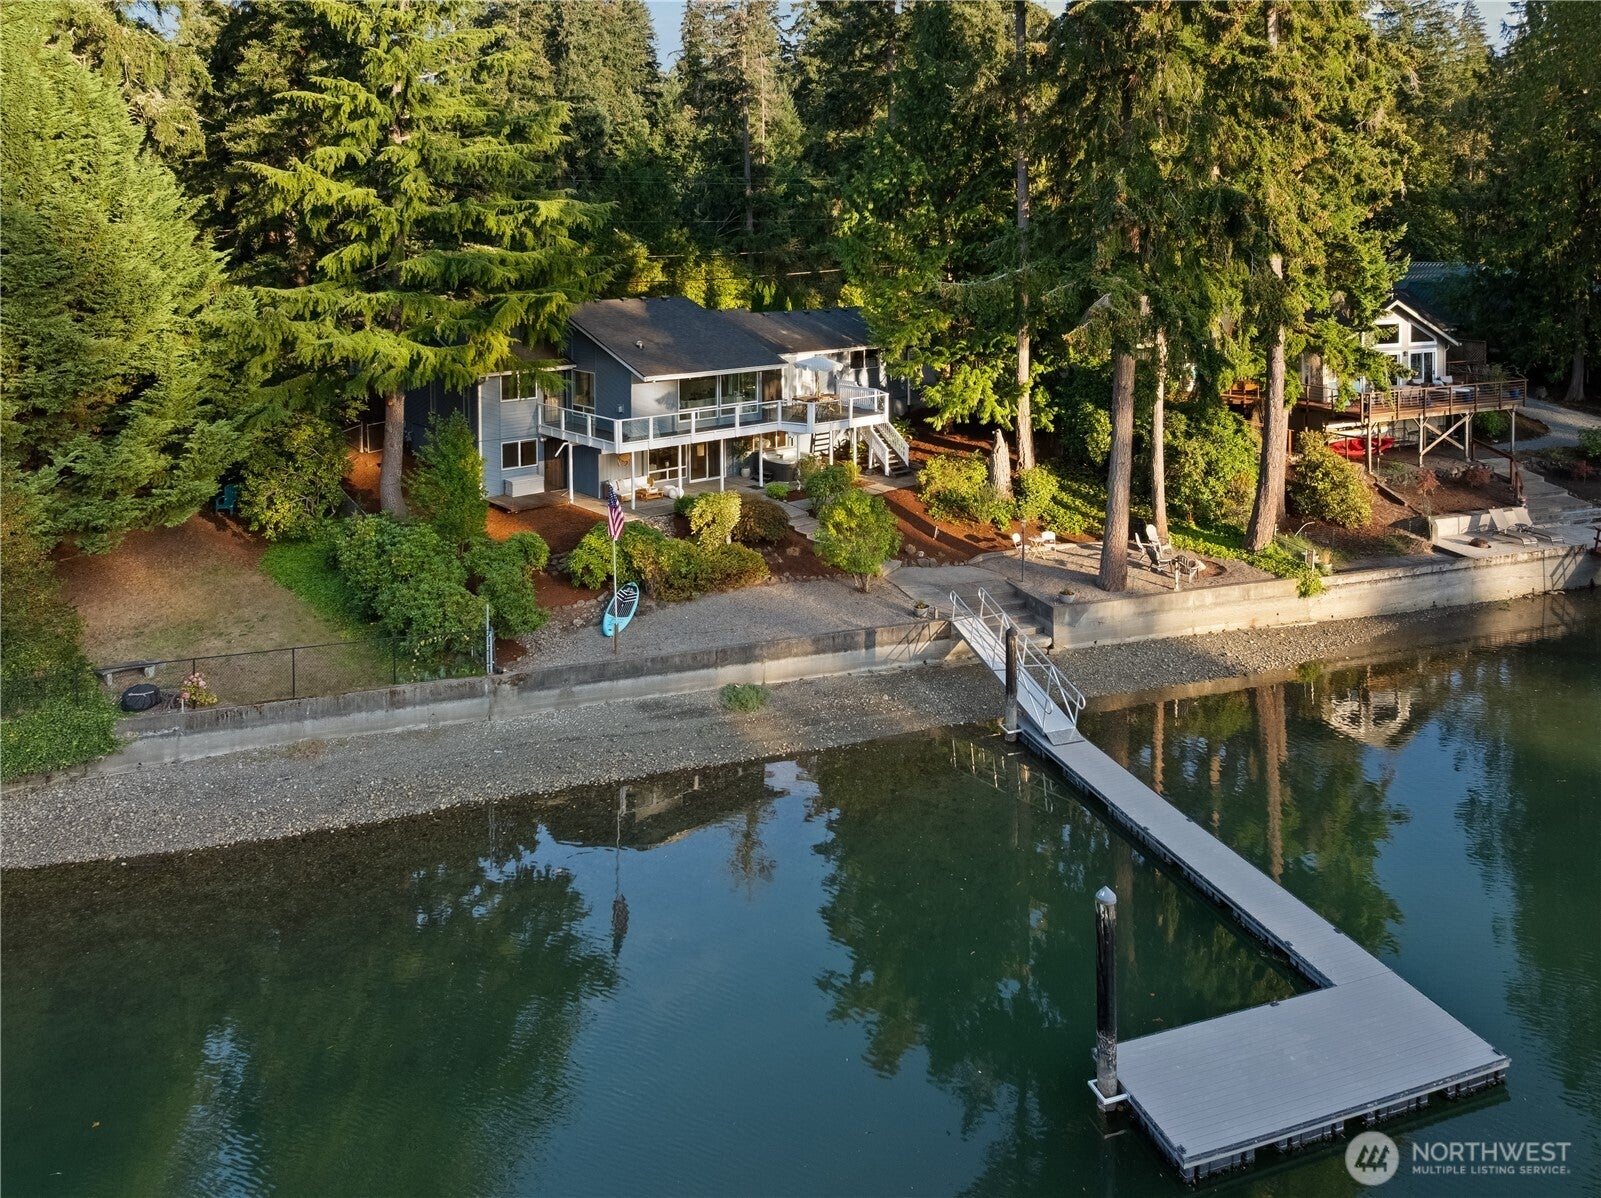
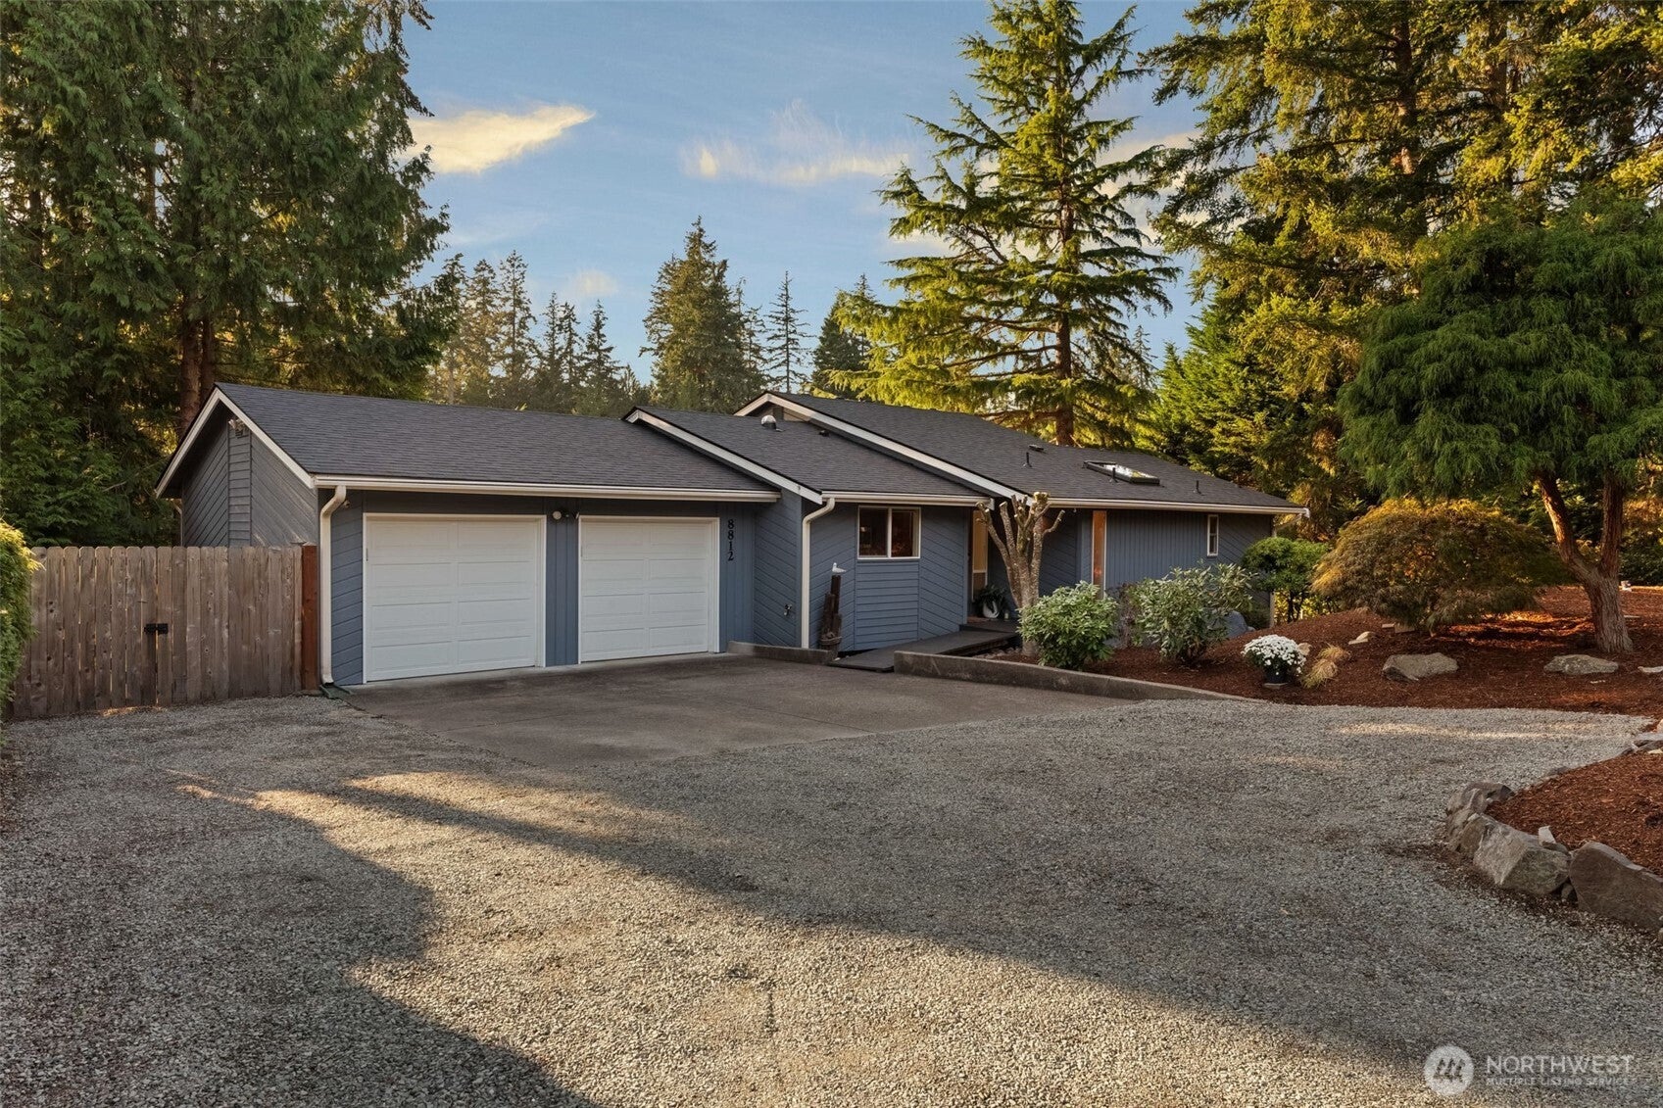
$7,231A remarkable opportunity awaits on Lay Inlet, where 100 feet of west-facing, low-bank waterfront and a private dock create an exceptional Gig Harbor lifestyle. Sweeping water views and unforgettable sunsets provide a spectacular backdrop throughout the home and from the oversized waterfront deck. Follow the steps to the water’s edge, where inviting shoreline spaces offer an ideal setting to relax, launch a kayak, or watch the tides roll in. Spend your days boating, beachcombing, and enjoying your favorite water toys, then gather around the firepit as the sun sets over Lay Inlet. The main-floor primary suite is a peaceful retreat with captivating views and direct access to the private deck. Designed for everyday living and entertaining, the functional floor plan features a spacious kitchen with abundant storage and a pass-through breakfast bar overlooking the formal dining room and water. The bright living room is centered around a cozy fireplace, creating an inviting place to gather in every season. Downstairs, the expansive family/media room opens to the waterfront patio with a covered hot tub. A second bedroom and water-view bonus room provide flexible space for guests, a home office, hobbies, or fitness. A new roof, RV and boat parking, plus easy access to parks, tennis courts, shopping, Highway 16, Uptown, and downtown Gig Harbor complete the property. Bring your vision and make this waterfront home your own, with a front-row seat to the beauty of Puget Sound living!
| 5 hours ago | Listing updated with changes from the MLS® | |
| yesterday | Status changed to Active | |
| 3 days ago | Listing first seen on site |
Listing courtesy of Paige Schulte of Neighborhood Experts Real Est.

Listing information is provided by Participants of the Northwest MLS. IDX information is provided exclusively for personal, non-commercial use, and may not be used for any purpose other than to identify prospective properties consumers may be interested in purchasing. Information is deemed reliable but not guaranteed. Copyright 2026, Northwest MLS.
All data is obtained from various sources and may not have been verified by the broker or MLS Grid. Supplied open house information is subject to change without notice. All information should be independently reviewed and verified for accuracy. Properties may or may not be listed by the office/agent presenting the information.
Last checked: 2026-09-18 12:11 PM PDT