Save
Ask
Tour
Hide
Share
$599,950
2 Days On Site

7601 64th Avenue W
Lakewood, WA 98499

For Sale|Single Family Residence|Active
3
Beds
2
Total Baths
1
Full Bath
1
Partial Bath
1,576
SqFt
$381
/SqFt
1963
Built
Cumulative Days On Market:
2
Subdivision:
Lakewood
County:
Pierce
Courtesy of NWMLS
Listing courtesy of Travis Morris of Keller Williams Realty PS
7601 64th Avenue W7601 64th Avenue W7601 64th Avenue W7601 64th Avenue W
Save
Ask
Tour
Hide
Share

Mortgage Calculator

Monthly Payment (Est.)

$2,737
Calculator powered by Showcase IDX, a Constellation1 Company. Copyright ©2026 Information is deemed reliable but not guaranteed.

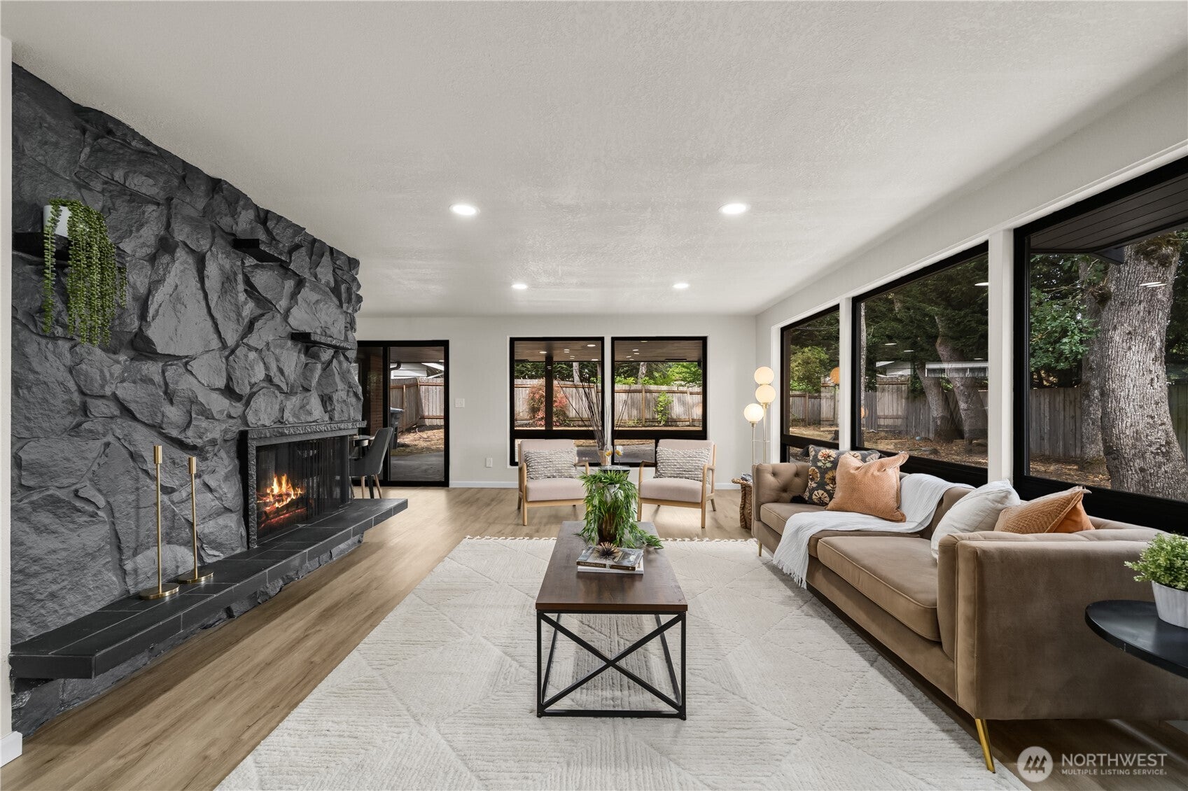
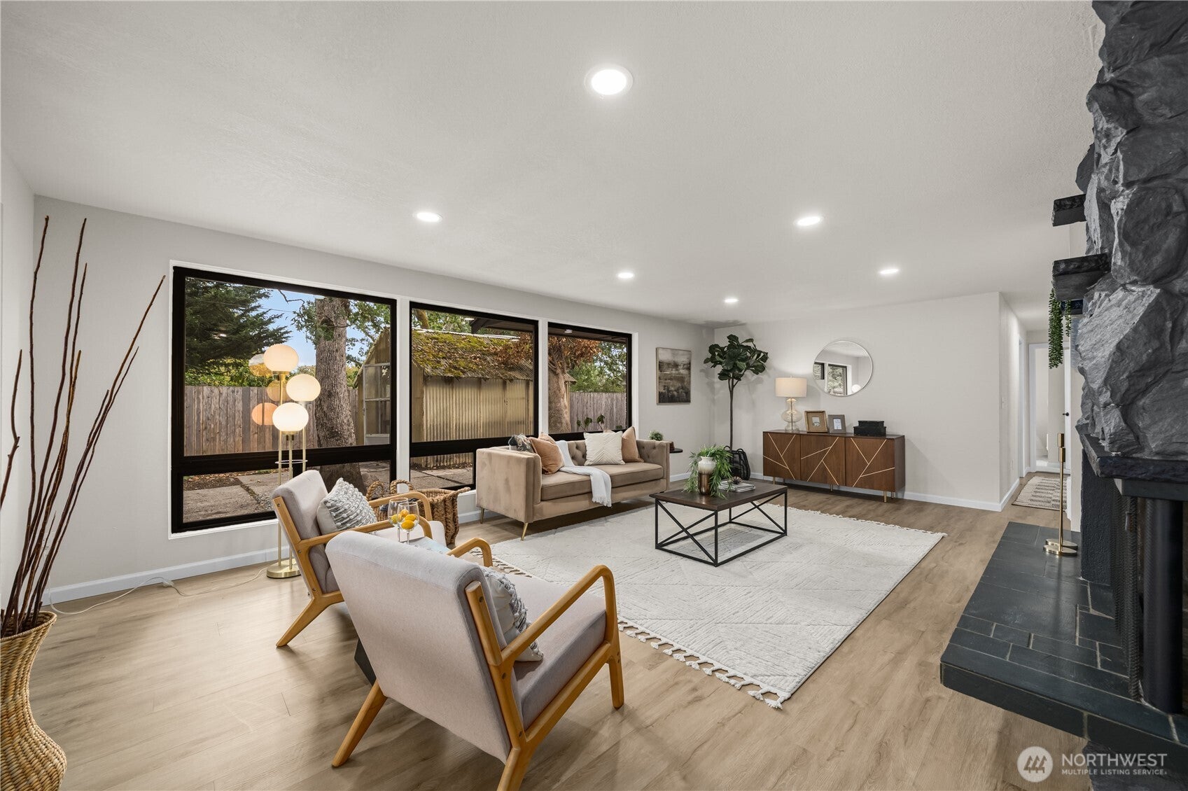
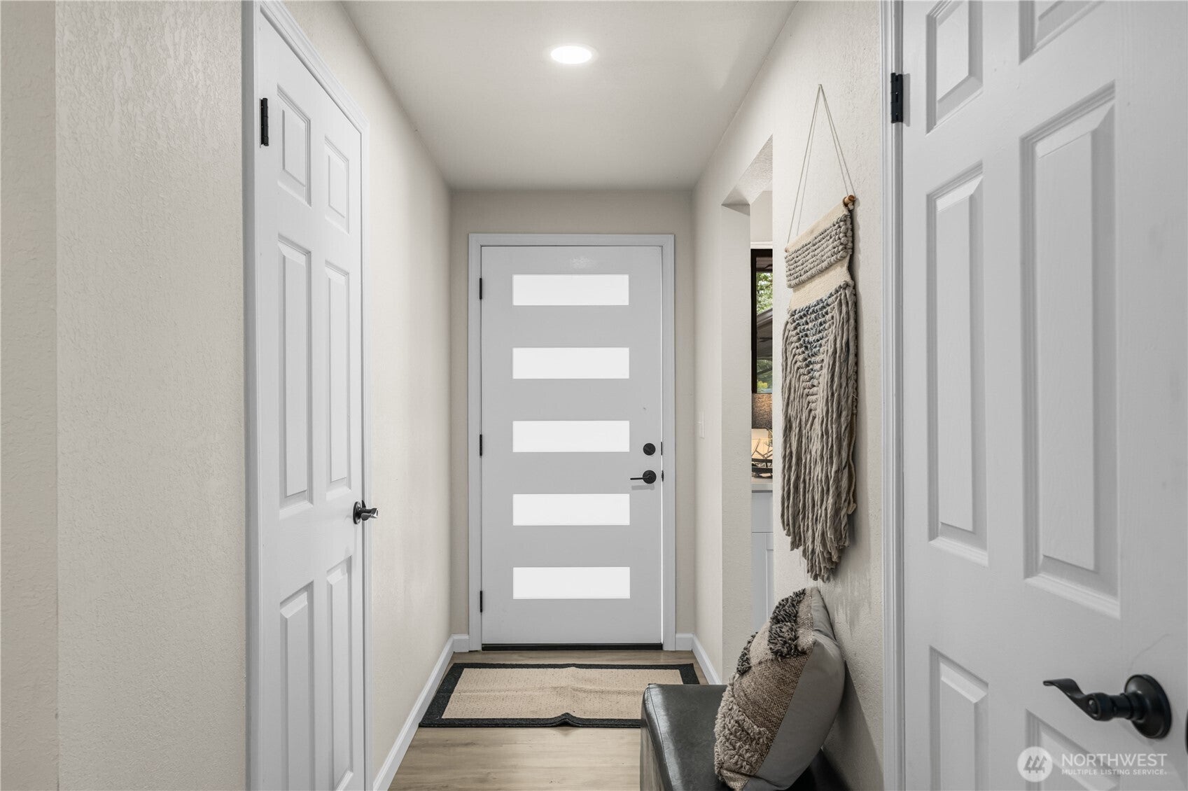
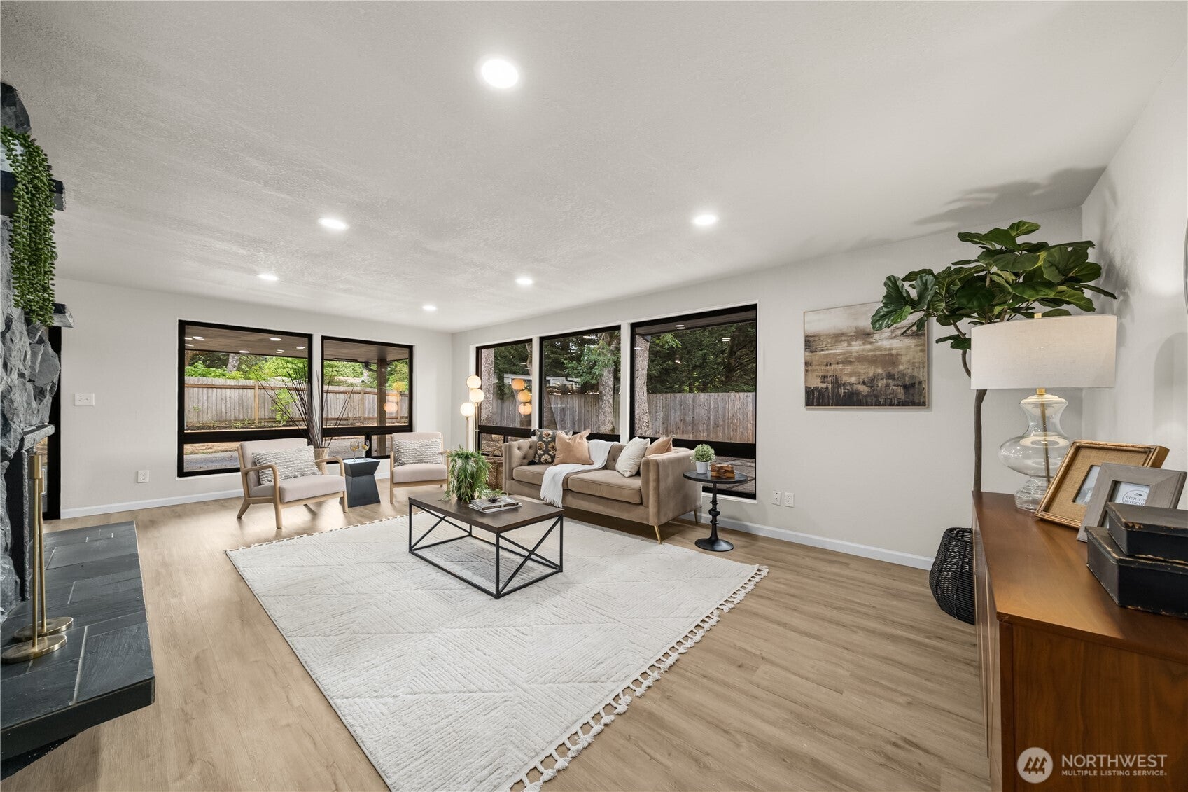
First time on the market in over 50 years! This gorgeous mid-century modern rambler sits on a spacious lot in a quiet, dead-end cul-de-sac with beautiful old growth trees straight out of a storybook. Bright, beautiful & open featuring new LVP flooring, new carpets, new doors & trim, updated pex plumbing, new electrical panel, newer roof, RV parking & more. The stunning remodeled kitchen features shaker cabinets, quartz countertops, tile backsplash, SS appliances & a gas range. Both bathrooms have been tastefully updated with new vanities & tiled surrounds. Enjoy two spacious living areas, each with a cozy fireplace. Outside, the covered patio, greenhouse & spacious fenced yard provide plenty of room to relax, garden & entertain year-round. Just a short walk from Dower Elementary & Lochburn Middle School. Great commuter location- 5 min to I5 & Hwy 512. Close to Chambers Bay, shopping, dining & more. All appliances stay, no HOA. Must see!

Save
Ask
Tour
Hide
Share
Listing Snapshot
Price 
$599,950
Days On Site 
2 Days
Bedrooms 
3
Inside Area (SqFt) 
1,576 sqft
Total Baths 
2
Full Baths 
1
Partial Baths 
1
Lot Size 
0.1843 Acres
Year Built 
1963
MLS® Number 
2581560
Status 
Active
Property Tax 
$5,217.85
HOA/Condo/Coop Fees 
N/A
Sq Ft Source 
N/A
Friends & Family
Recent Activity
11 hours agoListing updated with changes from the MLS®
yesterdayStatus changed to Active
3 days agoListing first seen on site
General Features
Acres 
0.1843
Attached Garage 
Yes
Direction Faces 
West
Garage 
Yes
Land Lease 
No
Levels 
One
Parking 
DrivewayOff StreetAttachedRV Access/Parking
Parking Spaces 
2
Property Sub Type 
Single Family Residence
SqFt Total 
1576
Style 
Mid-Century Modern
Utilities 
Cable AvailableSewer Connected
Water Source 
Public
Interior Features
Appliances 
DishwasherDryerMicrowaveRefrigerator
Basement 
None
Fireplace 
Yes
Fireplace Features 
GasWood Burning
Fireplaces 
2
Flooring 
CarpetVinyl
Heating 
ElectricNatural GasWoodWall Furnace
Main Level Bedrooms 
3
Bathroom Full 
Level - Main
Bathroom Three Quarter 
Level - Main
Bedroom 
Level - Main
Dining Room 
Level - Main
Entry Hall 
Level - Main
Family Room 
Level - Main
Kitchen 
Level - Main
Living Room 
Level - Main
Master Bedroom 
Level - Main
Utility Room 
Save
Ask
Tour
Hide
Share
Exterior Features
Construction Details 
Brick
Exterior 
Garden
Fencing 
Partial
Lot Features 
LevelCul-De-SacPaved
Patio And Porch 
Patio
Roof 
Composition
Community Features
MLS Area 
37 - Lakewood
School District 
Clover Park
Financing Terms Available 
CashConventionalFHAVA Loan
Building Access 
Main
Schools
School District
Clover Park
Elementary School
Dower Elem
Middle School
Lochburn Mid
High School
Clover Park High
Courtesy of NWMLS
Listing courtesy of Travis Morris of Keller Williams Realty PS


Listing information is provided by Participants of the Northwest MLS. IDX information is provided exclusively for personal, non-commercial use, and may not be used for any purpose other than to identify prospective properties consumers may be interested in purchasing. Information is deemed reliable but not guaranteed. Copyright 2026, Northwest MLS.
All data is obtained from various sources and may not have been verified by the broker or MLS Grid. Supplied open house information is subject to change without notice. All information should be independently reviewed and verified for accuracy. Properties may or may not be listed by the office/agent presenting the information.
Last checked: 2026-09-12 03:37 PM PDT

Neighborhood & Commute
Source: Walkscore
Disclosure: Community information and market data powered by Constellation Data Labs. Information is deemed reliable but not guaranteed.
Save
Ask
Tour
Hide
Share