
9641 NE 29th StreetClyde Hill, WA 98004
Listing Broker: Providential Real Estate LLC; wenxie@providentialnw.com; Wen Xie; (206) 734-0782

Mortgage Calculator
Monthly Payment (Est.)
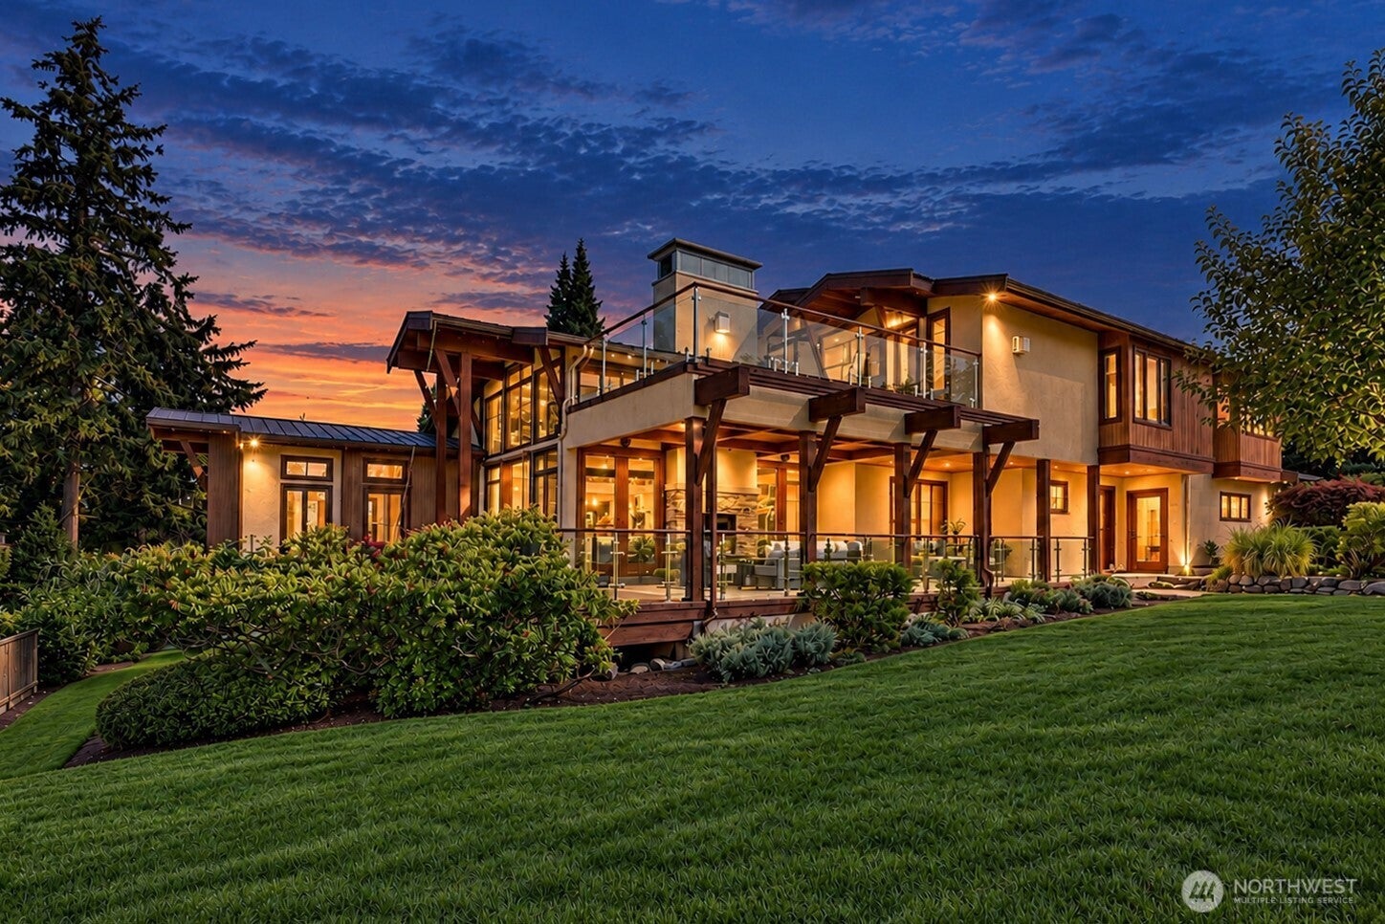
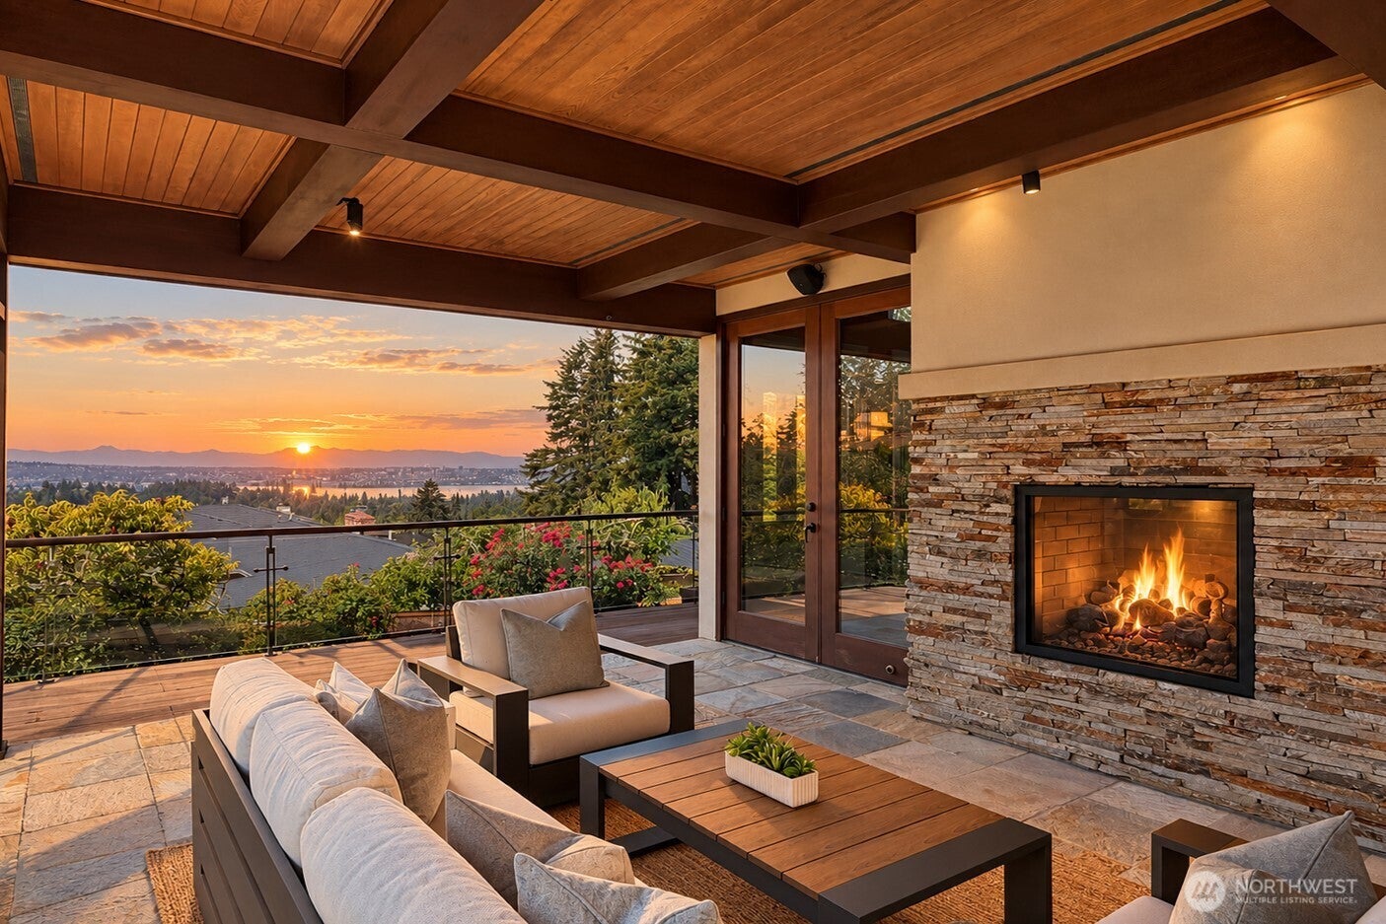
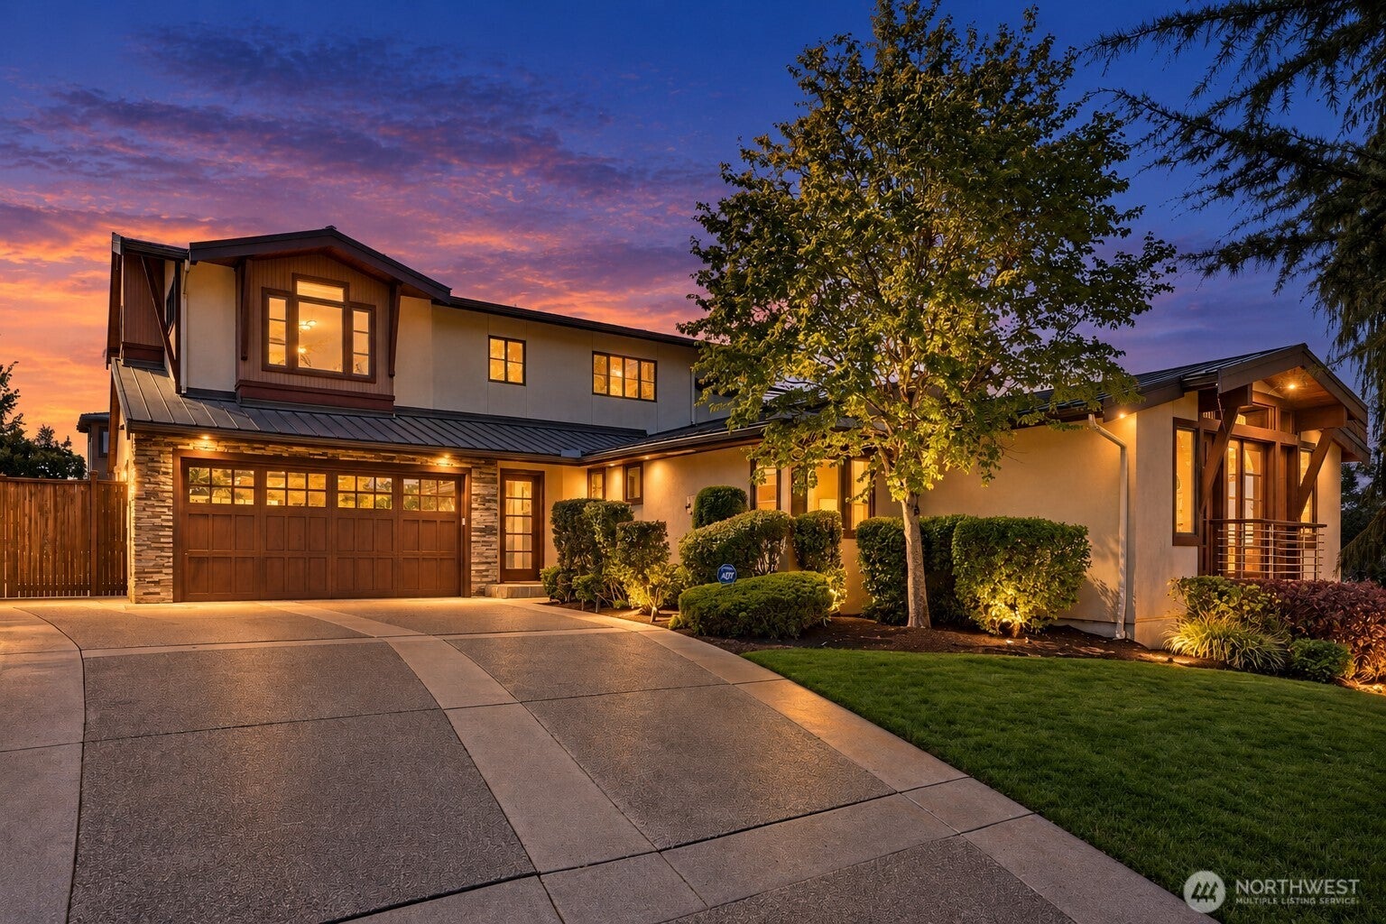
Enter an interest rate to see your estimated monthly payment.Unmatched views in the heart of Clyde Hill, set on a generous lot in one of the Eastside’s most desirable neighborhoods. This exceptional residence offers nearly 6,000 square feet with breathtaking panoramic views of the lake, Seattle skyline, and Olympic Mountains from nearly every major living space. Timeless Northwest architecture meets effortless indoor-outdoor living. The main level features a dramatic vaulted great room with rich wood ceilings and seamless access to an expansive wraparound deck with sleek glass railings. A second vaulted living room, elegant dining room, and grand chef’s kitchen create an ideal setting for both everyday living and entertaining. Upstairs, the luxurious primary suite features a fireplace, private view deck, and sweeping vistas, along with two additional bedrooms and a Jack-and-Jill bath. The lower level includes a home theater, fitness studio, wine cellar, and an ensuite bedroom with beautiful views—perfect for guests or extended living. Minutes from Downtown Bellevue, Seattle, top schools, parks, shopping, and dining. A rare opportunity to enjoy remarkable space, privacy, and panoramic views in the heart of Clyde Hill.
| 2 days ago | Listing updated with changes from the MLS | |
| a week ago | Price changed to $5,390,000 | |
| 2 months ago | Listing first seen on site |
Listing Broker: Providential Real Estate LLC; wenxie@providentialnw.com; Wen Xie; (206) 734-0782

Listing information is provided by Participants of the Northwest MLS. IDX information is provided exclusively for personal, non-commercial use, and may not be used for any purpose other than to identify prospective properties consumers may be interested in purchasing. Information is deemed reliable but not guaranteed. Copyright 2026, Northwest MLS.
All data is obtained from various sources and may not have been verified by the broker or MLS Grid. Supplied open house information is subject to change without notice. All information should be independently reviewed and verified for accuracy. Properties may or may not be listed by the office/agent presenting the information.
Last checked: 2026-11-22 04:49 AM PST