
15 Orchard RoadTacoma, WA 98406
Listing courtesy of Matt Hume of Windermere Prof Partners
Mortgage Calculator
Monthly Payment (Est.)
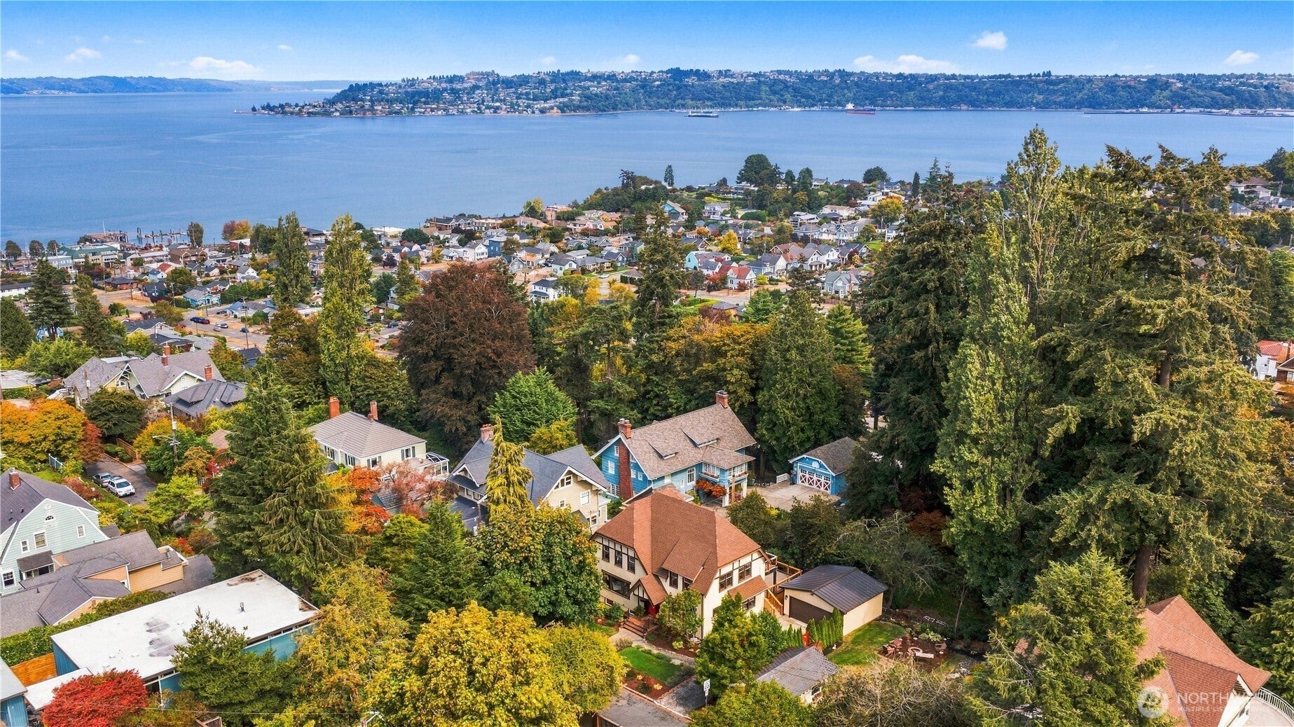
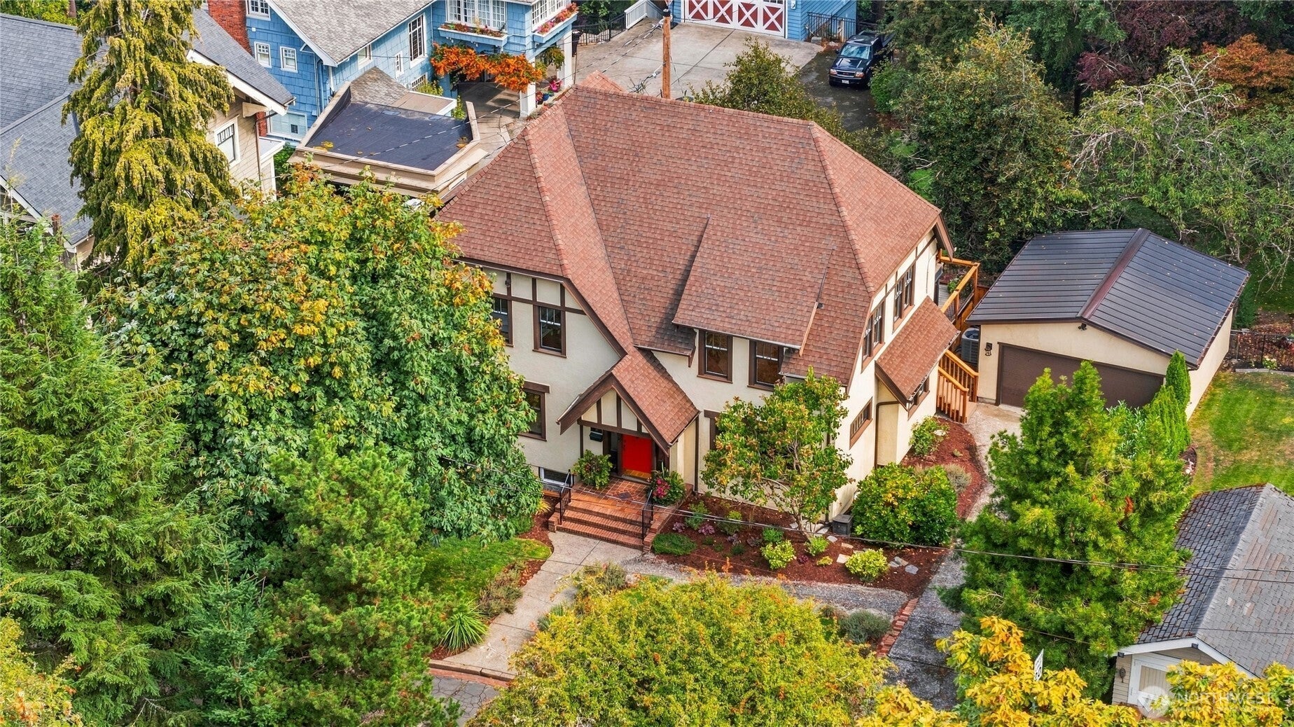
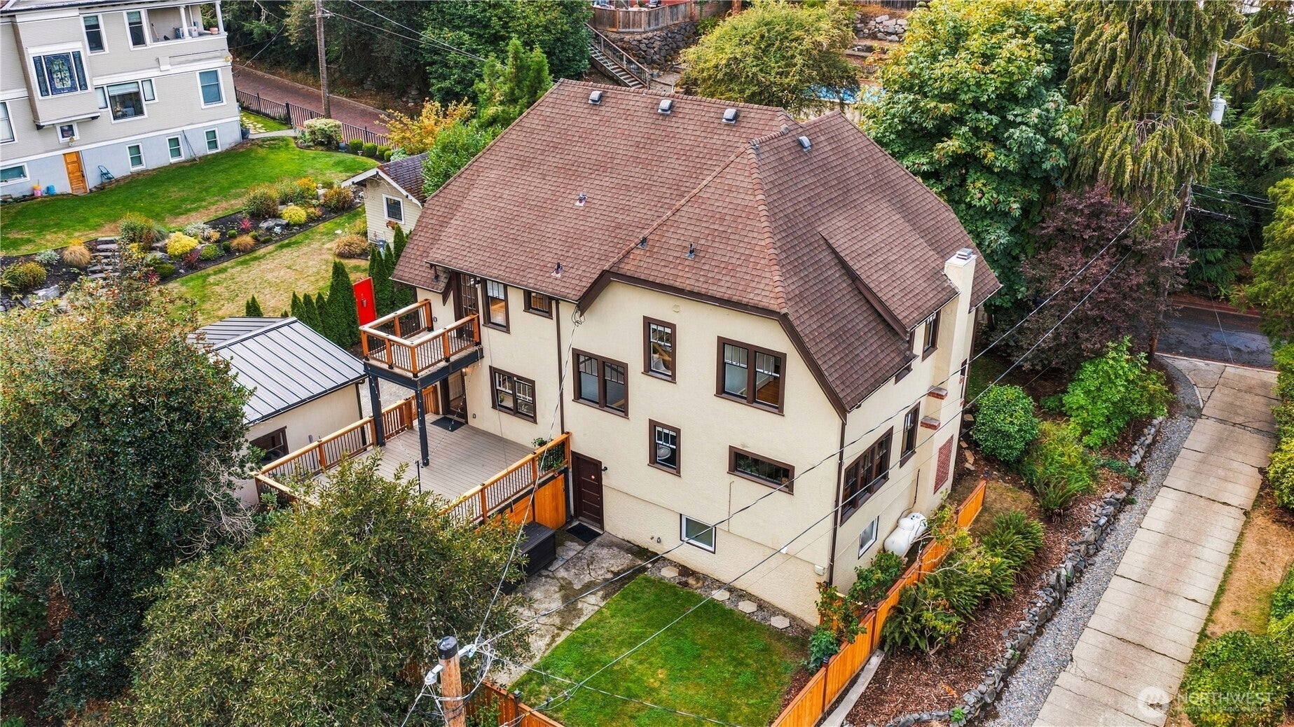
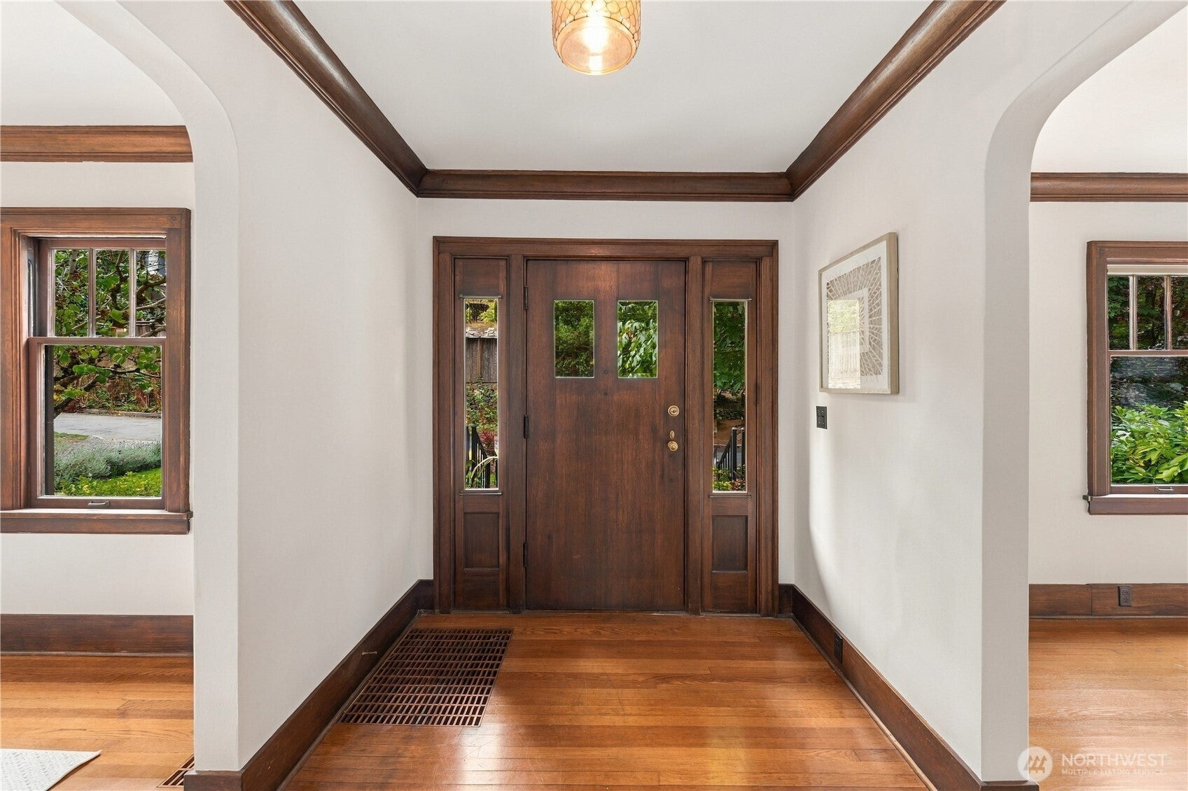
$5,931Tucked along a quiet street in coveted Old Town, this exquisite English Tudor seamlessly blends timeless architectural character with thoughtful modern upgrades. A covered porch opens to a spacious entry showcasing unpainted millwork, intricate crown molding, original door knobs, beautiful light fixtures and oak hardwoods throughout the formal spaces. The living room features a gas fireplace with original tiled hearth and solid mahogany mantle, while French doors open to a charming study with custom built-ins. Across the entry, the formal dining room is ideal for entertaining. The light-filled kitchen features quartz countertops, stainless appliances, a breakfast nook with classic built-ins and French door to an expansive deck. A beautifully updated powder room completes the main floor. Upstairs are four generous bedrooms and two renovated full baths, including a primary suite with private balcony overlooking the fully fenced backyard. The extensively renovated lower level offers a large family room, remodeled 3/4 bath, new laundry room and abundant storage. Significant improvements include a whole-house PEX repipe, rewiring with new electrical panel, new water heater, restored chimney, resurfaced decks with new railings and a beautifully rebuilt 2-car detached garage. A rare combination of historic character, modern comfort and sophisticated Old Town living.
| yesterday | Listing updated with changes from the MLS® | |
| 2 days ago | Listing first seen on site |
Listing courtesy of Matt Hume of Windermere Prof Partners

Listing information is provided by Participants of the Northwest MLS. IDX information is provided exclusively for personal, non-commercial use, and may not be used for any purpose other than to identify prospective properties consumers may be interested in purchasing. Information is deemed reliable but not guaranteed. Copyright 2026, Northwest MLS.
All data is obtained from various sources and may not have been verified by the broker or MLS Grid. Supplied open house information is subject to change without notice. All information should be independently reviewed and verified for accuracy. Properties may or may not be listed by the office/agent presenting the information.
Last checked: 2026-09-19 05:50 PM PDT