
3821 Commencement Bay Drive NTacoma, WA 98407
Listing courtesy of Nancy Westergaard of Better Properties Real Estate
Mortgage Calculator
Monthly Payment (Est.)
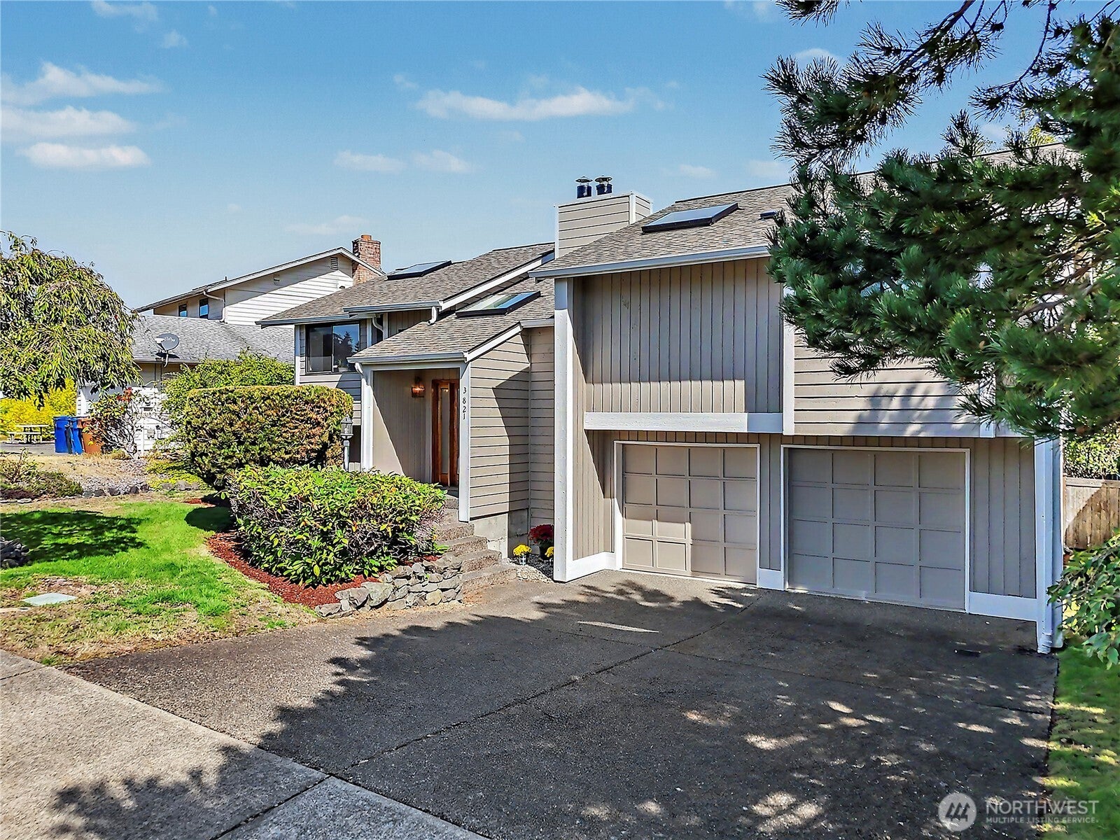
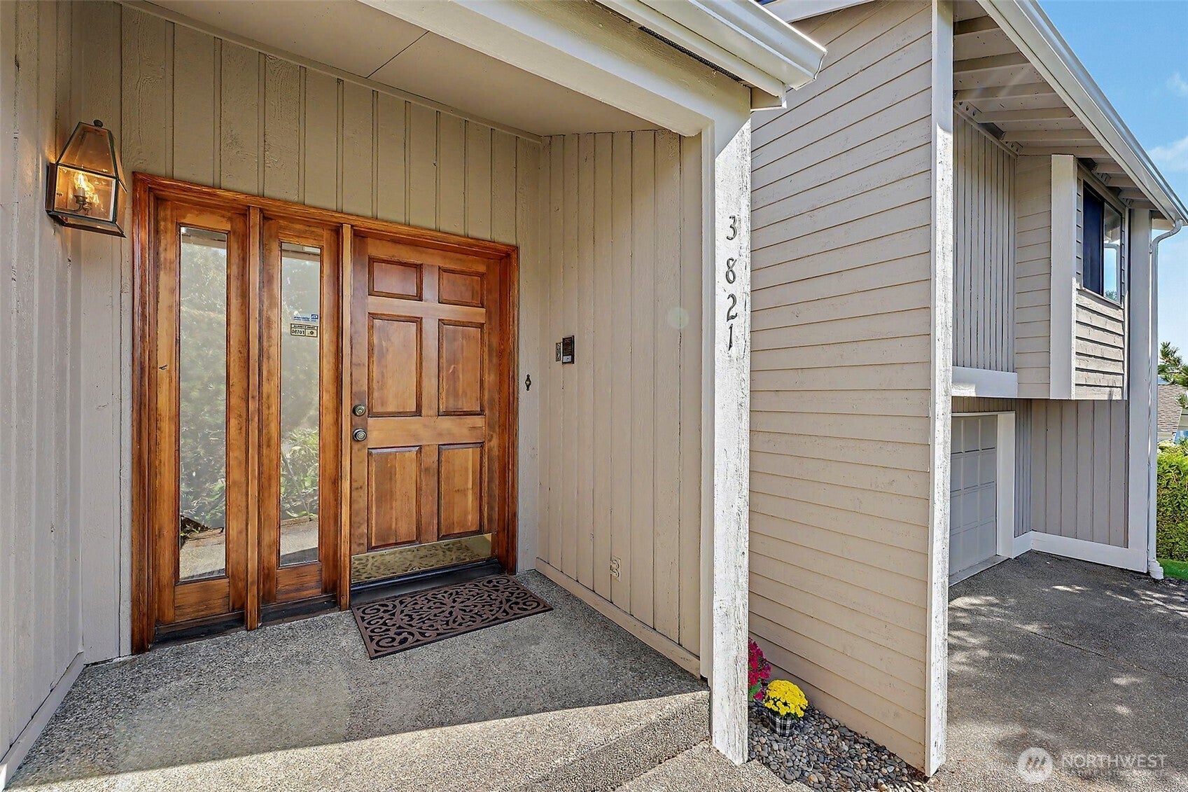
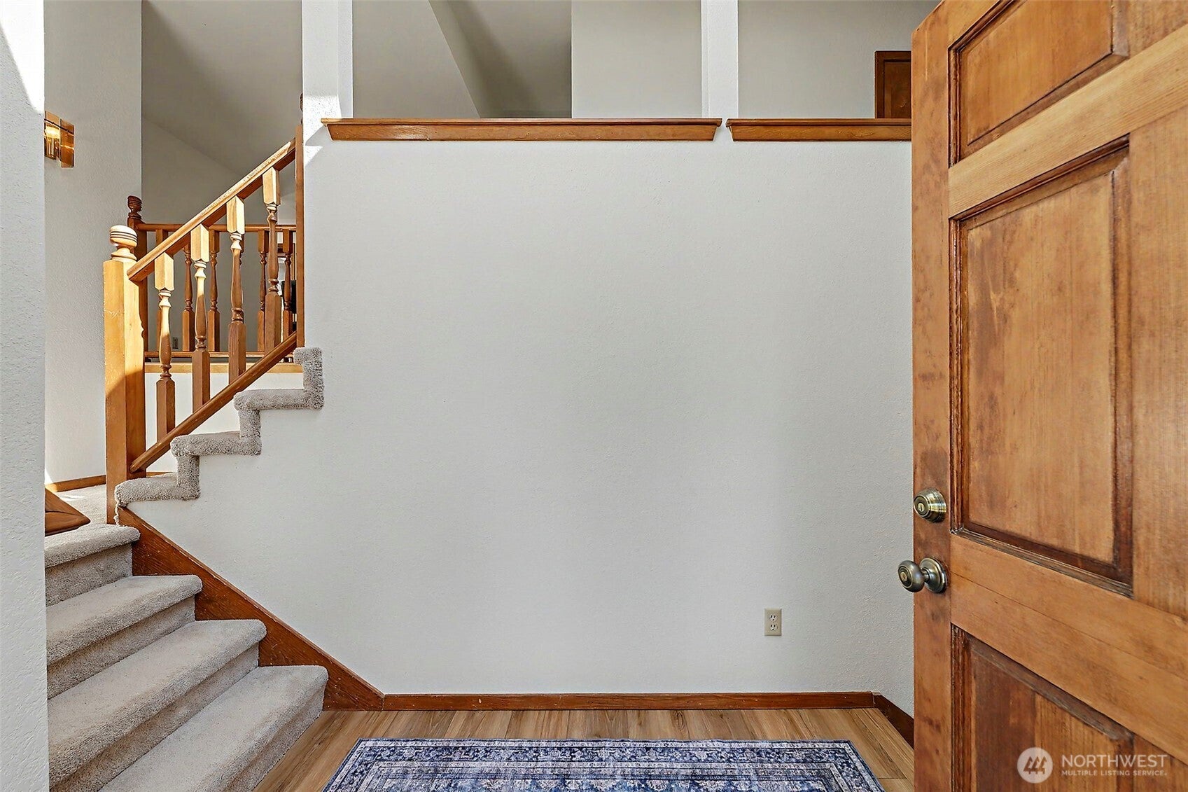
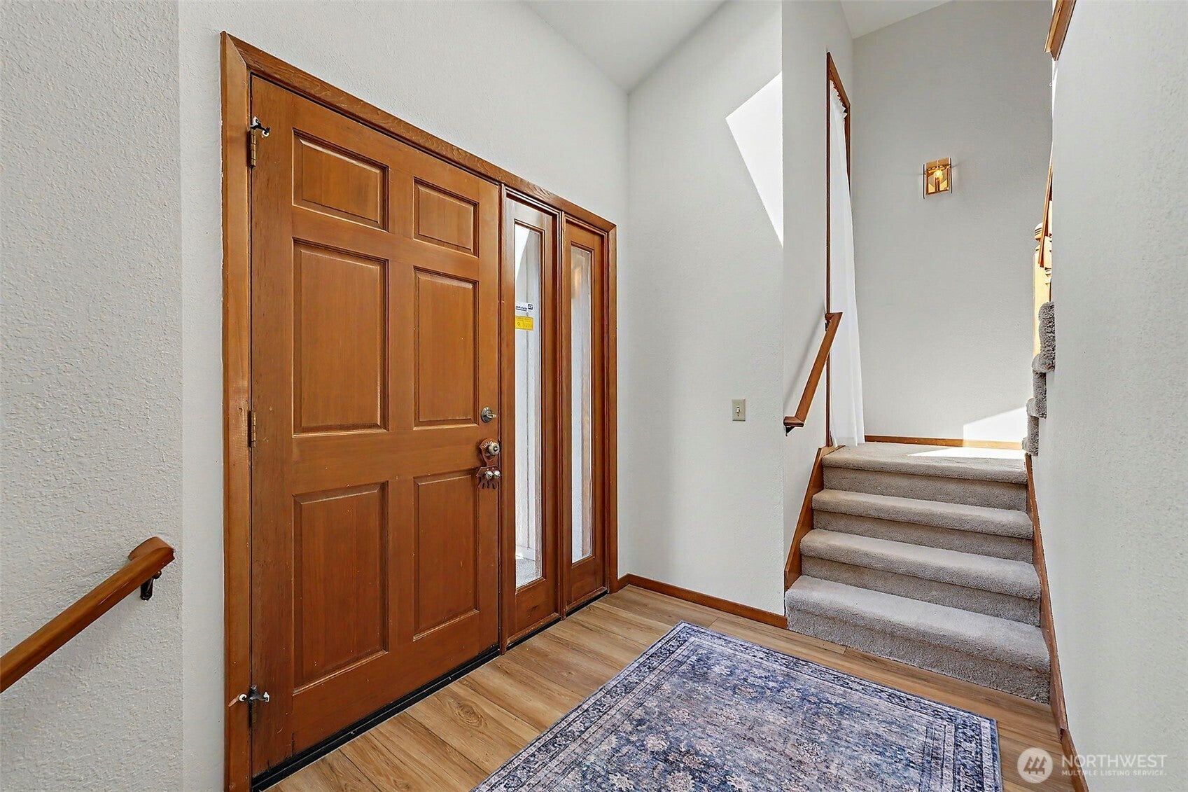
Enter an interest rate to see your estimated monthly payment.ORIGINALLY CUSTOM-BUILT FOR OWNER/BUILDER OAKRIDGE HOMES....REFRESHED, SPACIOUS & FILLED WITH NATURAL LIGHT! This mid-entry jewel welcomes you with an unusually wide-open entry leading to soaring vaulted ceilings, generous living spaces and an abundance of natural light. Beautifully updated with a new roof, new flooring and fresh paint inside and out, this home is ready for its next chapter! Upstairs, the spacious primary suite features a walk-in closet and private bath with tiled floors, jetted tub, separate shower and large vanity. Enjoy a separate dining room plus a bright kitchen with breakfast bar and additional dining space. French doors open directly from the dining room onto the huge composite deck with stairs to the fully fenced backyard—perfect for entertaining, relaxing or enjoying the outdoors. The lower level offers another bedroom, ¾ bath and a comfortable family room with a large window bringing in plenty of natural light, plus direct access to the backyard patio. Landscaped front and back yards are irrigated, and the oversized 2-car garage includes additional workbench space. Located in a quiet neighborhood with convenient access to Hwy 16, shopping, schools, Point Defiance and the Ruston Way waterfront. Lovely, open and spacious with vaulted ceilings, wonderful natural light and room to live, gather and enjoy—this beauty is one you'll want to see! Claim this terrific home as your new address!
| 6 days ago | Listing updated with changes from the MLS® | |
| 6 days ago | Status changed to Pending | |
| 2 weeks ago | Listing first seen on site |
Listing courtesy of Nancy Westergaard of Better Properties Real Estate

Listing information is provided by Participants of the Northwest MLS. IDX information is provided exclusively for personal, non-commercial use, and may not be used for any purpose other than to identify prospective properties consumers may be interested in purchasing. Information is deemed reliable but not guaranteed. Copyright 2026, Northwest MLS.
All data is obtained from various sources and may not have been verified by the broker or MLS Grid. Supplied open house information is subject to change without notice. All information should be independently reviewed and verified for accuracy. Properties may or may not be listed by the office/agent presenting the information.
Last checked: 2026-09-21 10:50 PM PDT