
1007 119th Street NWGig Harbor, WA 98332
Listing courtesy of Jennie Wetter of Infinity Real Estate, LLC

Mortgage Calculator
Monthly Payment (Est.)
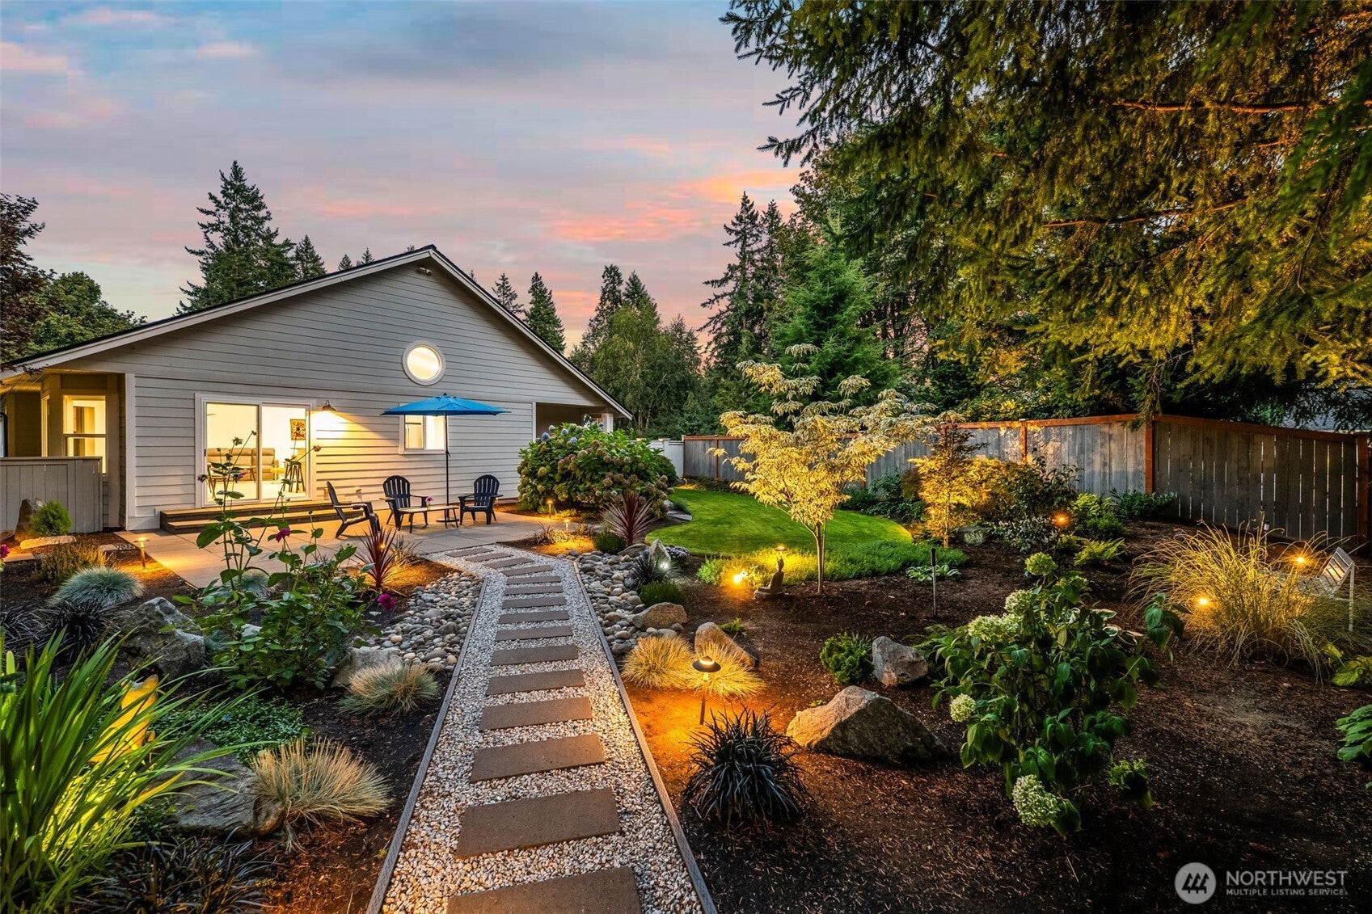
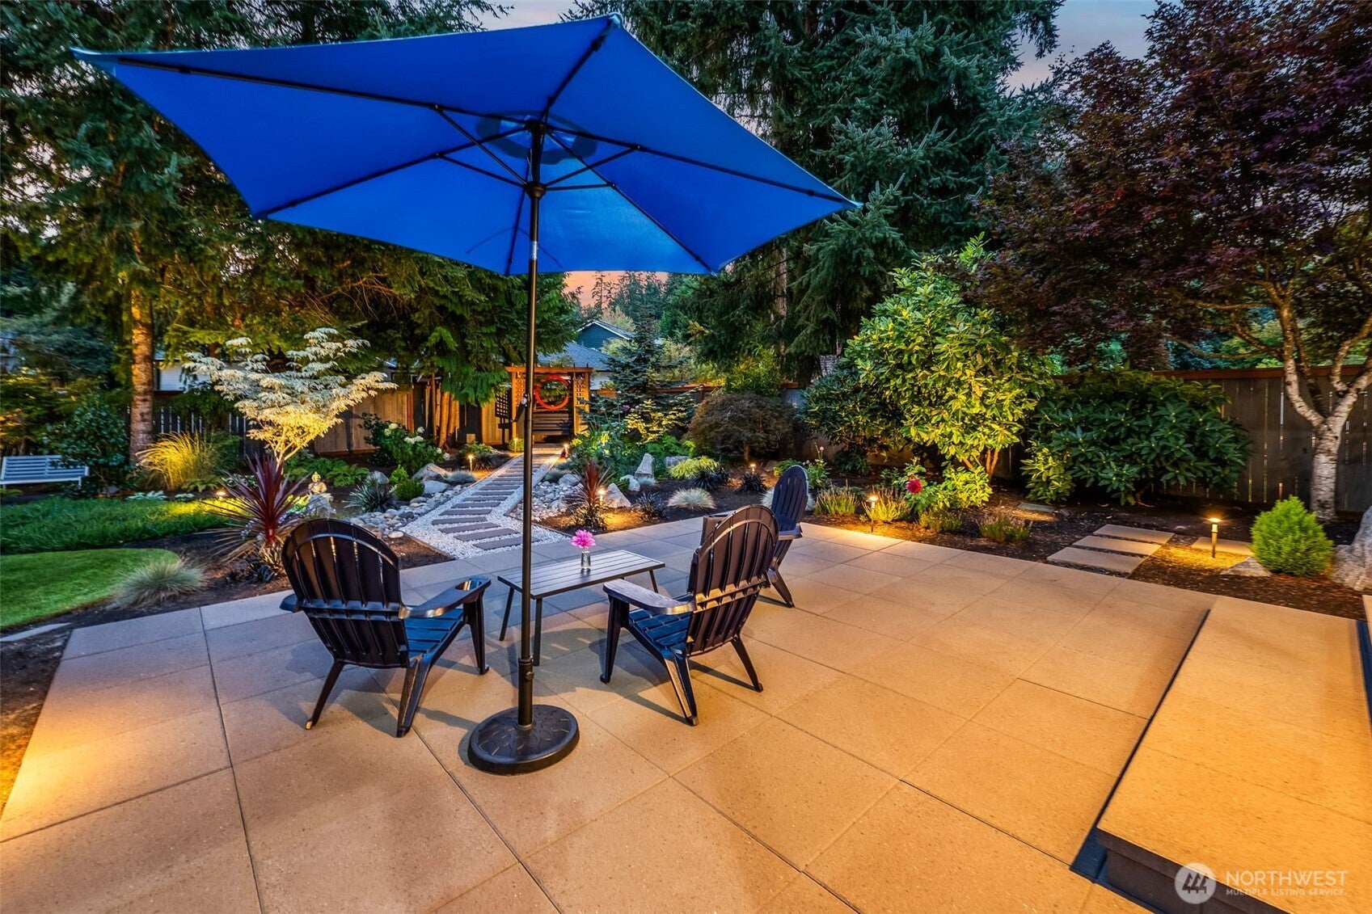
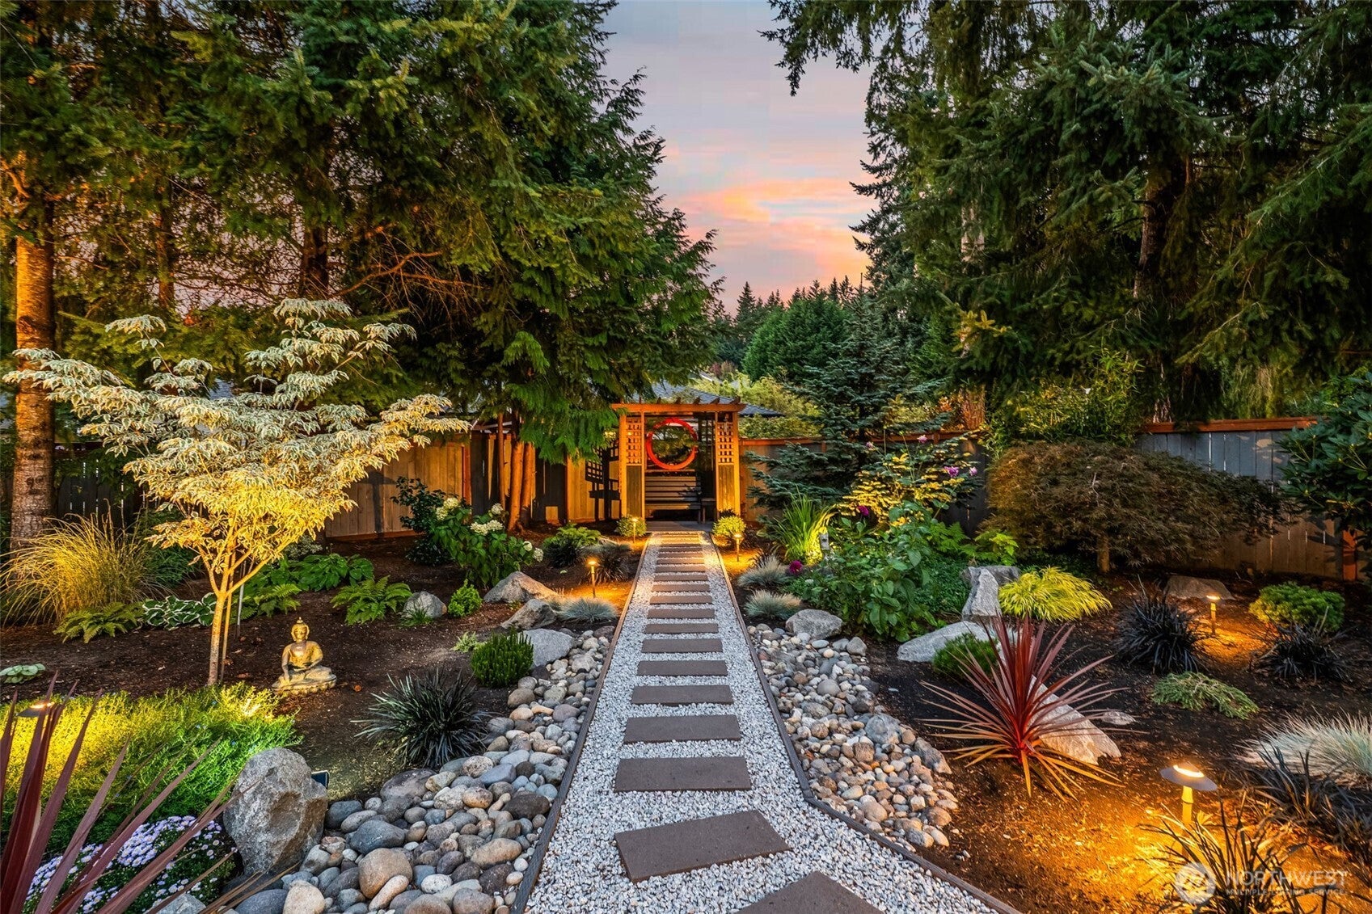
$4,220Welcome to a profound sense of peace. Nestled deep within the popular, gated, Morningside community in NE Gig Harbor, this coveted 2,116 sq ft rambler offers an unparalleled lifestyle just minutes from town. Flawlessly renovated top to bottom, now better than new, this pristine home features a new roof, new HVAC, newly refinished maple floors that flow through an expansive, open layout bathed in natural light from vaulted ceilings, skylights, and a modern contemporary design. The fully reimagined primary suite features a curbless walk-in shower, soaking tub, custom California closet, and private patio access. Yet, it is the outdoor living space that steals the show. Step into a meticulously manicured, Japanese-inspired Zen garden, where every stone and planting has been placed with absolute intention. Enjoy profound quiet from the gorgeous stone patio, a wandering dry creek bed, a striking red-gated pergola, and even a slice of Mt. Rainier through the trees from your front porch. With landscape lighting illuminating the trees and gardens, the true sanctuary comes to life in the evening. The size is perfect, 3 beds/2.5 baths, 3 car garage (or 2 plus shop), and for lock and leave it doesn't get any better. Too many features to list and must see. This is the elusive, fully turnkey single-level oasis you have been waiting for.
| 4 days ago | Listing updated with changes from the MLS® | |
| 5 days ago | Listing first seen on site |
Listing courtesy of Jennie Wetter of Infinity Real Estate, LLC

Listing information is provided by Participants of the Northwest MLS. IDX information is provided exclusively for personal, non-commercial use, and may not be used for any purpose other than to identify prospective properties consumers may be interested in purchasing. Information is deemed reliable but not guaranteed. Copyright 2026, Northwest MLS.
All data is obtained from various sources and may not have been verified by the broker or MLS Grid. Supplied open house information is subject to change without notice. All information should be independently reviewed and verified for accuracy. Properties may or may not be listed by the office/agent presenting the information.
Last checked: 2026-09-15 07:16 AM PDT
Did you know? You can invite friends and family to your search. They can join your search, rate and discuss listings with you.