
10116 100th Street Ct SWLakewood, WA 98498
Listing courtesy of Jay Moore of RE/MAX Exclusive
Mortgage Calculator
Monthly Payment (Est.)
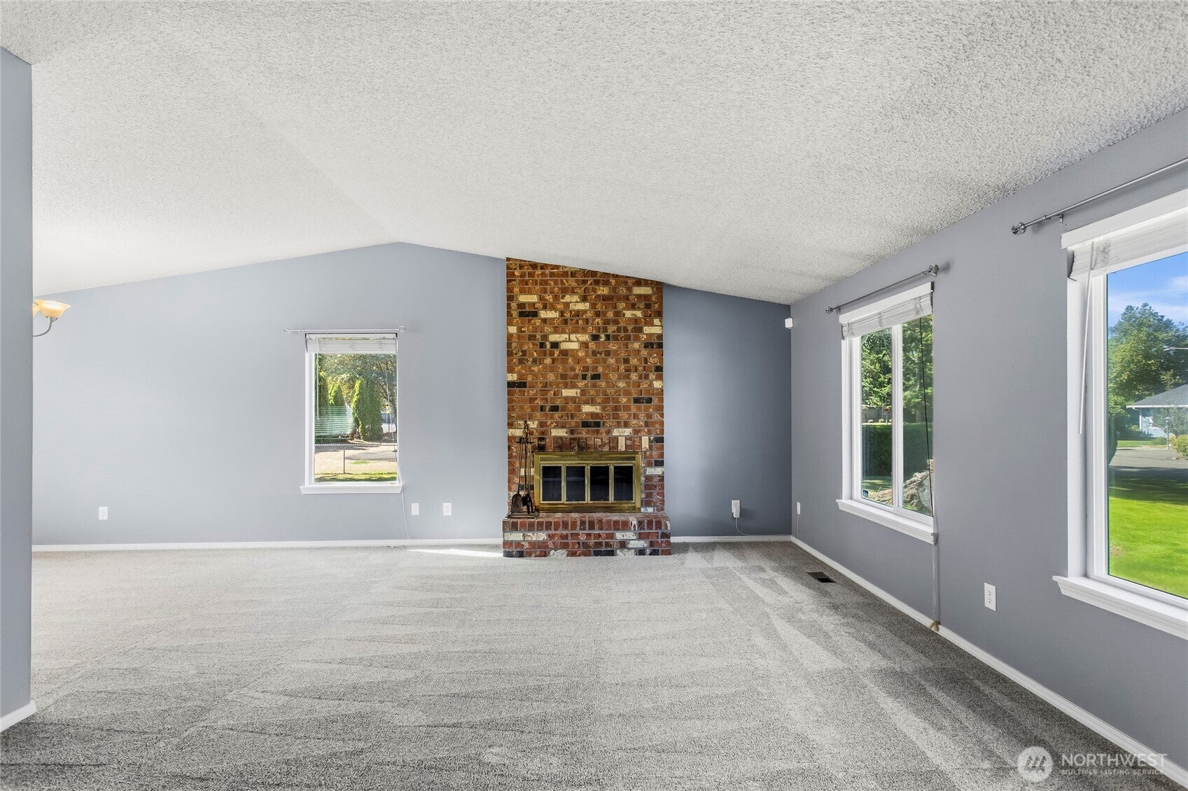
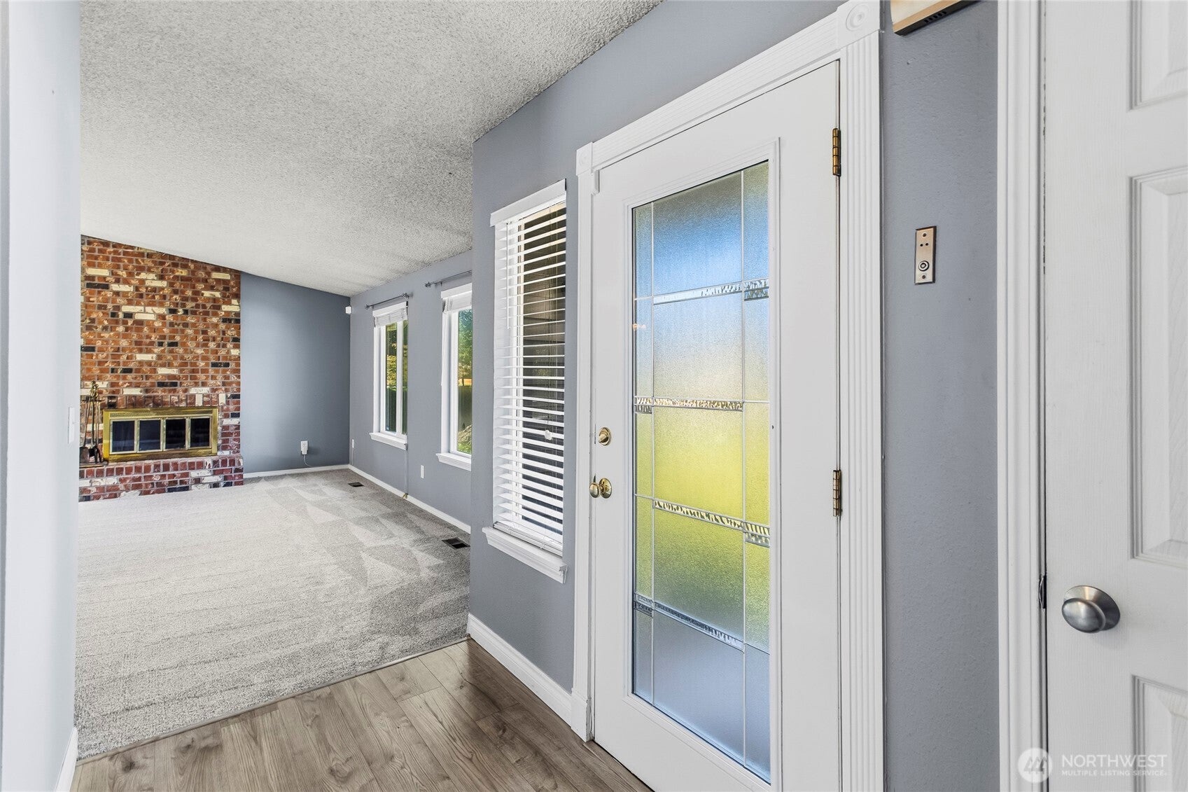
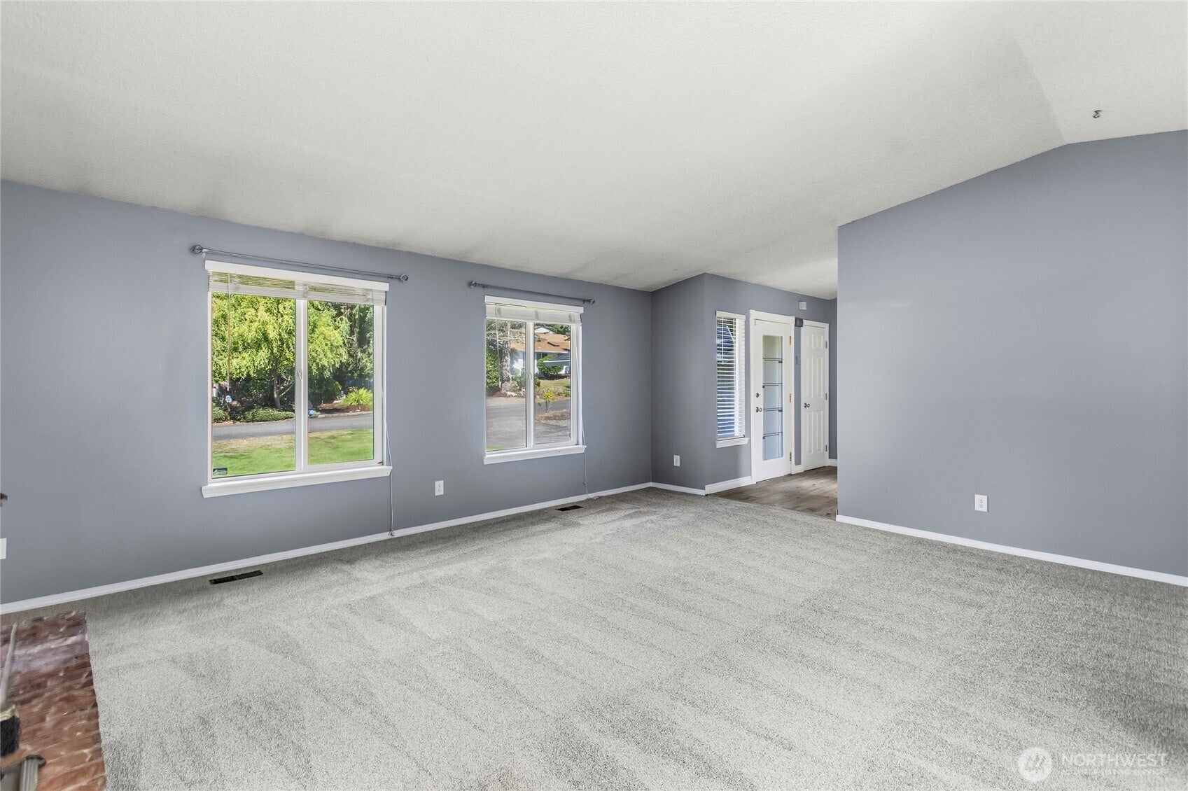
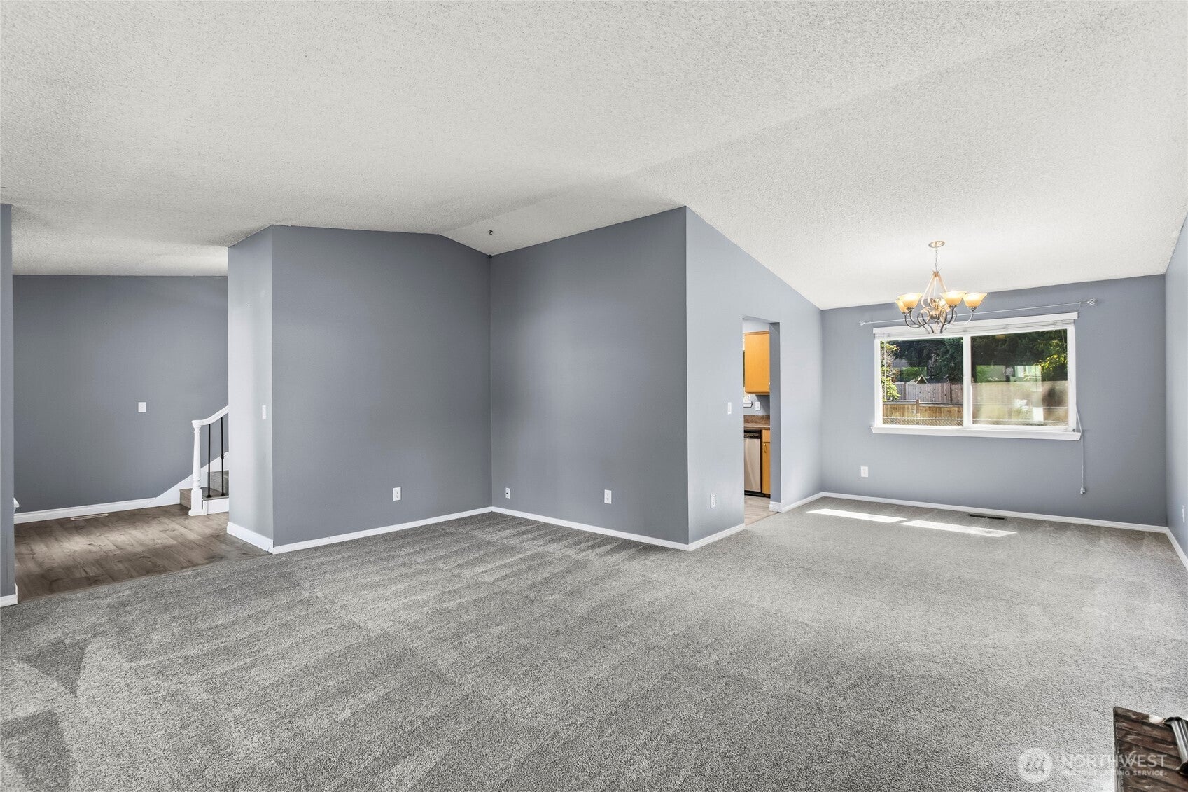
$2,578Welcome home to this beautifully maintained property on over one-third of an acre! The landscaped yard offers plenty of space to enjoy, including a dedicated dog run, backyard patio, and garden shed—perfect for outdoor entertaining and storing tools. Inside, you’ll find beautiful, low-maintenance flooring, fresh interior paint, and brand-new plush carpet in the spacious living room and formal dining room. The open kitchen includes stainless steel appliances, all of which stay with the home. Upstairs features three bedrooms, including a huge primary suite with an en-suite bath, walk-in closets, and peaceful backyard-facing privacy. Two additional generously sized bedrooms and a full bathroom complete the upper level. The lower-level family room includes a wet bar and sliding doors leading directly to the patio, creating an ideal indoor-outdoor entertaining space. The fully fenced dog run extends along the entire back fence for added convenience. Located on a private street among established homes, this turnkey property is within walking distance of Lakes High School and Pierce College. Enjoy quick access to Steilacoom Park, shopping, JBLM, and I-5. Don’t miss your opportunity to own this lovely home!
| 11 hours ago | Listing updated with changes from the MLS® | |
| yesterday | Listing first seen on site |
Listing courtesy of Jay Moore of RE/MAX Exclusive

Listing information is provided by Participants of the Northwest MLS. IDX information is provided exclusively for personal, non-commercial use, and may not be used for any purpose other than to identify prospective properties consumers may be interested in purchasing. Information is deemed reliable but not guaranteed. Copyright 2026, Northwest MLS.
All data is obtained from various sources and may not have been verified by the broker or MLS Grid. Supplied open house information is subject to change without notice. All information should be independently reviewed and verified for accuracy. Properties may or may not be listed by the office/agent presenting the information.
Last checked: 2026-09-12 03:37 PM PDT