
10020 100th Avenue SWLakewood, WA 98498
Listing courtesy of Jessica Tittarelli of Keller Williams South Sound
Mortgage Calculator
Monthly Payment (Est.)
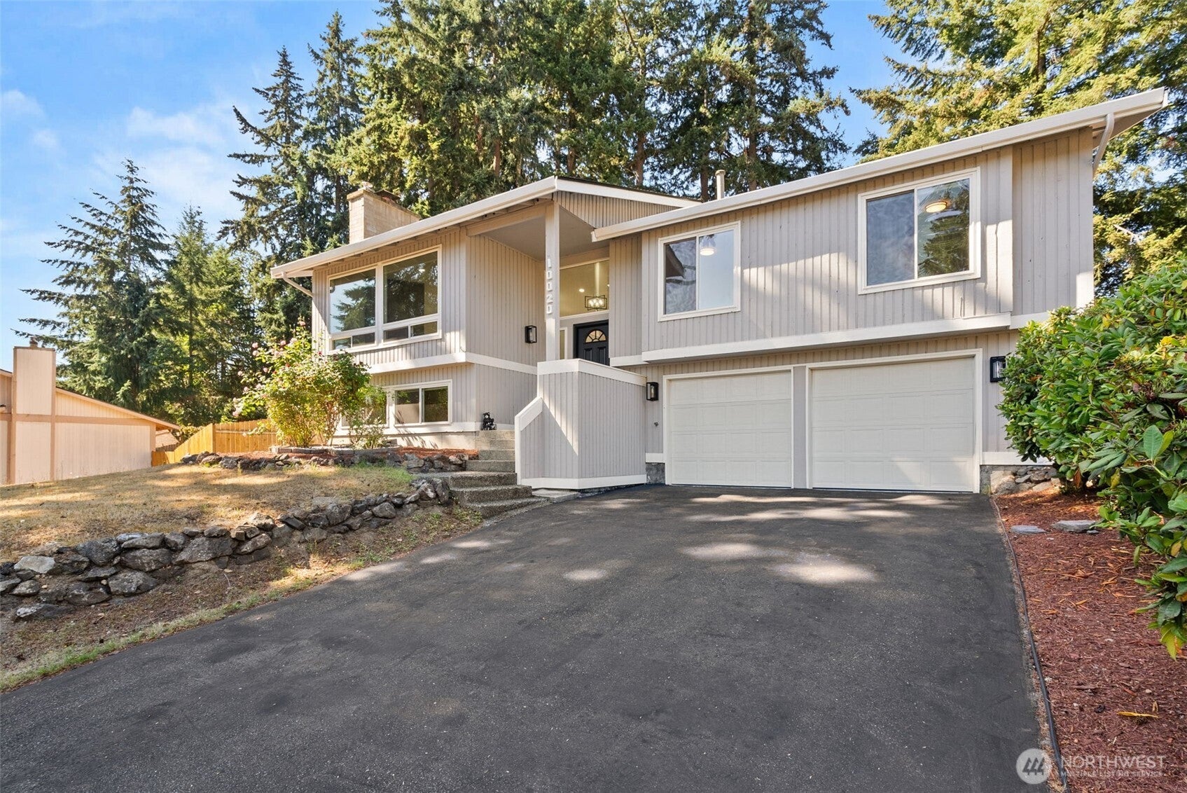
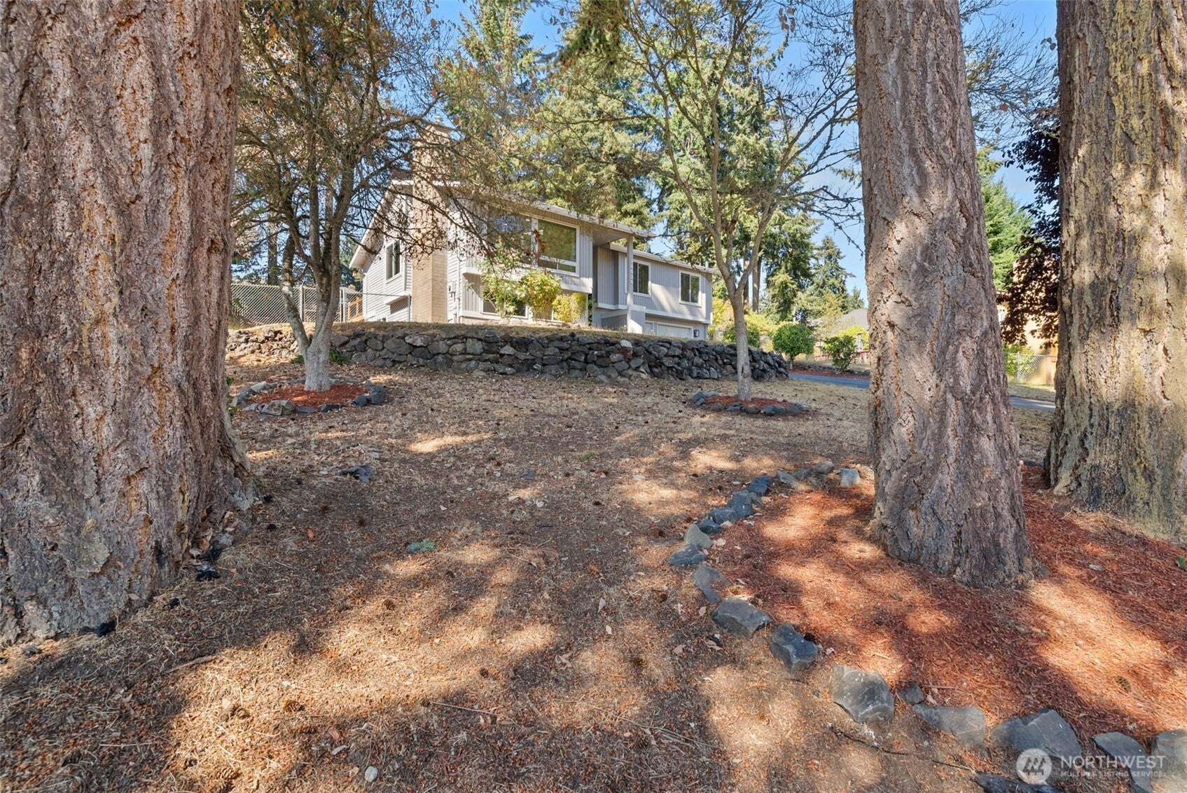
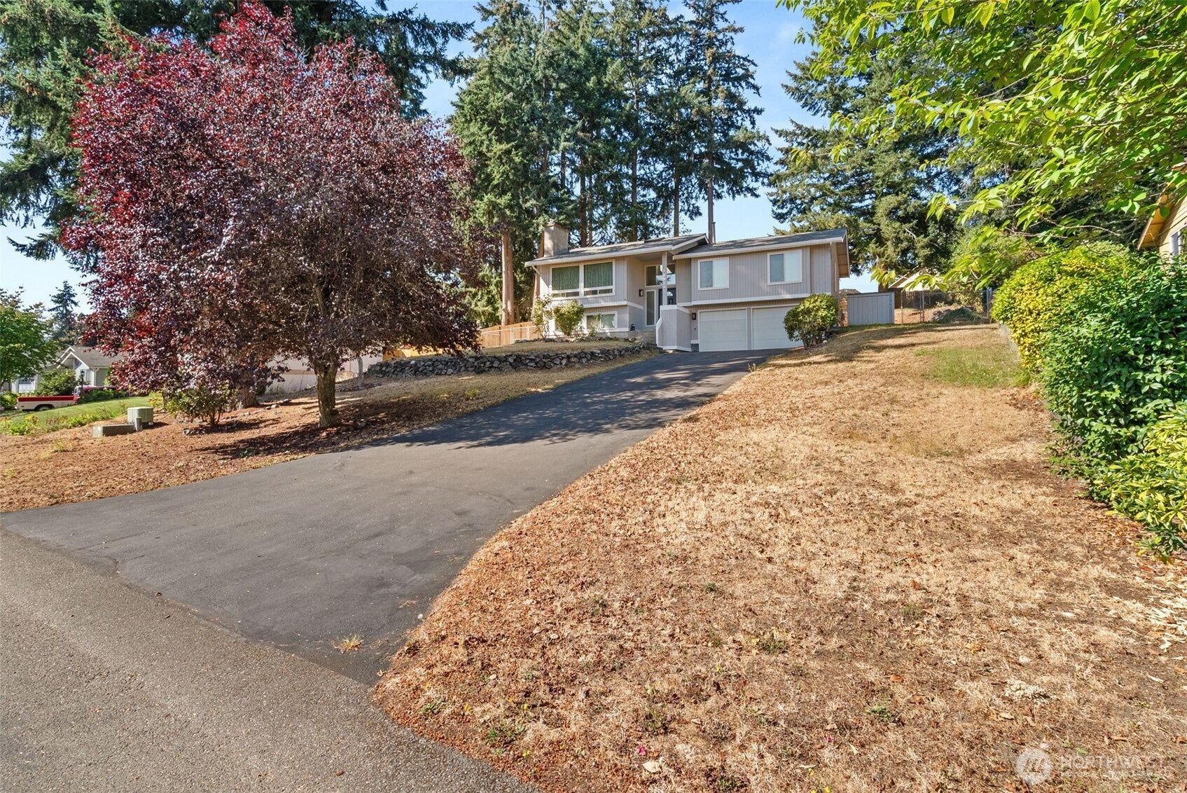
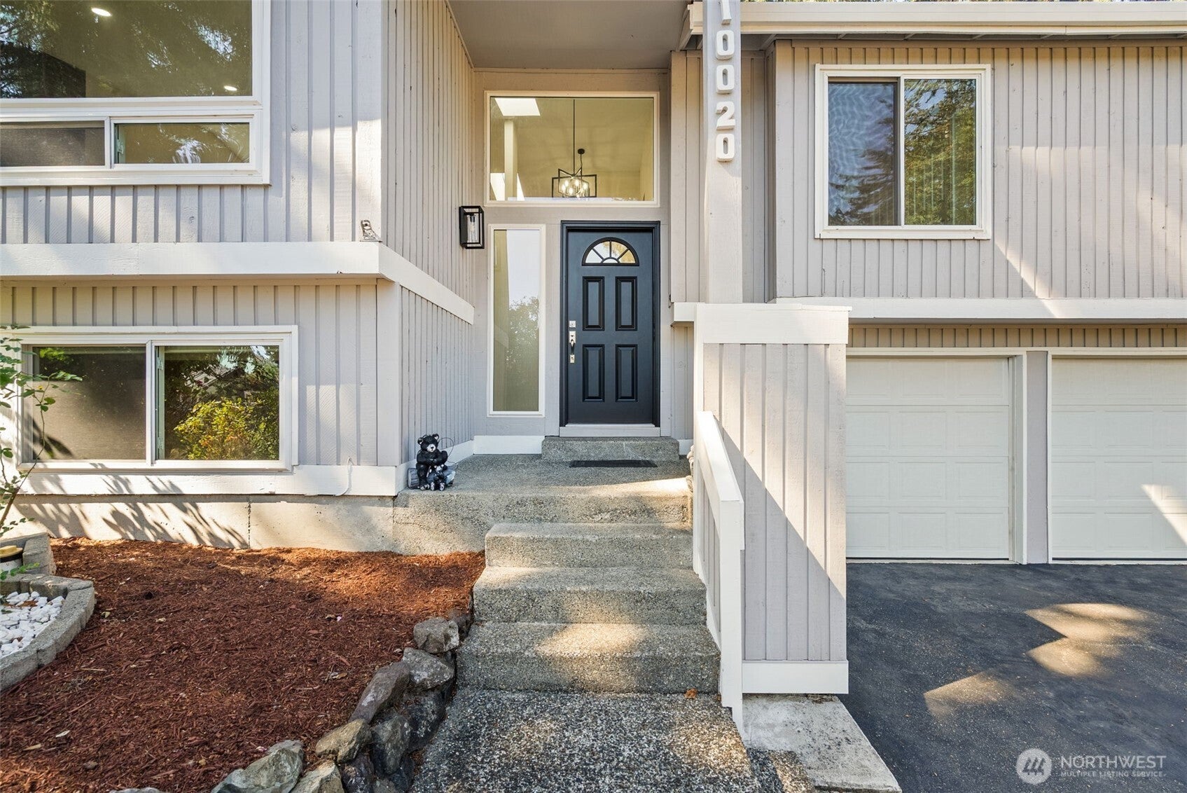
$3,422Welcome to your new fully remodeled split-level home! With a mix of classic charm & modern vibes you'll feel right at home! Extensive updates completed in 2025 including a brand new roof! As soon as you walk in, you’ll appreciate the vaulted ceilings, which create an open, airy feel w/ lots of natural light. Upstairs, discover a huge open-concept living space w/ a fully remodeled kitchen featuring an island, quartz countertops, new stainless steel appliances & white shaker-style cabinets. Easily entertain guests in this shared space or cozy up next to the fireplace on those cold winter nights. New luxury vinyl flooring leads to your spacious primary suite, complete w/ a rare walk-in closet & a remodeled tile bath w/ a spa like feel. The upper level also has a full bath & 2 additional bedrooms. Downstairs, you’ll find the perfect hangout spot! A huge bonus room w/ a fireplace, ideal for a game room or home theater. The lower level also has an extra bedroom, a 3rd bathroom w/ a shower, an oversized laundry room & access to your spacious garage. Outside, the new deck overlooks a huge fully fenced backyard w/ endless possibilities for entertaining, gardening, or simply enjoying your morning coffee. A shed offers extra storage & the long driveway provides plenty of parking. The property also has room for RV/boat parking! Located just minutes from schools, parks & JBLM, this home combines comfort, space & convenience. Move in ready & thoughtfully updated, all that’s missing is you!
| 23 hours ago | Listing updated with changes from the MLS® | |
| 2 days ago | Listing first seen on site |
Listing courtesy of Jessica Tittarelli of Keller Williams South Sound

Listing information is provided by Participants of the Northwest MLS. IDX information is provided exclusively for personal, non-commercial use, and may not be used for any purpose other than to identify prospective properties consumers may be interested in purchasing. Information is deemed reliable but not guaranteed. Copyright 2026, Northwest MLS.
All data is obtained from various sources and may not have been verified by the broker or MLS Grid. Supplied open house information is subject to change without notice. All information should be independently reviewed and verified for accuracy. Properties may or may not be listed by the office/agent presenting the information.
Last checked: 2026-09-12 03:37 PM PDT
Did you know? You can invite friends and family to your search. They can join your search, rate and discuss listings with you.