
4226 N Cheyenne StreetTacoma, WA 98407
Listing courtesy of Marisa Merritt of Windermere Prof Partners

Mortgage Calculator
Monthly Payment (Est.)
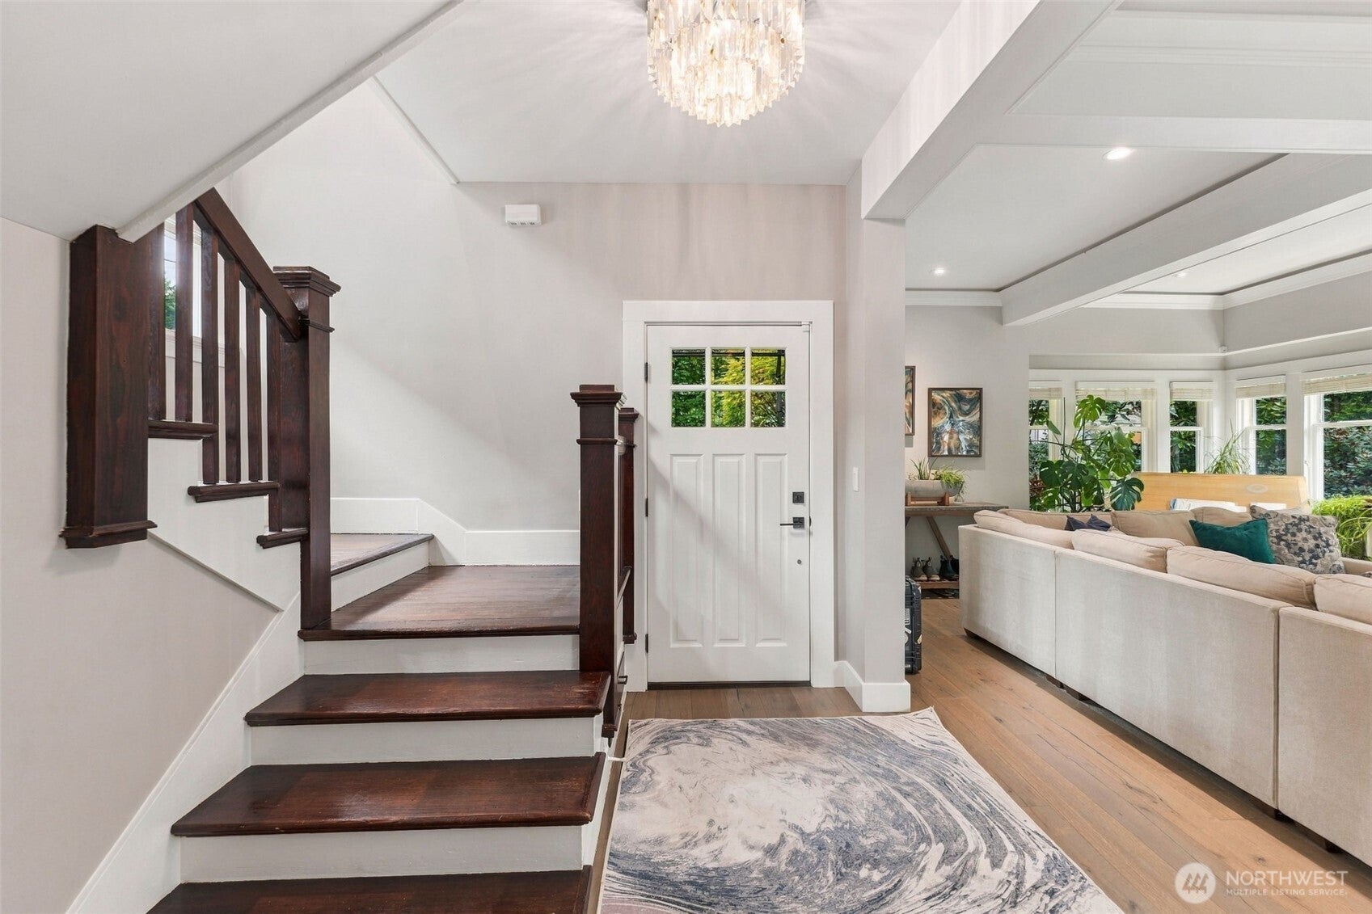
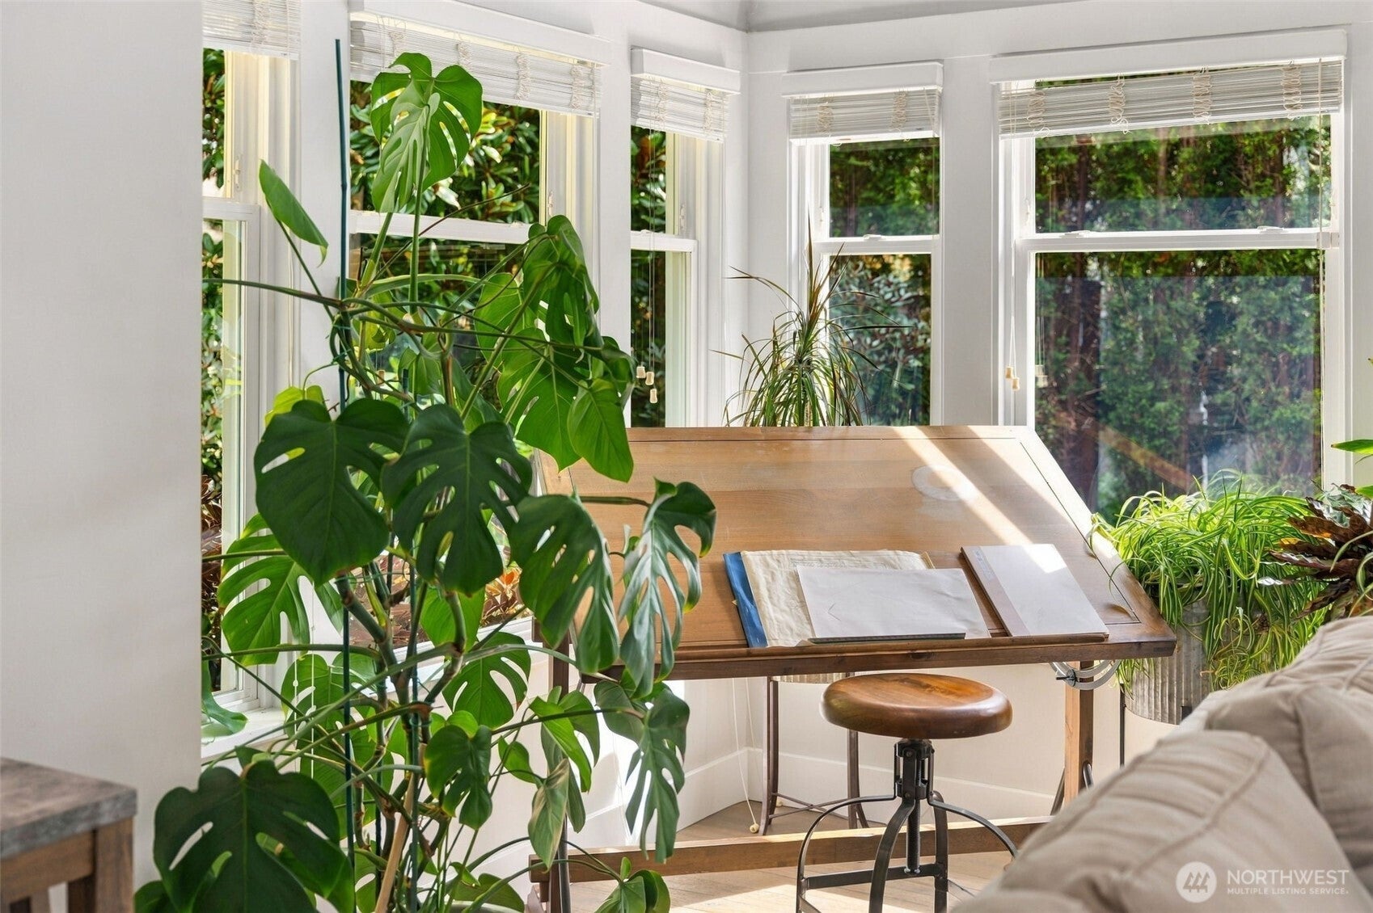
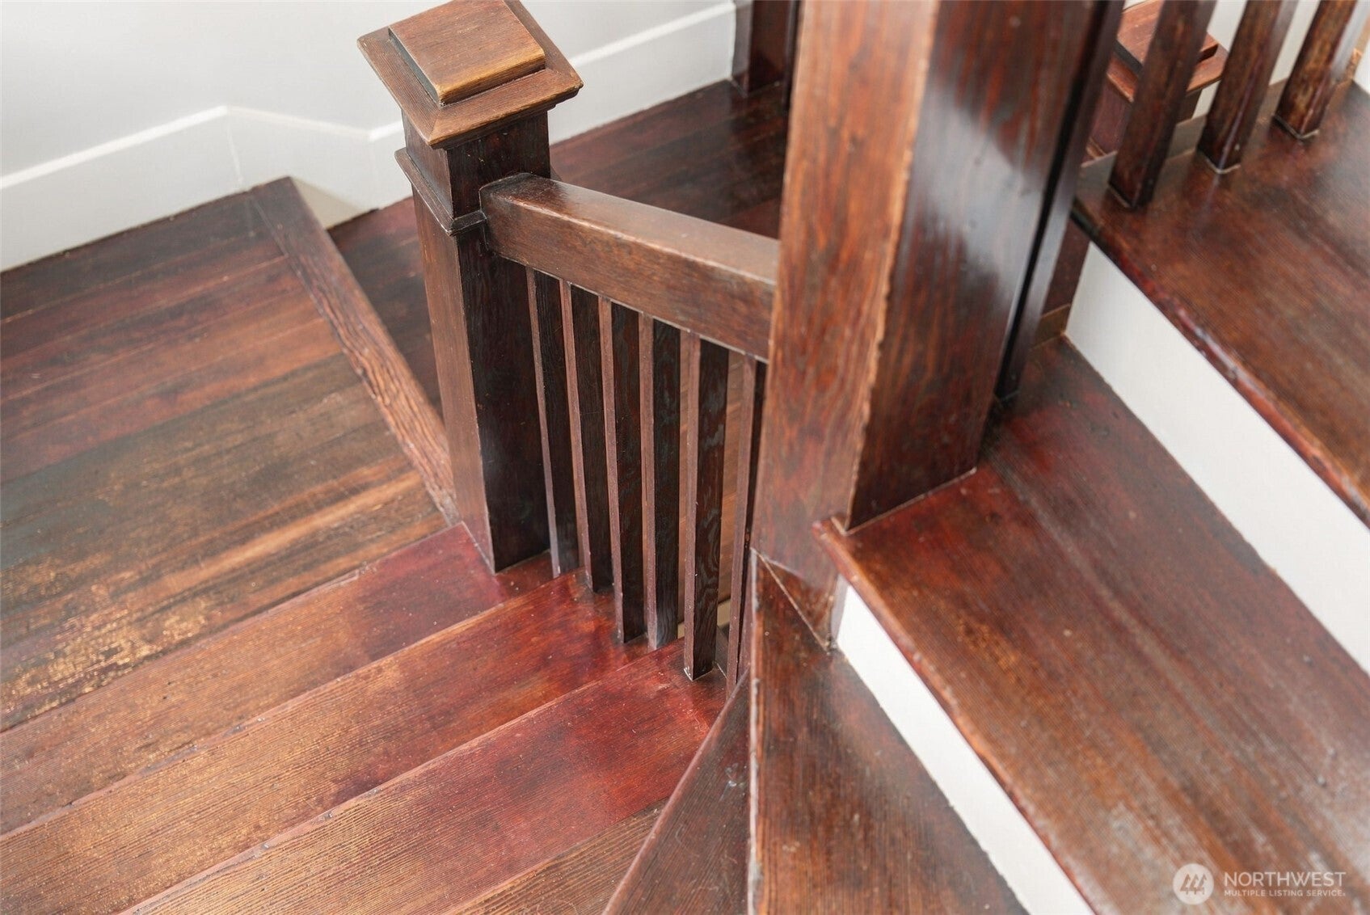
$4,791The North Tacoma Craftsman you can only hope exists - historic character preserved, the expensive work already done, and a backyard deck that feels like an escape. Warm hardwoods, beautiful millwork and thoughtful details carry you through a main level with an easy, natural flow. The cozy, open family room transitions seamlessly into the dining and kitchen spaces, where windows draw your eye toward the private deck and gardens beyond. Upstairs has been completely reimagined, with nearly $100K invested in a thoughtful redesign featuring all new lighting, millwork, paint, a generous walk-in closet, an entirely new bath and more. Natural stone tile, a marble-topped double vanity with coordinating marble details and a modern soaking tub give the space a quietly elevated feel. And tucked into one of the bedrooms, a Murphy bed with a charming window seat offers exactly the kind of clever, character-rich detail that makes a Craftsman like this so special. The finished lower level adds another layer of flexibility for movie nights, game days, guests and gatherings, while the deck, private fenced yard and established gardens make outdoor living feel like an extension of the home. Add a rare two-car garage plus additional parking space, all in a coveted North Tacoma location, and this is a home where historic character and thoughtful renovation come together beautifully. Enjoy this sneak peak while this home prepares for its market debut.
| 3 days ago | Listing updated with changes from the MLS® | |
| a week ago | Listing first seen on site |
Listing courtesy of Marisa Merritt of Windermere Prof Partners

Listing information is provided by Participants of the Northwest MLS. IDX information is provided exclusively for personal, non-commercial use, and may not be used for any purpose other than to identify prospective properties consumers may be interested in purchasing. Information is deemed reliable but not guaranteed. Copyright 2026, Northwest MLS.
All data is obtained from various sources and may not have been verified by the broker or MLS Grid. Supplied open house information is subject to change without notice. All information should be independently reviewed and verified for accuracy. Properties may or may not be listed by the office/agent presenting the information.
Last checked: 2026-09-19 05:50 PM PDT