
8910 NE 33rd StreetYarrow Point, WA 98004
Listing courtesy of Georgina Frantz of The Agency Seattle/Eastside
Mortgage Calculator
Monthly Payment (Est.)
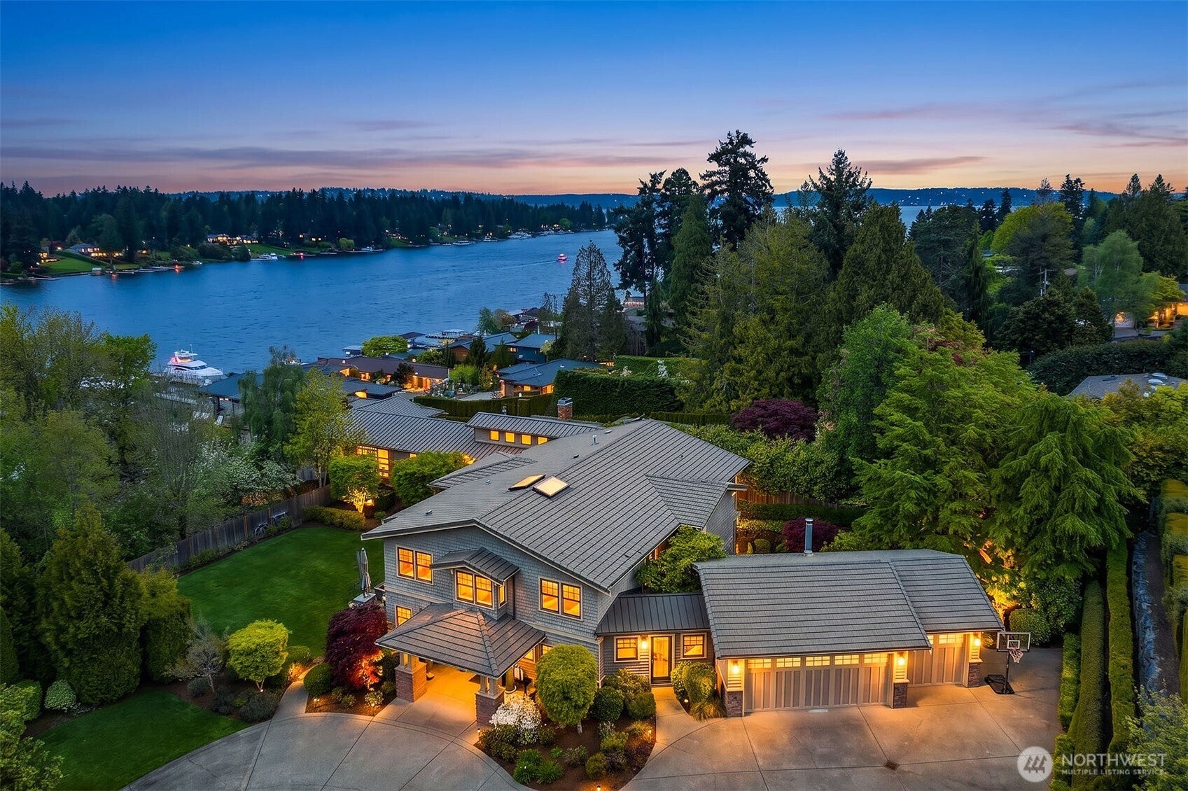
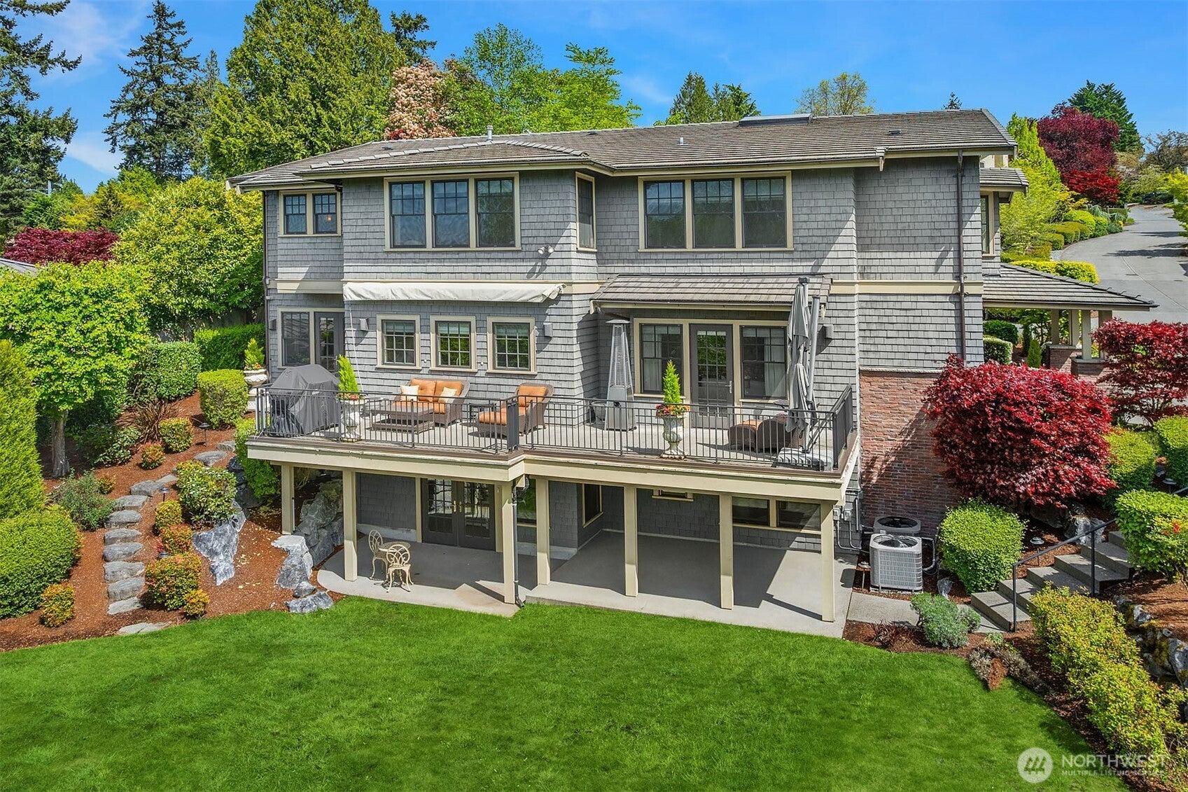
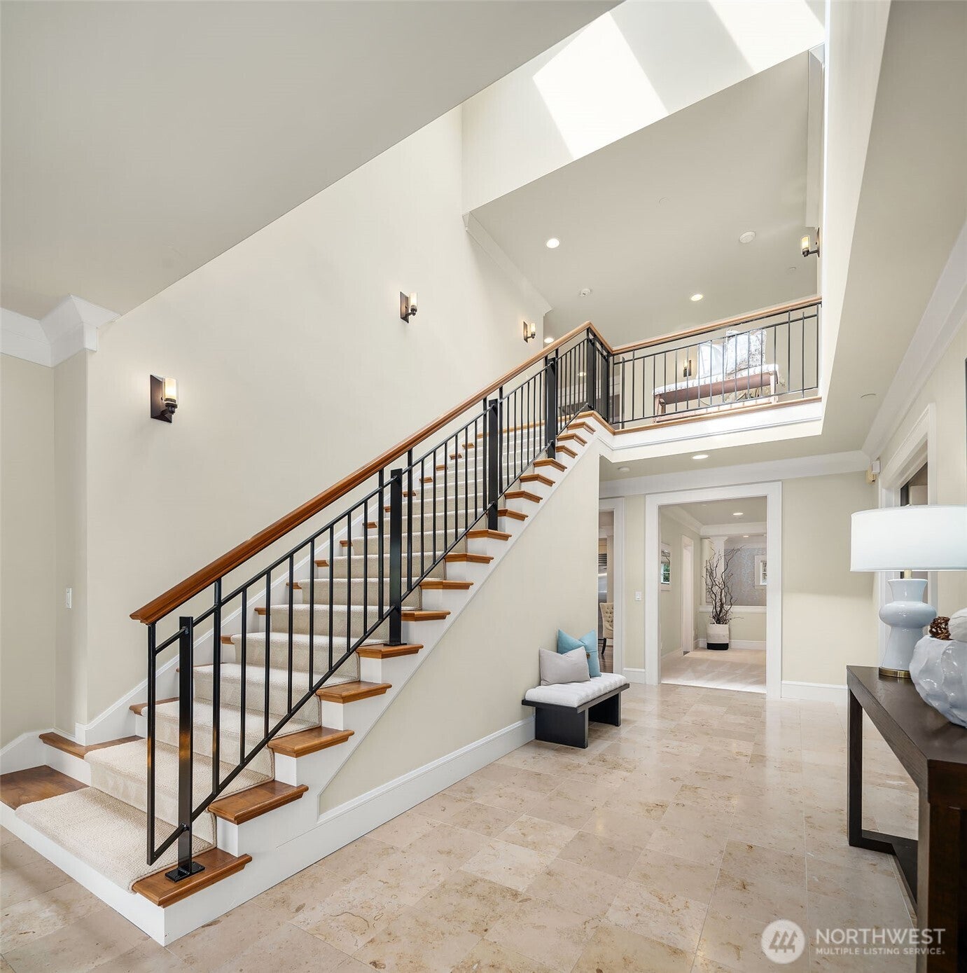
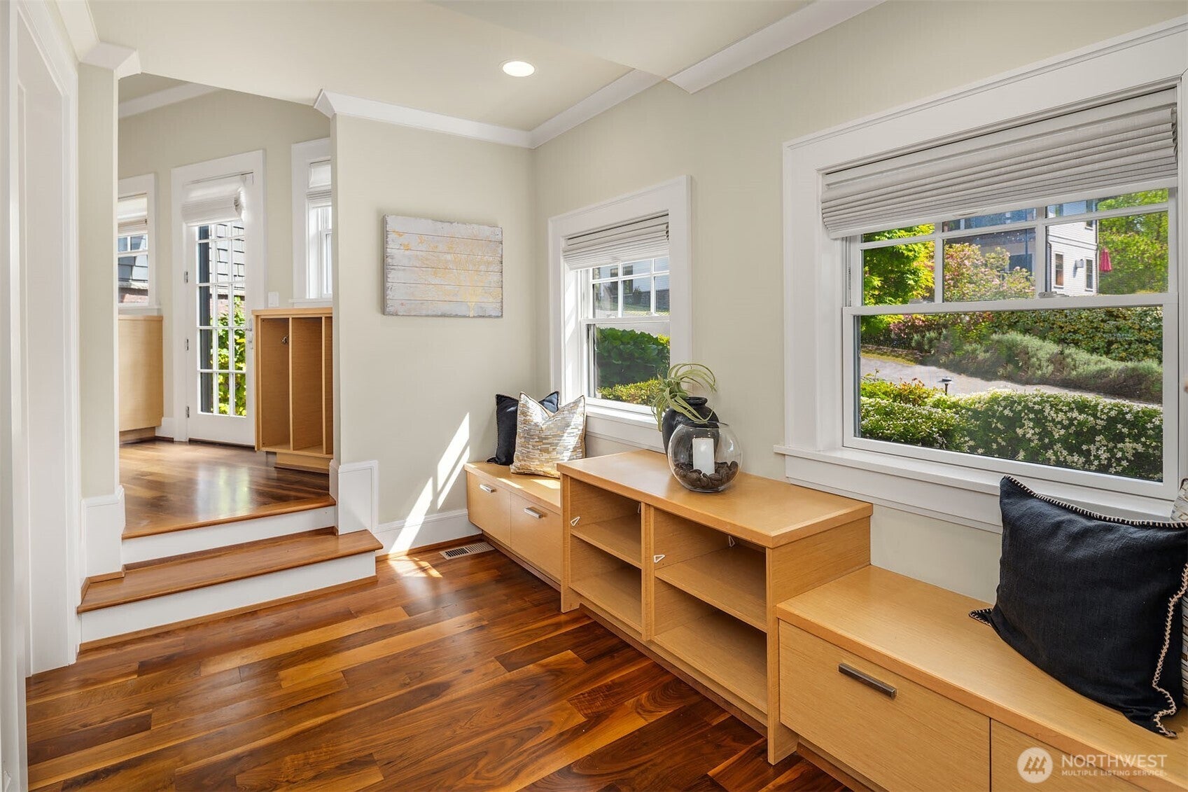
$25,093A rare combination of privacy and space, while part of the cherished Yarrow Point community. At the end of a quiet cul-de-sac between Wetherill Nature Preserve and Cozy Cove, this home was designed for effortless everyday living and entertaining. Five spacious ensuite bedrooms, updated bathrooms, custom closets, a dedicated home office, and flexible bonus spaces provide room for everyone. On the main level, formal living and dining rooms open to a private courtyard with an outdoor fireplace, while the chef’s kitchen, sunlit breakfast room, and family room overlook the expansive, level backyard. A well-appointed mudroom with dog wash connects to the three-car garage. Upstairs, four ensuite bedrooms include a serene primary suite with lake views and two walk-in closets, plus an upper-level laundry room and storage for everyday convenience. The lower level offers a fifth ensuite bedroom, living area, kitchenette, sauna, and flexible space for a home theater, gym, or playroom. Outside, enjoy a generous flat lawn, expansive deck with a front-row view of fireworks over Lake Washington, and the 520 walking and biking trails just steps away. With access to Yarrow Point’s private beach, courts, playground, and beloved neighborhood traditions — all minutes from downtown Bellevue, Seattle, and top-rated schools — this is an exceptional opportunity to experience the best of Yarrow Point living.
| 5 days ago | Listing updated with changes from the MLS® | |
| 6 days ago | Listing first seen on site |
Listing courtesy of Georgina Frantz of The Agency Seattle/Eastside

Listing information is provided by Participants of the Northwest MLS. IDX information is provided exclusively for personal, non-commercial use, and may not be used for any purpose other than to identify prospective properties consumers may be interested in purchasing. Information is deemed reliable but not guaranteed. Copyright 2026, Northwest MLS.
All data is obtained from various sources and may not have been verified by the broker or MLS Grid. Supplied open house information is subject to change without notice. All information should be independently reviewed and verified for accuracy. Properties may or may not be listed by the office/agent presenting the information.
Last checked: 2026-09-16 04:55 PM PDT