
8975 NE 10th StreetBellevue, WA 98004
Listing courtesy of Jessica P. Lum of Windermere Real Estate/East
Mortgage Calculator
Monthly Payment (Est.)
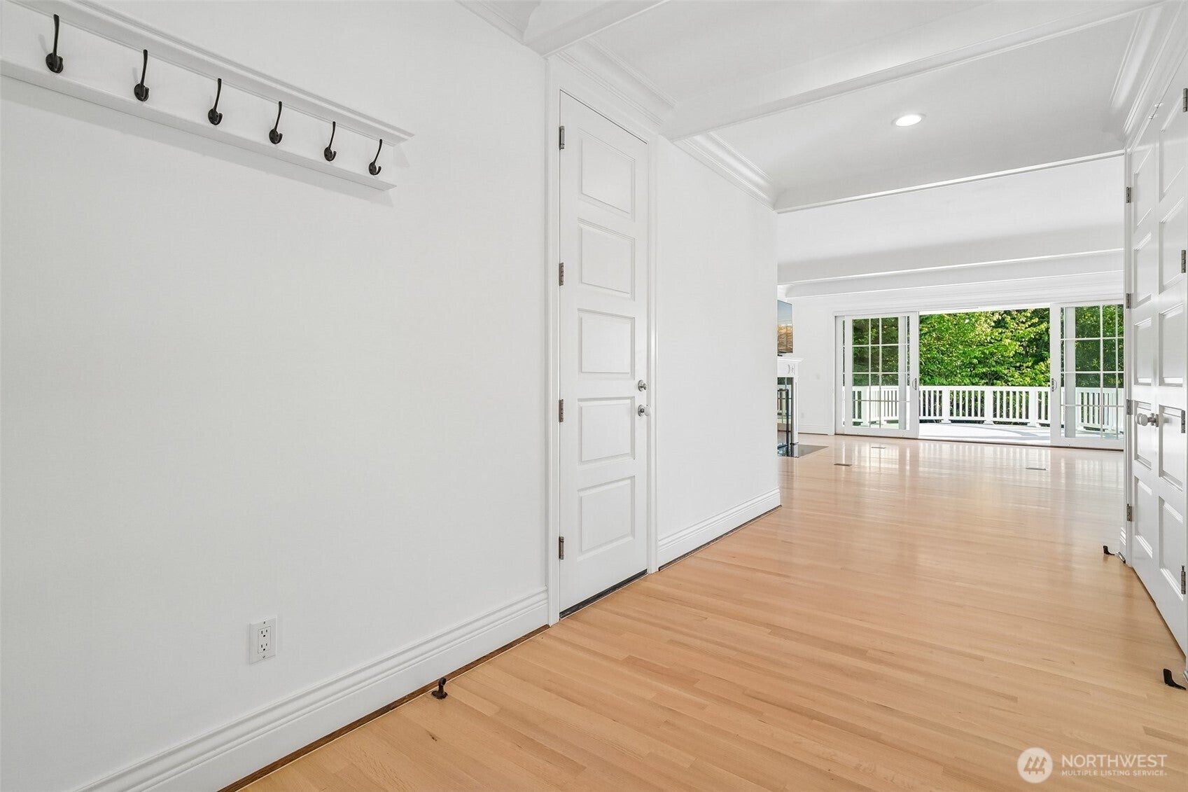
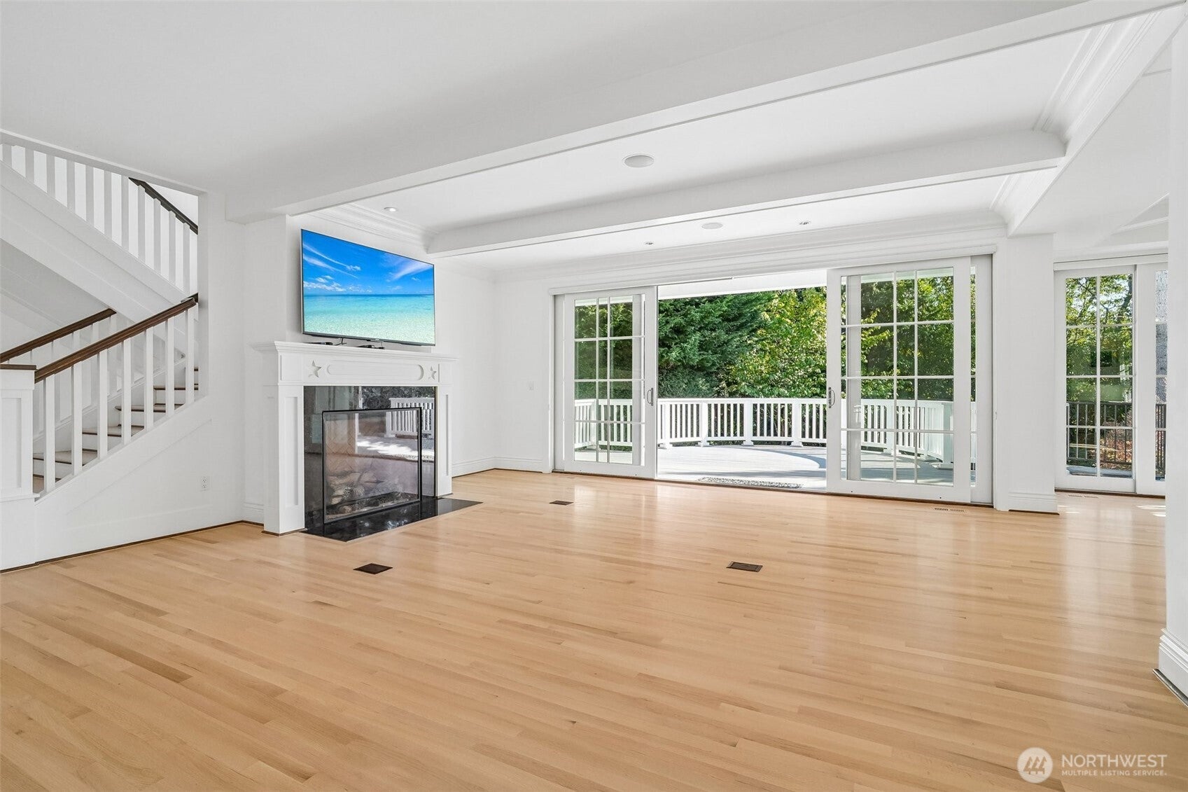
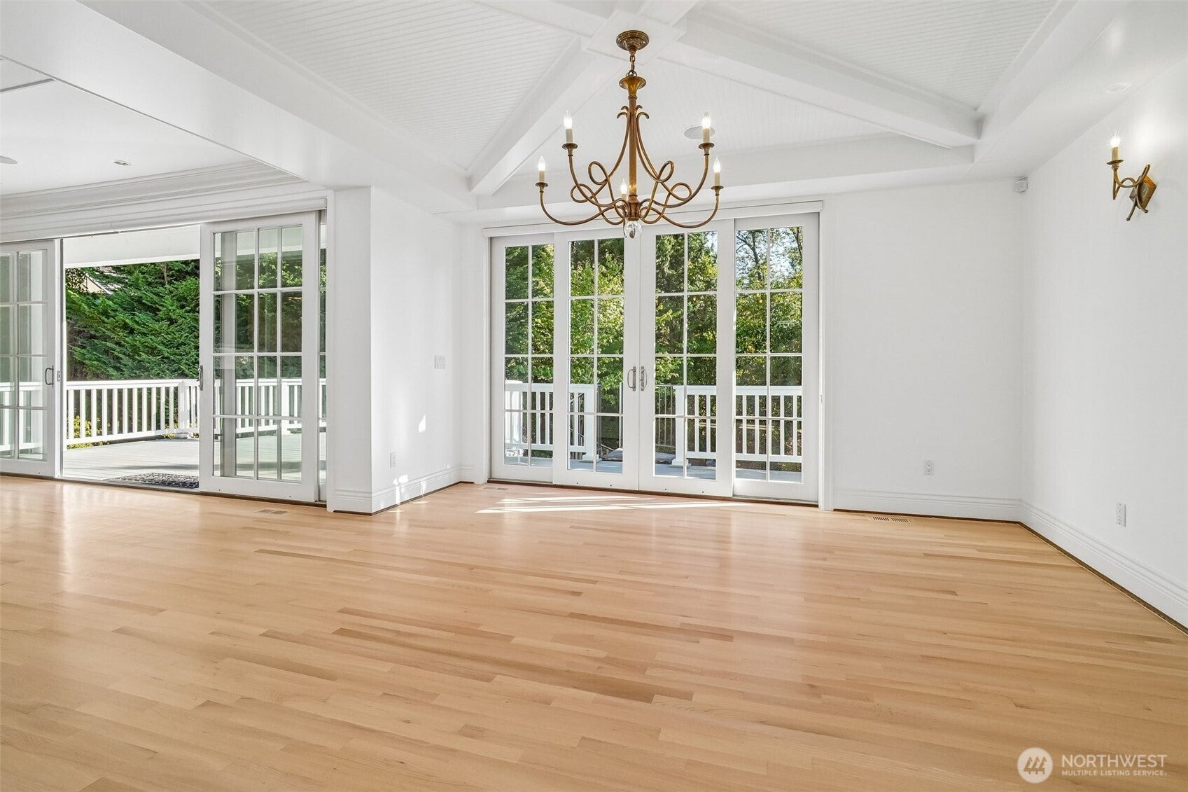
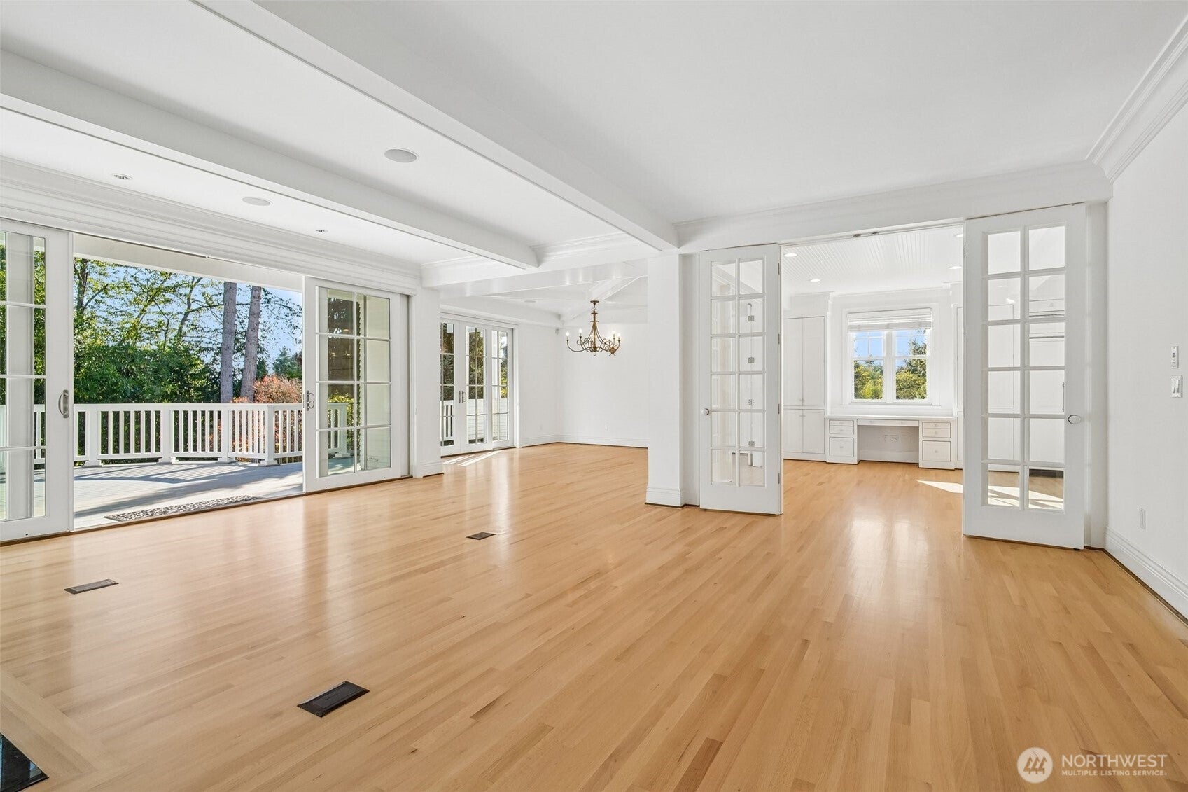
$25,070Luxury w/retreat setting, farmhouse charm & modern comfort in suburban West Bellevue. Everything you desire - downtown proximity w/space, style, quality finishing & superb fine craftsmanship, outdoor space w/privacy, excellent schools + the most thoughtful modern floor plan on 3 discrete levels. Main level features inviting entry leading to stunning great rm, formal & casual dining, top of the line Chef's kitchen w/dream pantry, elegant library w/attached bath (or main floor ensuite BR), double sliding glass door accessing an enormous deck w/iron spiral staircase to the serene backyard. Chef's kitchen features skylights + unique window cut-outs that floods the spaces w/sunshine all day. Leading to the upper & lower levels is a grand staircase. Upstairs boasts extravagant primary suite w/private outdoor deck & luxurious bath w/many custom features. 3 very spacious ensuite BRs w/custom closet + an awesome laundry center. completes the upper level. Lower garden level is the ultimate entertainment zone w/an open bonus rm, movie theater, " celebrity" dressing rm, mini bar & much more. Enjoy the professionality landscaped yard w/huge paved patio. Recent updates include fresh interior & exterior paint, rebuilt Timber Tech decks (2025) + refinished Hardwood & new carpet throughout! Timeless architecture w/perpetual grace - from the metal roof to the elegant interior details! Live in utmost luxury, style & convenience on a great lot in an AMAZING location yet NO HOA is just PERFECT!
| 5 days ago | Listing updated with changes from the MLS® | |
| 6 days ago | Listing first seen on site |
Listing courtesy of Jessica P. Lum of Windermere Real Estate/East

Listing information is provided by Participants of the Northwest MLS. IDX information is provided exclusively for personal, non-commercial use, and may not be used for any purpose other than to identify prospective properties consumers may be interested in purchasing. Information is deemed reliable but not guaranteed. Copyright 2026, Northwest MLS.
All data is obtained from various sources and may not have been verified by the broker or MLS Grid. Supplied open house information is subject to change without notice. All information should be independently reviewed and verified for accuracy. Properties may or may not be listed by the office/agent presenting the information.
Last checked: 2026-09-16 04:55 PM PDT