
1065 Summit Avenue ESeattle, WA 98102
Listing courtesy of Bob Bennion of COMPASS
Mortgage Calculator
Monthly Payment (Est.)
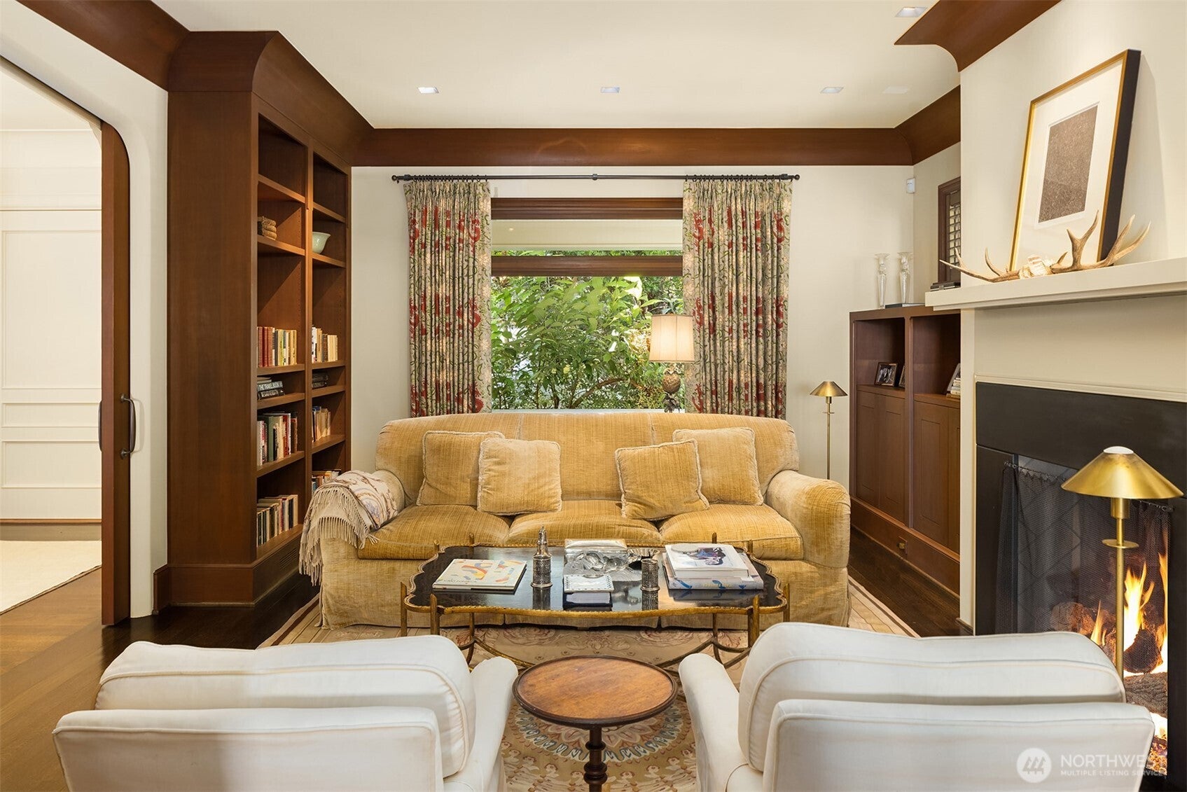
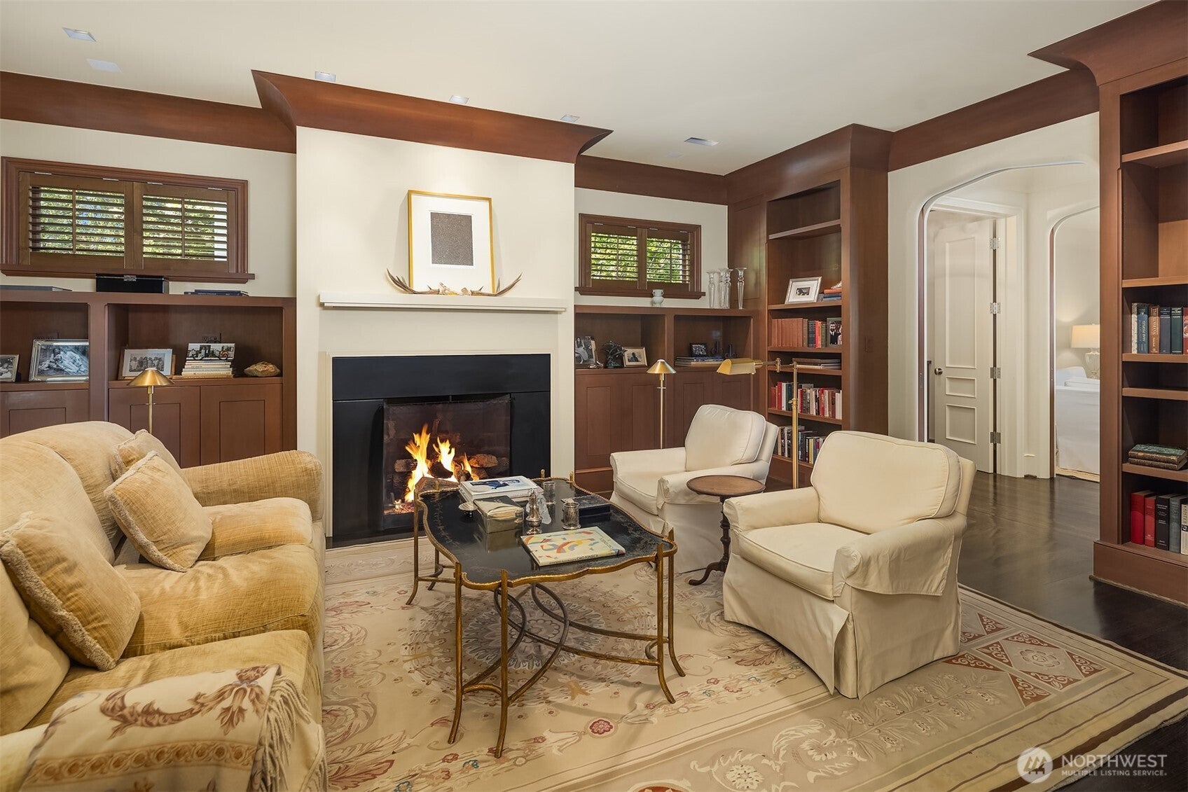
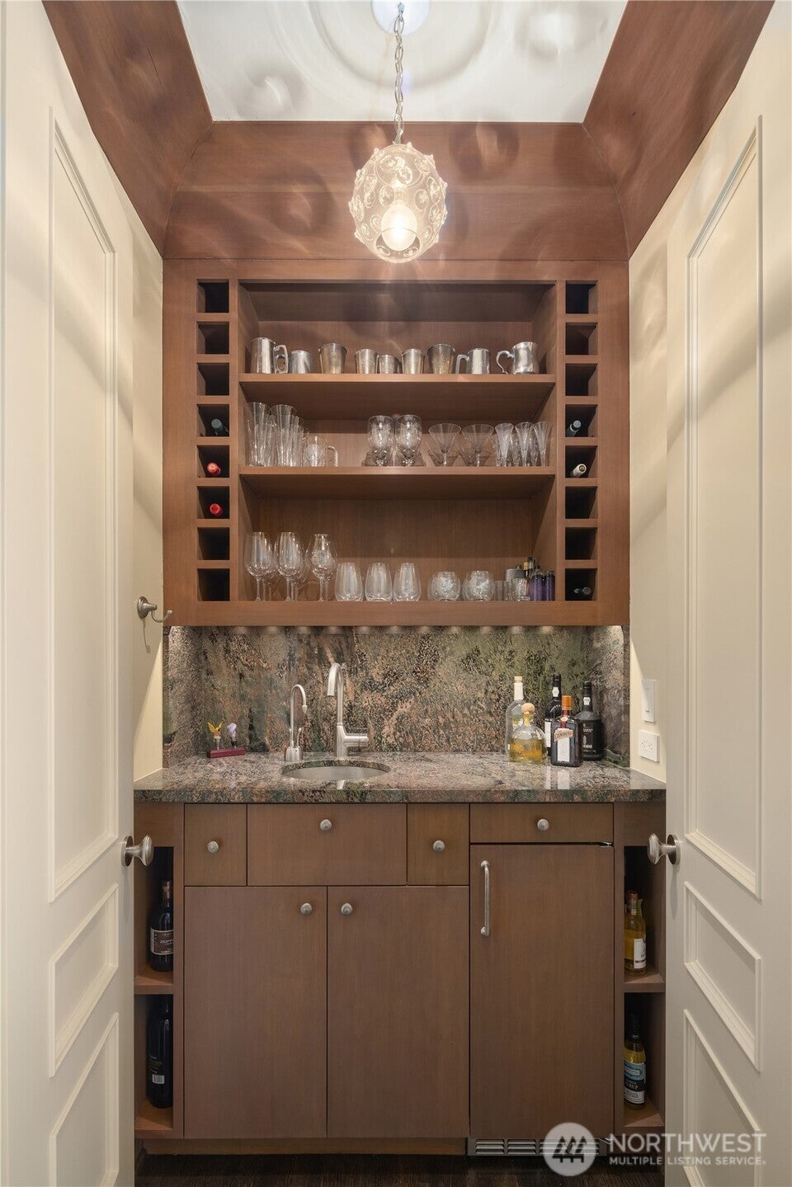
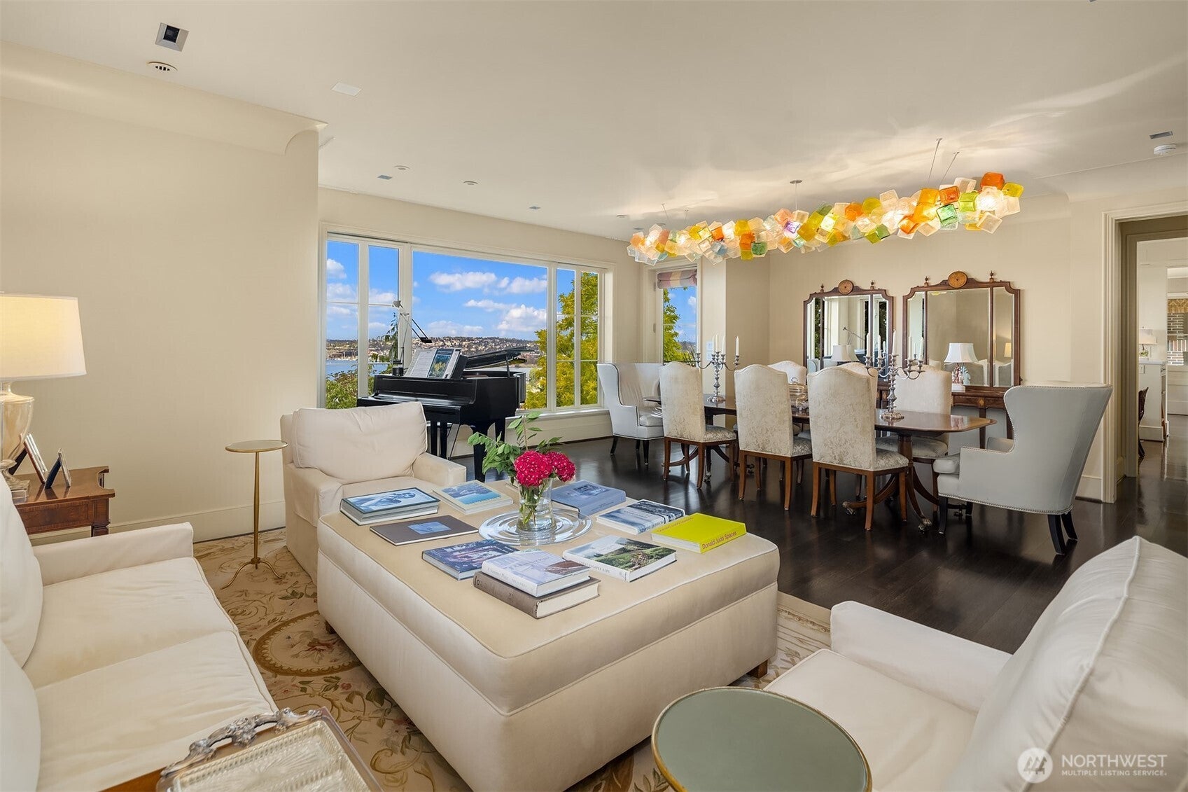
$25,093Set within the storied Harvard-Belmont Historic District, this classic Capitol Hill residence pairs timeless architecture with a refined modern sensibility. Expansive windows follow sweeping views across Lake Union, Gas Works Park, Queen Anne and the Olympic Mountains, filling the home with natural light. Elegant interiors unfold through beautifully proportioned living spaces, fine millwork and a chef’s kitchen with custom cabinetry and exceptional storage. Multiple terraces extend daily life outdoors, from a rooftop garden off the west-facing primary suite to an outdoor kitchen and covered fireside lounge surrounded by lush, private grounds. Two offices and flexible spaces accommodate both everyday living and entertaining with ease. An elevator, solar panels, A/C and detached two-car garage bring modern comfort to this distinguished Seattle home.
| 5 days ago | Listing updated with changes from the MLS® | |
| 7 days ago | Status changed to Active | |
| a week ago | Listing first seen on site |
Listing courtesy of Bob Bennion of COMPASS

Listing information is provided by Participants of the Northwest MLS. IDX information is provided exclusively for personal, non-commercial use, and may not be used for any purpose other than to identify prospective properties consumers may be interested in purchasing. Information is deemed reliable but not guaranteed. Copyright 2026, Northwest MLS.
All data is obtained from various sources and may not have been verified by the broker or MLS Grid. Supplied open house information is subject to change without notice. All information should be independently reviewed and verified for accuracy. Properties may or may not be listed by the office/agent presenting the information.
Last checked: 2026-09-16 04:55 PM PDT