
2131 104th Place SEBellevue, WA 98004
Listing courtesy of Michele Schuler of Real Residential

Mortgage Calculator
Monthly Payment (Est.)
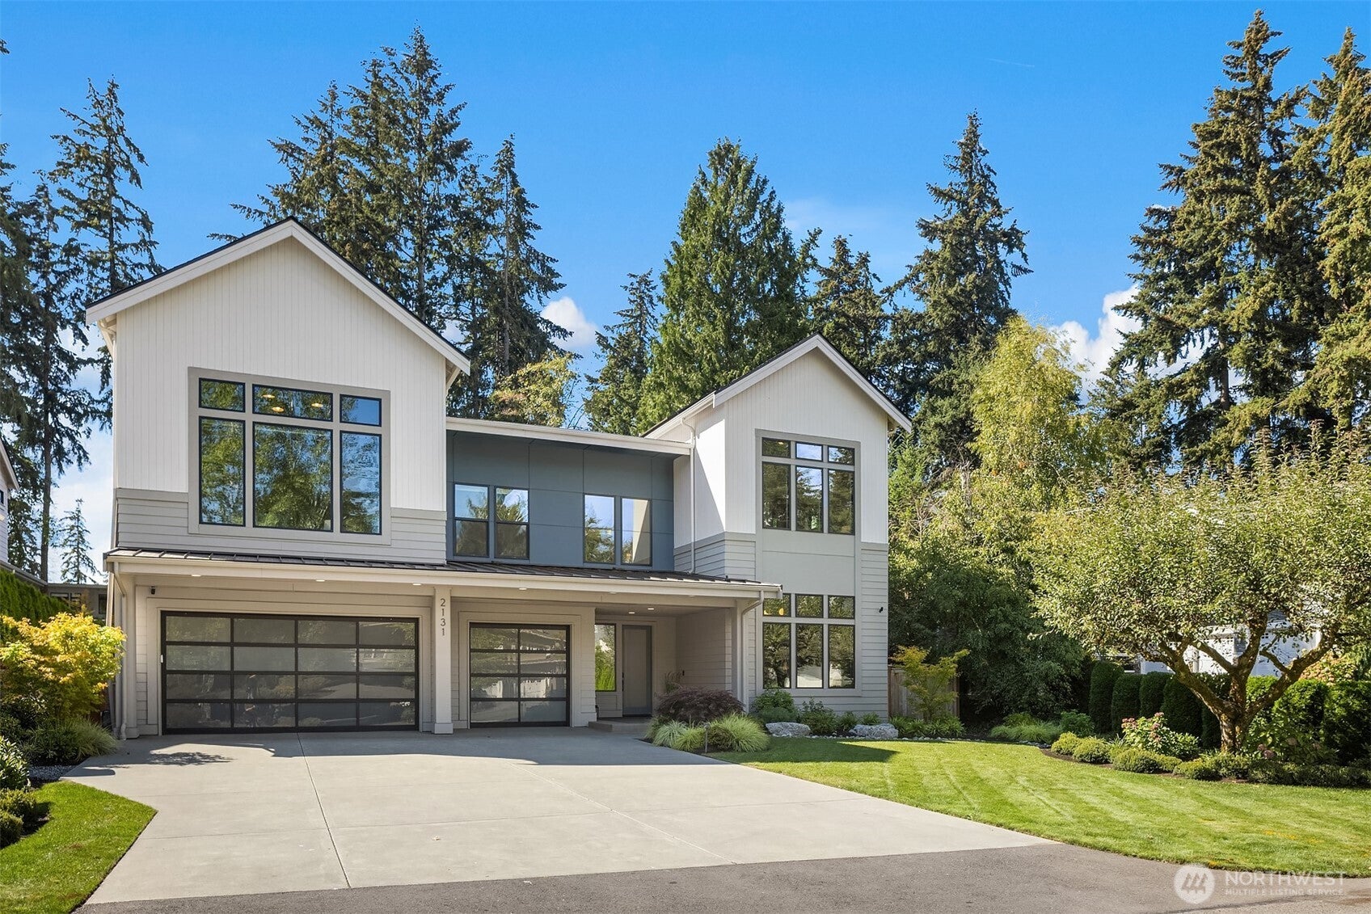
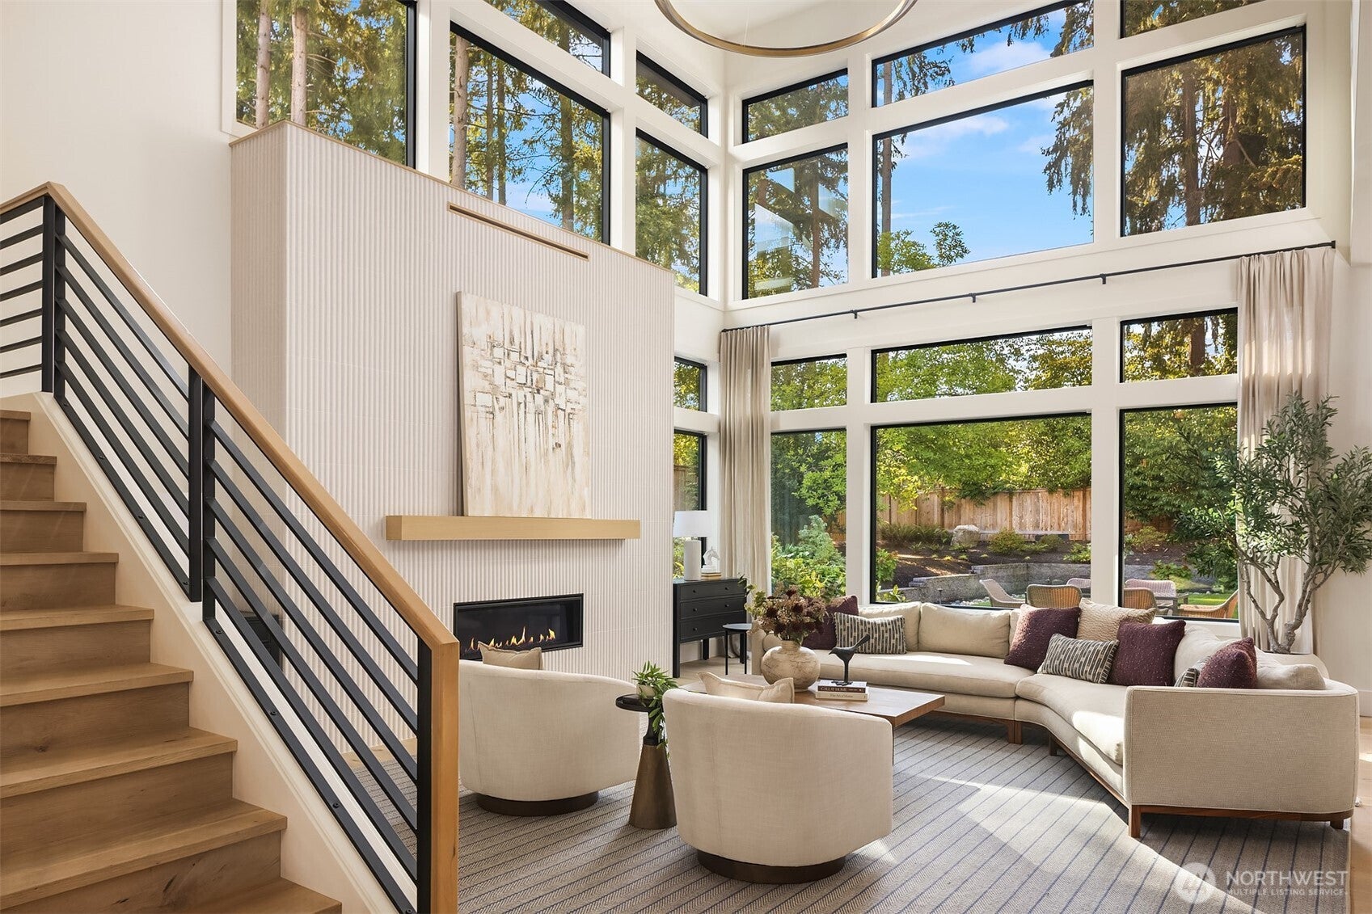
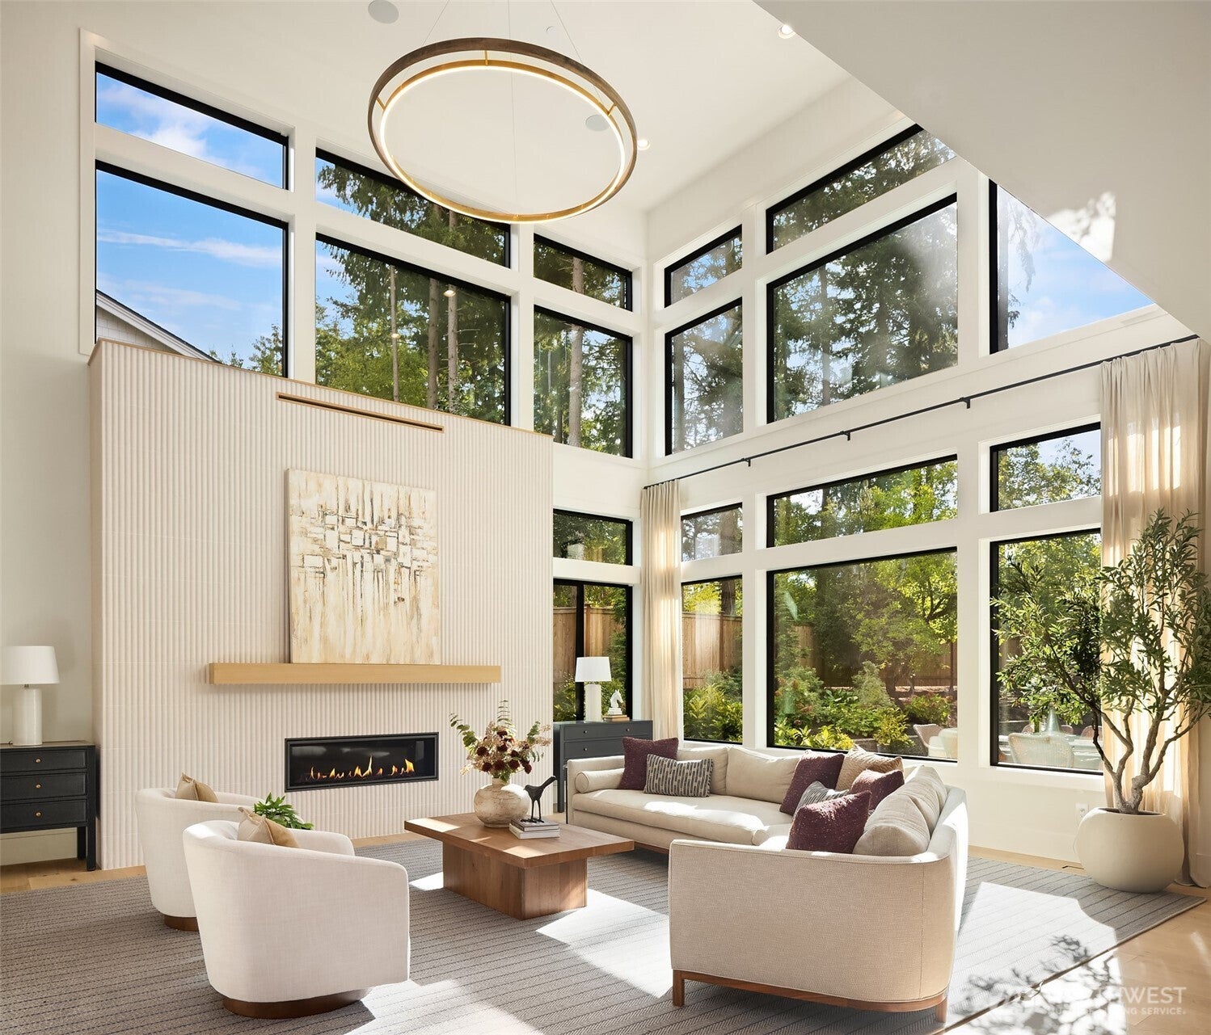
$25,997Most new construction follows a formula. This home broke it. What began as a presale was reworked far past it, then handed to Brian Paquette, one of Seattle's most recognized designers, to give every room real character and cohesion. It feels nothing like the cookie-cutter builds so common at this level, where the layouts and finishes tend to repeat from one house to the next. It sits in Enatai, one of the Eastside's quieter pockets, with wide, tree-lined streets, deep lots, and a genuine sense of remove this close to the city. Downtown Bellevue is minutes away, Seattle a quick drive over I-90, light rail nearby, and Sea-Tac in about twenty. Inside, a soaring two-story great room anchors a main floor that opens to a chef's kitchen, a designed den, a covered terrace with hot tub and fireplace, and a main-floor guest suite with private outdoor access. Upstairs divides into two distinct wings: a private primary retreat on one side, everyday rooms on the other, plus a gym, a vaulted bonus room, and additional bedrooms. The finishes run deep, from heated floors and motorized windows to solid white oak doors and a three-car garage with EV charging. But the real story is intent. Every choice was made with care, in ways a spec build simply never quite manages to. This is a rare thing: a brand-new home with a real point of view, in a setting that quietly holds its value well. Come see how different new construction can feel when someone actually cared about the final outcome here.
| 4 hours ago | Listing updated with changes from the MLS® | |
| a week ago | Listing first seen on site |
Listing courtesy of Michele Schuler of Real Residential

Listing information is provided by Participants of the Northwest MLS. IDX information is provided exclusively for personal, non-commercial use, and may not be used for any purpose other than to identify prospective properties consumers may be interested in purchasing. Information is deemed reliable but not guaranteed. Copyright 2026, Northwest MLS.
All data is obtained from various sources and may not have been verified by the broker or MLS Grid. Supplied open house information is subject to change without notice. All information should be independently reviewed and verified for accuracy. Properties may or may not be listed by the office/agent presenting the information.
Last checked: 2026-09-16 04:55 PM PDT