
4218 92nd Avenue NEYarrow Point, WA 98004
Listing courtesy of Allison W. Trull of Coldwell Banker Bain
Mortgage Calculator
Monthly Payment (Est.)
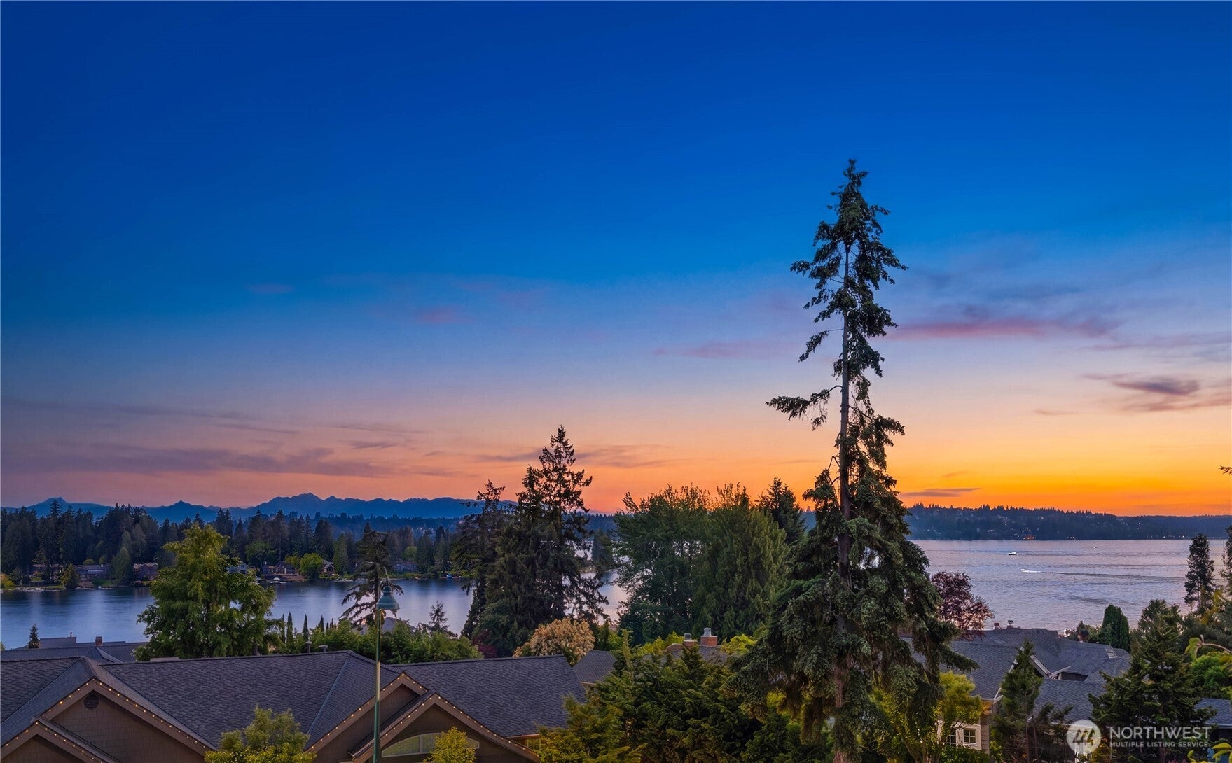
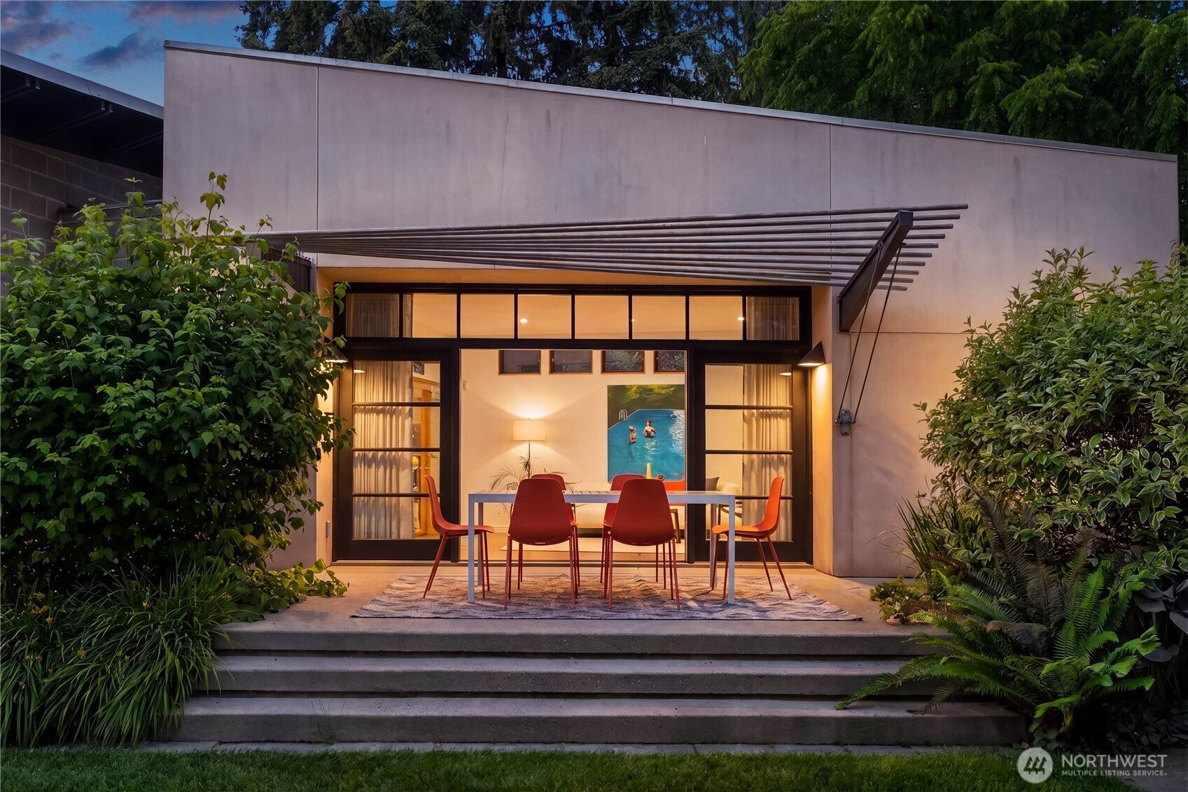
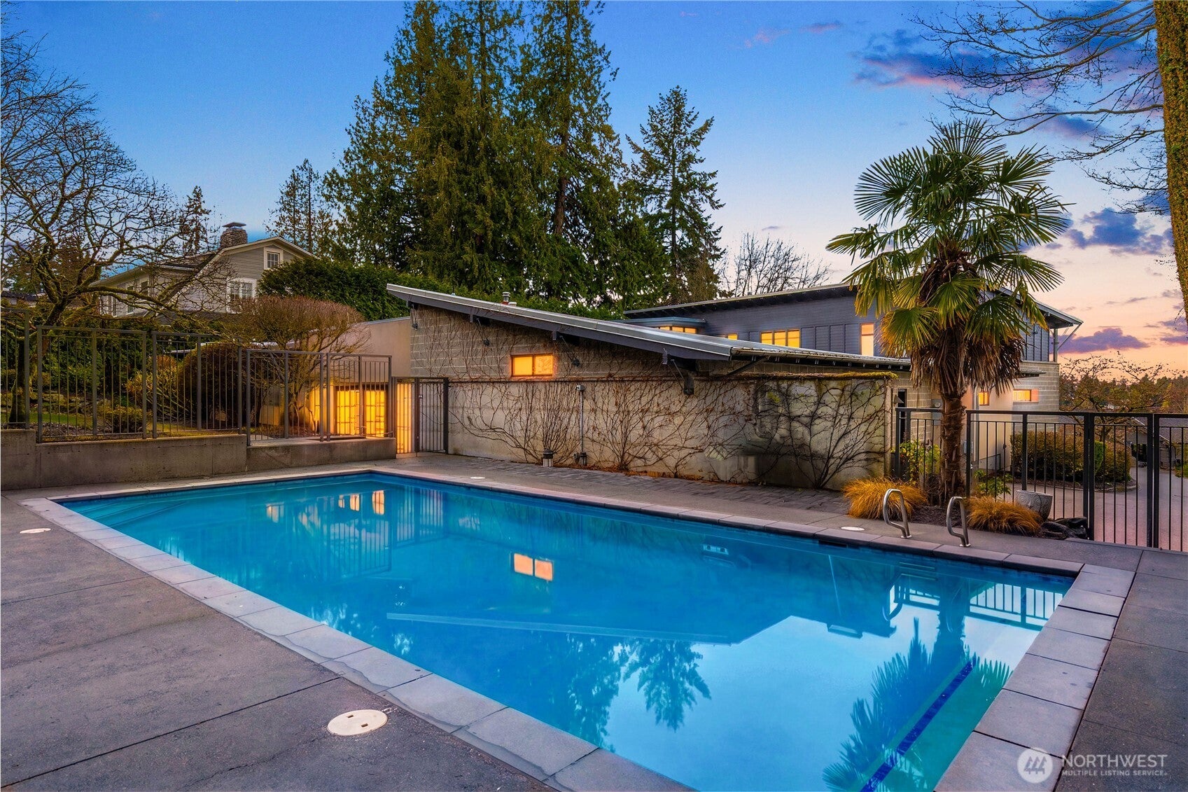
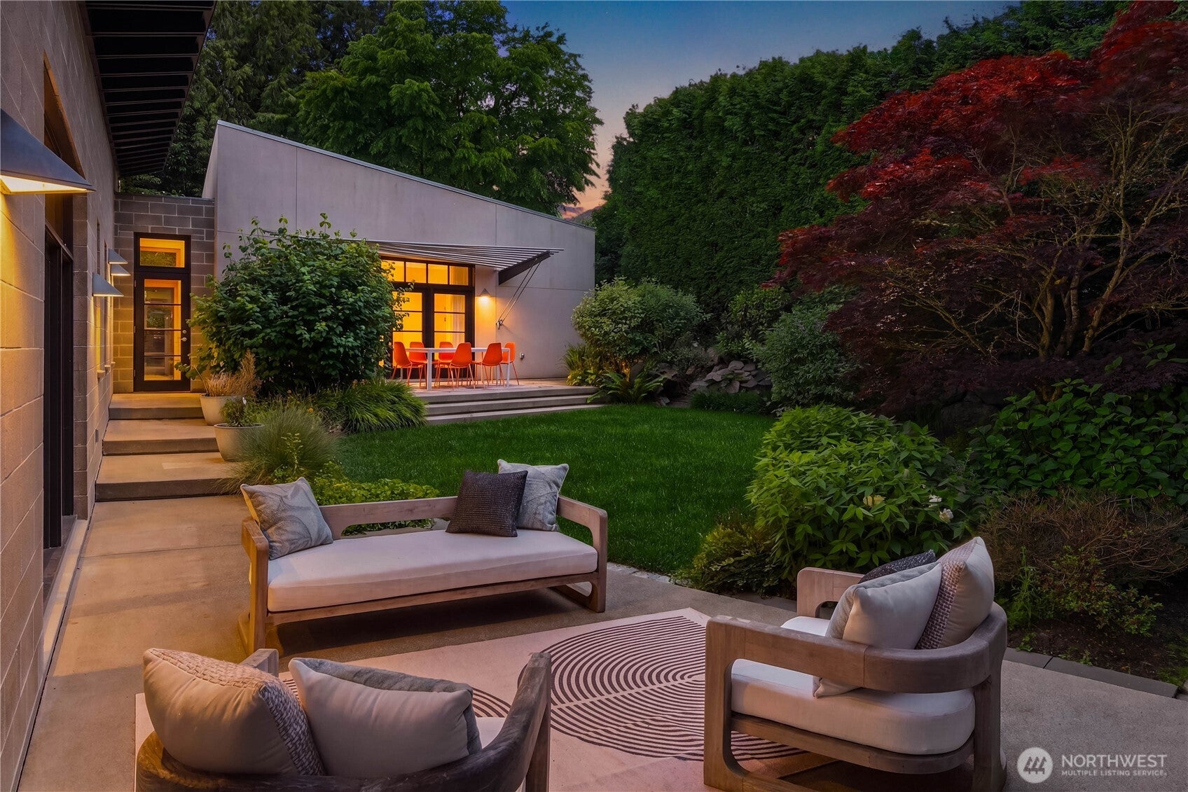
$25,960Exceptional design, extraordinary setting and enduring quality converge in this remarkable modern retreat in Yarrow Point. Set on a coveted 50-yard-line lot in the heart of the neighborhood, the home balances sweeping Lake Washington, Olympic Mountain and sunset views and verdant escape gardens. Expansive windows draw the landscape inward, while mature hedges, flowering trees, lush lawns and a private pool create an effortless sense of cocooned connection to the outdoors. Designed by award-winning architect Lane Williams and built by McKinstry Construction, the 6,200+ square-foot residence pairs clean contemporary architecture with the warmth of mahogany, cherry, quartz and natural stone. Every detail reflects a commitment to true craftsmanship, creating interiors that are sophisticated, inviting and timeless. 6 bedrooms, multiple flex rooms, epicurean kitchen, 3 car side load garage with Tesla charger and so many thoughtful details. A rare expression of modern living in one of Yarrow Point’s most coveted settings—designed for gracious entertaining, quiet retreat and a life beautifully lived.
| a week ago | Listing updated with changes from the MLS® | |
| a week ago | Listing first seen on site |
Listing courtesy of Allison W. Trull of Coldwell Banker Bain

Listing information is provided by Participants of the Northwest MLS. IDX information is provided exclusively for personal, non-commercial use, and may not be used for any purpose other than to identify prospective properties consumers may be interested in purchasing. Information is deemed reliable but not guaranteed. Copyright 2026, Northwest MLS.
All data is obtained from various sources and may not have been verified by the broker or MLS Grid. Supplied open house information is subject to change without notice. All information should be independently reviewed and verified for accuracy. Properties may or may not be listed by the office/agent presenting the information.
Last checked: 2026-09-16 04:55 PM PDT