
7404 100th Avenue SWLakewood, WA 98498
Listing courtesy of Kylee Hill of Windermere Abode
Mortgage Calculator
Monthly Payment (Est.)
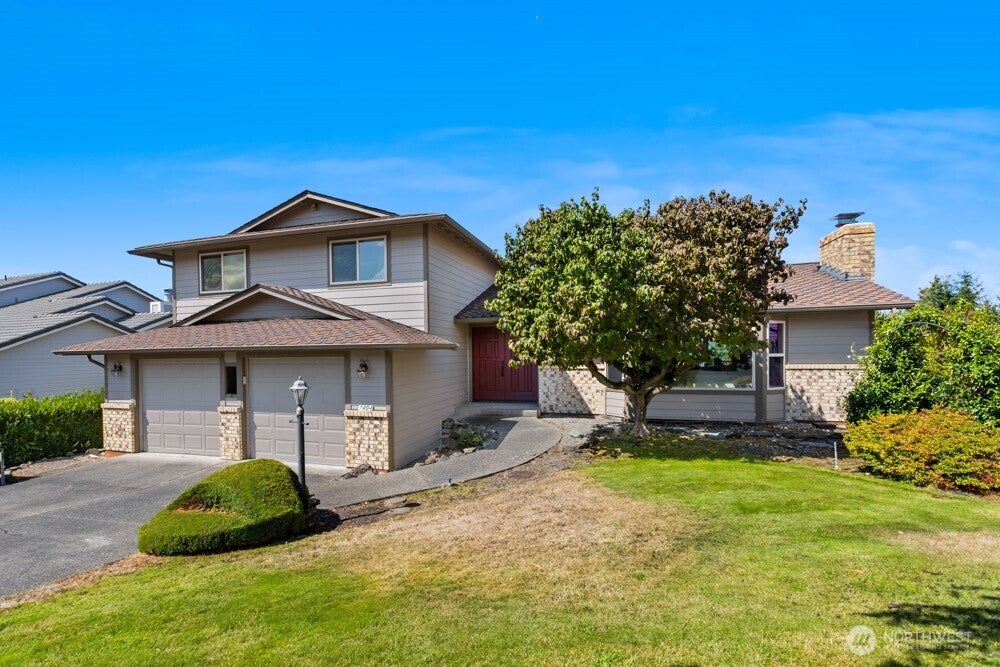
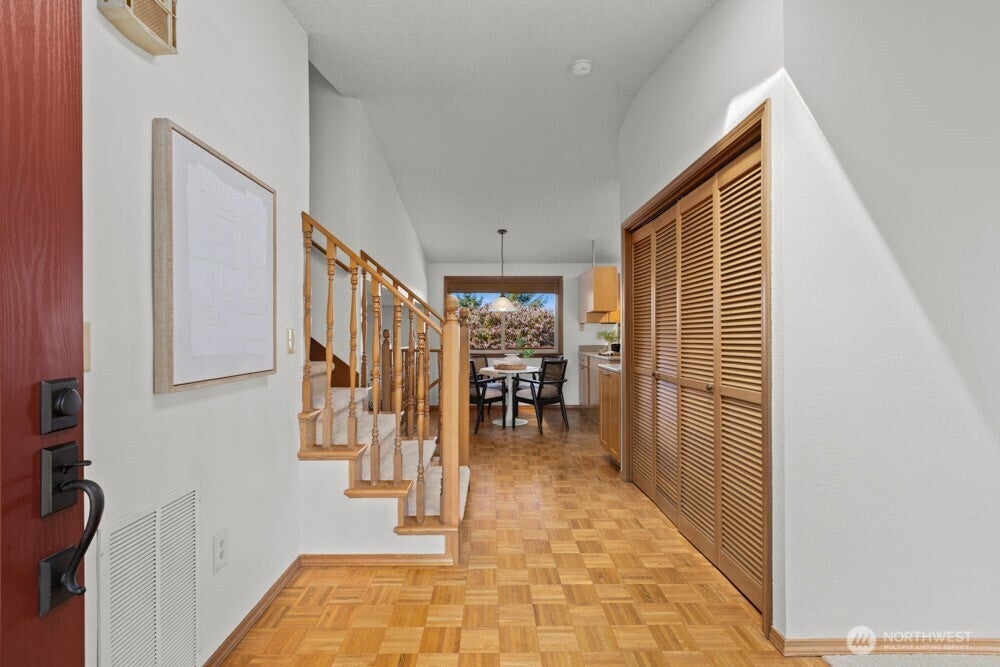
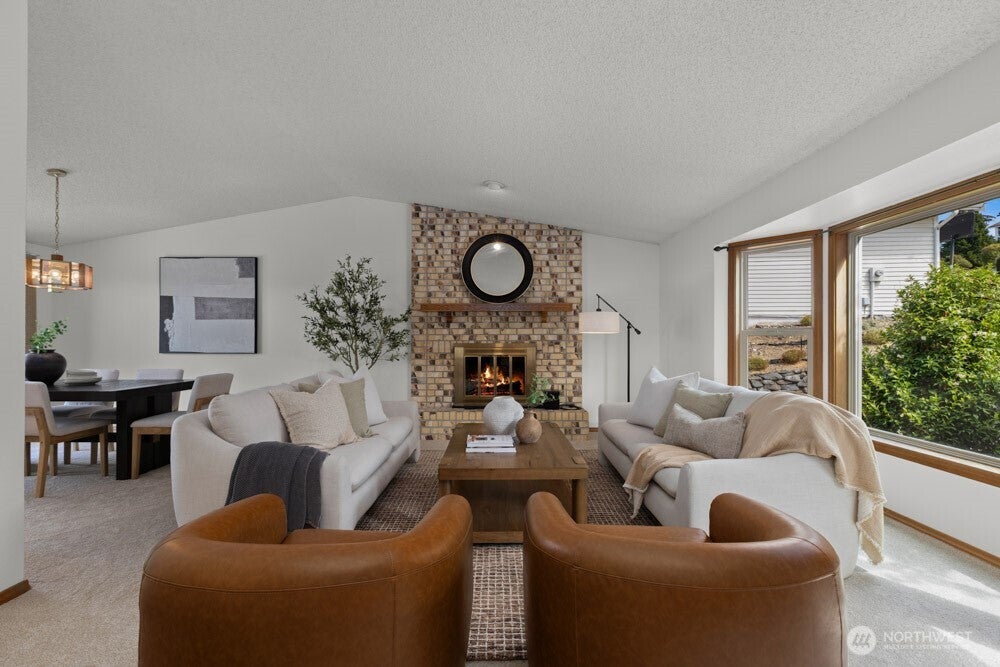
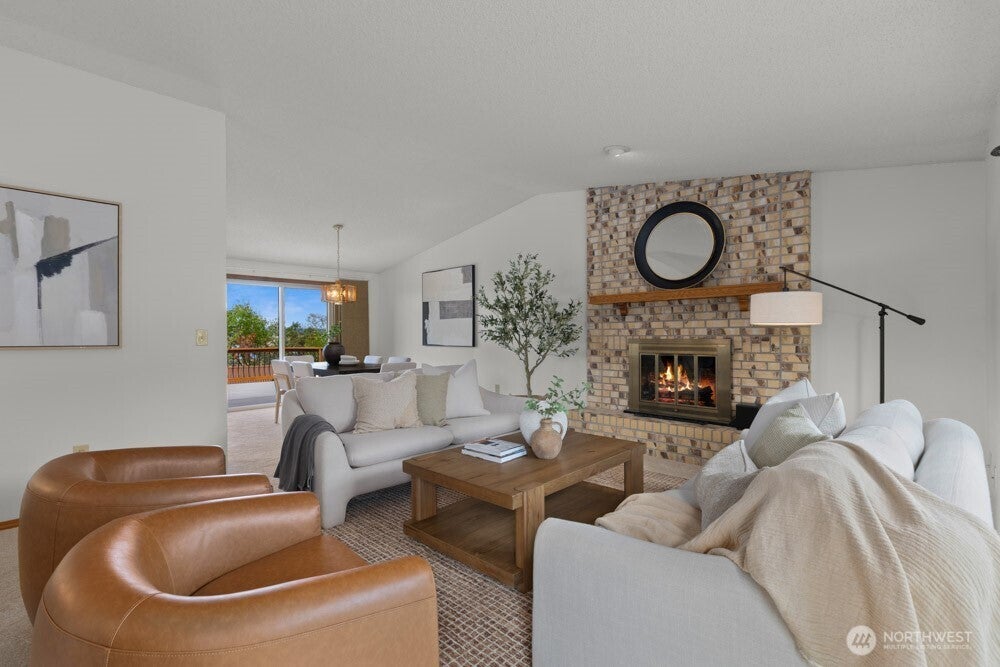
$3,878Sweeping 180° views of Puget Sound, Chambers Creek Park & the Olympic Mountains set the stage for this lovingly cared-for Oakbrook home. Meticulously cared for by the same owners for 40+ years, this tri-level offers a comfortable floor plan creating natural separation & privacy throughout. Double doors open to a spacious living room anchored by a wood-burning fireplace and a designated dining room that flows effortlessly into the kitchen. The lower level offers a cozy family room plus additional flex space anchored by a gas fireplace, giving you even more room to relax and entertain. Upstairs, the oversized primary suite features its own ¾ ensuite bath plus additional flex space, ideal reading nook or expanded closet with incredible views. Three additional bedrooms & a full bath complete the upper-level. Outside, nearly 10,000 SF of mature landscaping surrounds gorgeous composite decks with modern metal railings, the perfect spot to unwind & watch the sky change over the Sound. An established neighborhood with winding streets, beautiful homes & a true sense of community. Golfers will love having the course right in the neighborhood, while parks & trails toward Chambers Creek make it easy to get outside and enjoy the best of the PNW. All of this while still being minutes from Lakewood’s everyday conveniences and located within the desirable Steilacoom School District.
| yesterday | Listing updated with changes from the MLS® | |
| 2 days ago | Listing first seen on site |
Listing courtesy of Kylee Hill of Windermere Abode

Listing information is provided by Participants of the Northwest MLS. IDX information is provided exclusively for personal, non-commercial use, and may not be used for any purpose other than to identify prospective properties consumers may be interested in purchasing. Information is deemed reliable but not guaranteed. Copyright 2026, Northwest MLS.
All data is obtained from various sources and may not have been verified by the broker or MLS Grid. Supplied open house information is subject to change without notice. All information should be independently reviewed and verified for accuracy. Properties may or may not be listed by the office/agent presenting the information.
Last checked: 2026-09-12 03:37 PM PDT