
10234 NE 20th PlaceBellevue, WA 98004
Listing courtesy of Bunji Bayasgalan of KW Greater Seattle
Mortgage Calculator
Monthly Payment (Est.)
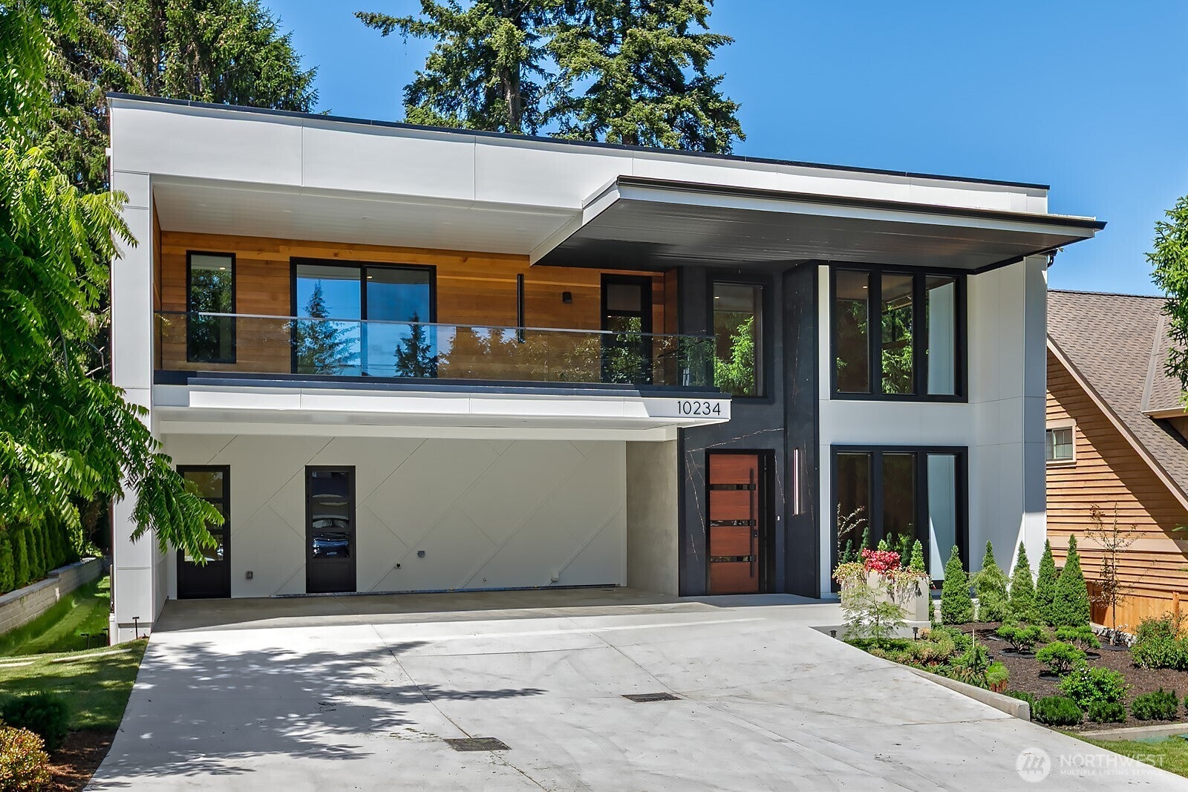
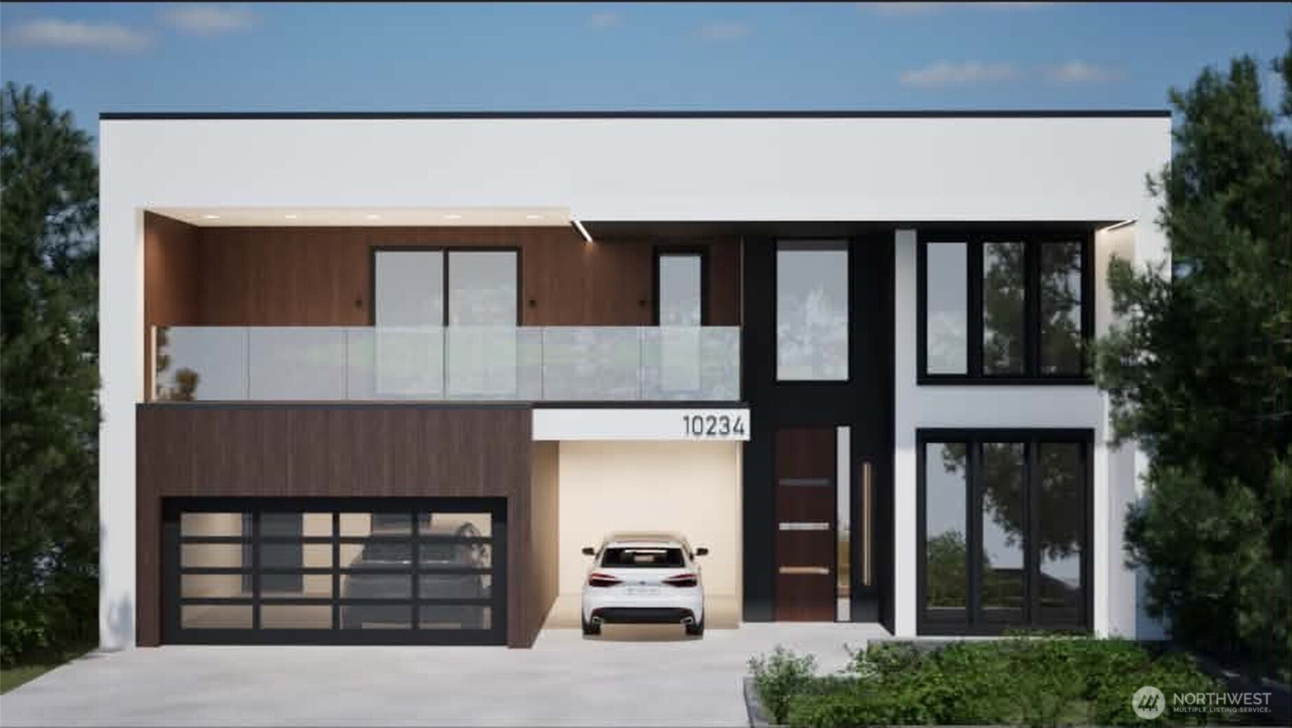
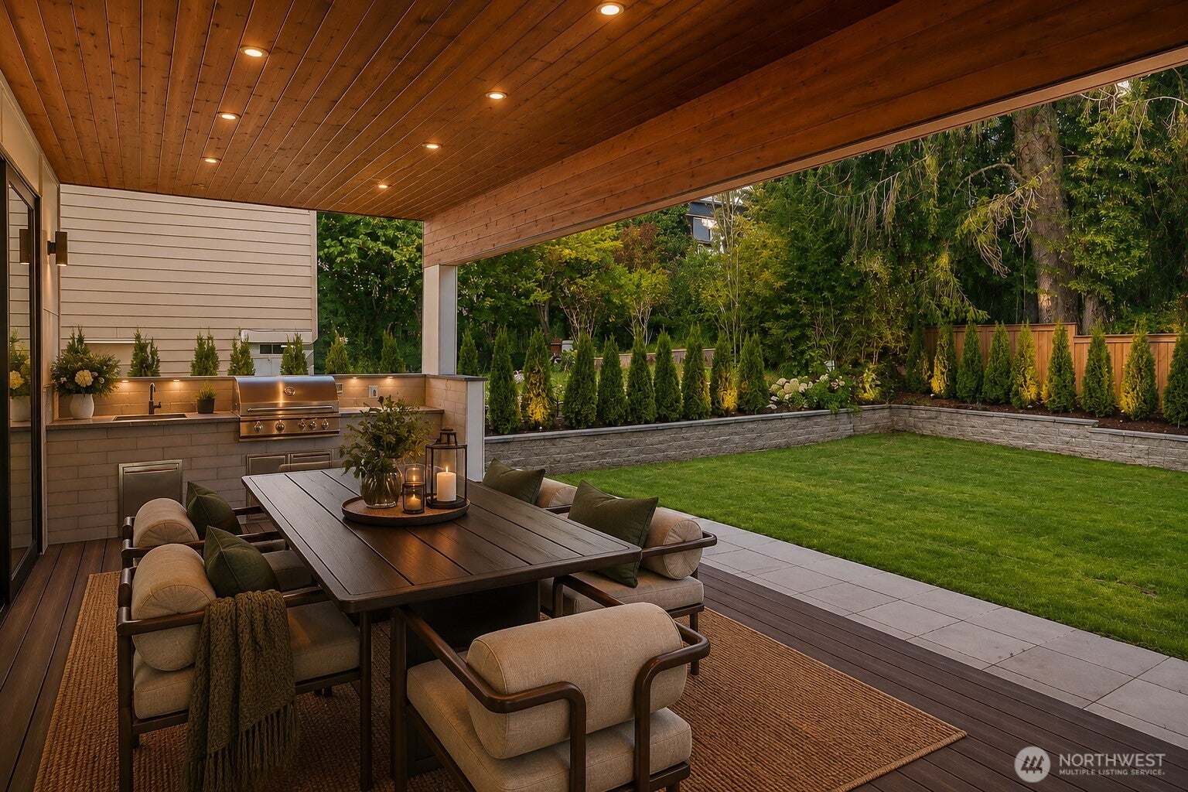
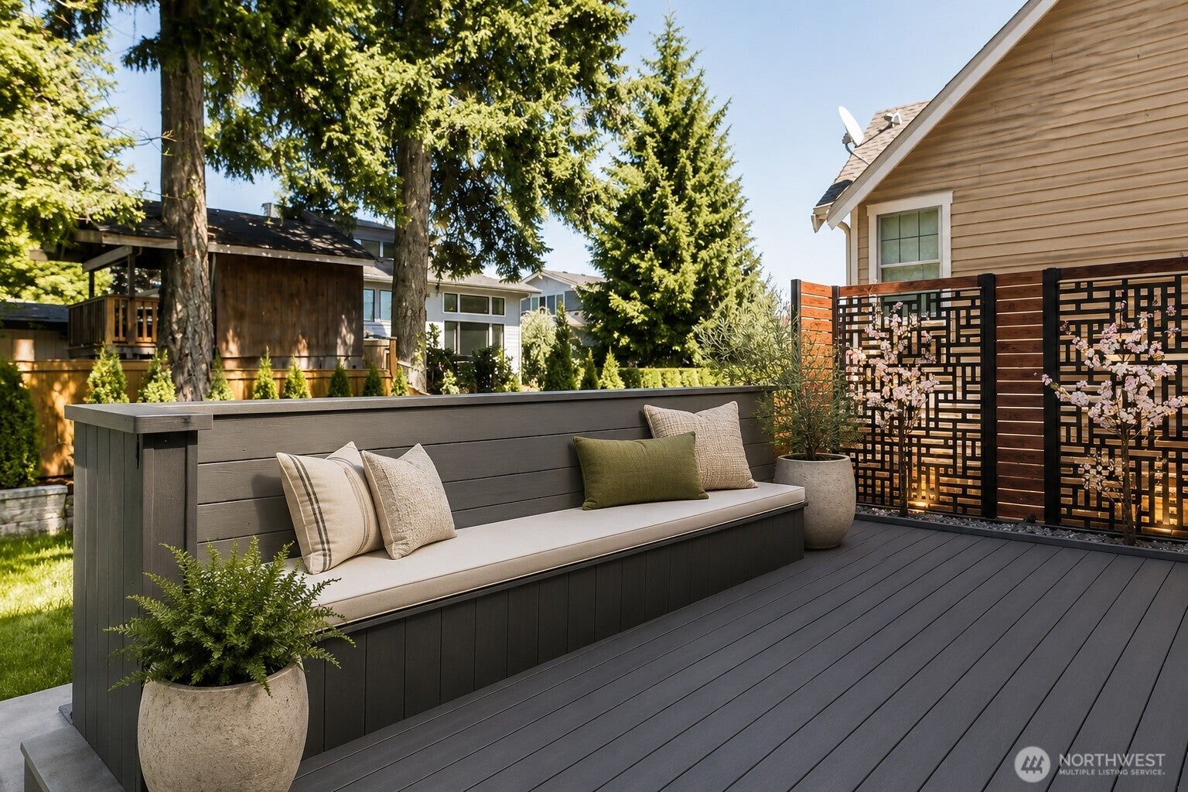
$25,983A statement of modern luxury in coveted Clyde Hill, this exceptional 6,323 SF custom residence was designed to deliver something increasingly rare on the Eastside: extraordinary space, thoughtful functionality, and elevated design in one remarkable home. Across three beautifully finished levels, the residence offers 5 generously scaled bedrooms and 6.5 baths, including private en-suites, a dedicated office, multiple living and flex spaces, and exceptional versatility for everyday life and entertaining. At the heart of the home, a dramatic great room pairs soaring ceilings and walls of glass with striking architectural details and an effortless connection to the surrounding outdoor spaces. The expansive kitchen and entertaining areas are designed for gathering, while generous front and rear terraces extend the living experience outdoors. Every level has been thoughtfully considered for comfort and flexibility. The lower level features a private entrance and additional living spaces, creating an ideal setting for extended stays, multigenerational living, guests. Heated bathroom floors and a whole-home ERV fresh-air system further elevate everyday comfort and reflect the home's wellness-focused design. With abundant spaces to work, entertain, retreat, and recharge, this is a home designed not simply for how you live today, but for how life evolves. Ideally situated near top-rated Bellevue schools, world-class shopping and dining, and the best of the Eastside.
| a week ago | Listing updated with changes from the MLS® | |
| a week ago | Listing first seen on site |
Listing courtesy of Bunji Bayasgalan of KW Greater Seattle

Listing information is provided by Participants of the Northwest MLS. IDX information is provided exclusively for personal, non-commercial use, and may not be used for any purpose other than to identify prospective properties consumers may be interested in purchasing. Information is deemed reliable but not guaranteed. Copyright 2026, Northwest MLS.
All data is obtained from various sources and may not have been verified by the broker or MLS Grid. Supplied open house information is subject to change without notice. All information should be independently reviewed and verified for accuracy. Properties may or may not be listed by the office/agent presenting the information.
Last checked: 2026-09-16 04:55 PM PDT