
1411 8th Street WKirkland, WA 98033
Listing courtesy of Val Burmester of Realogics Sotheby's Int'l Rlty
Mortgage Calculator
Monthly Payment (Est.)
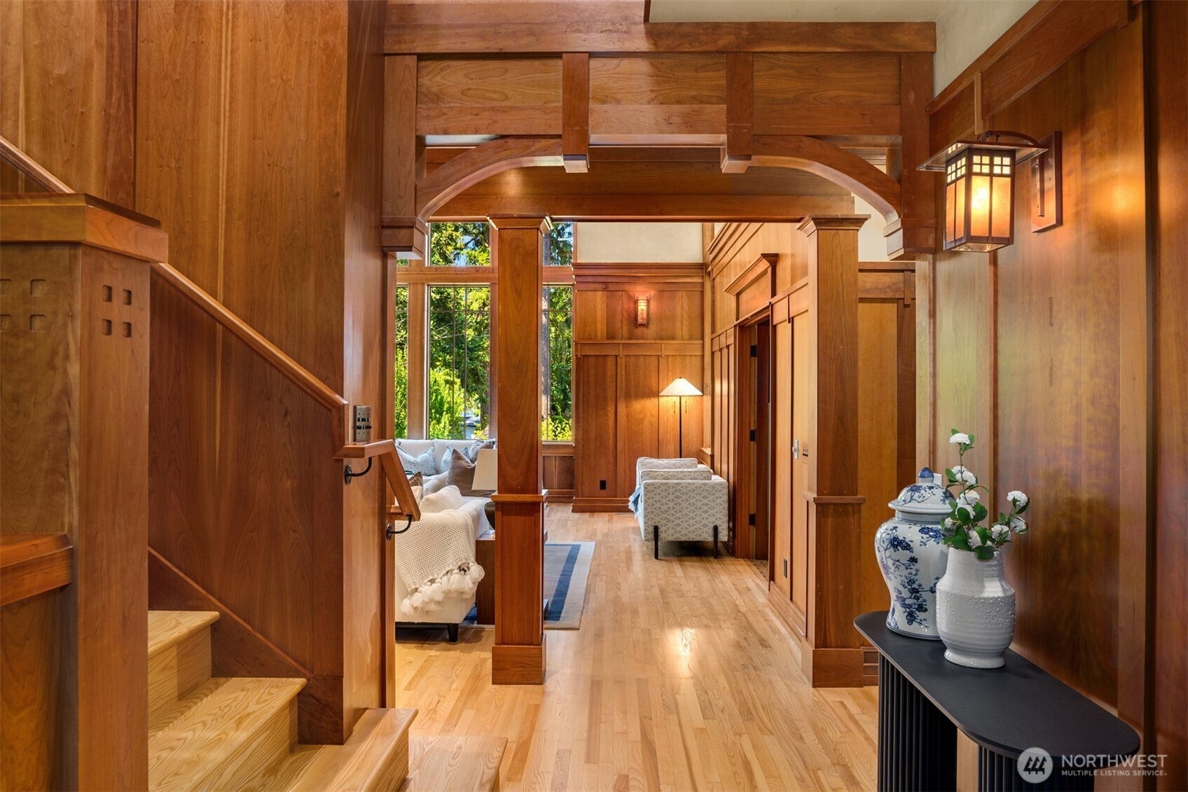
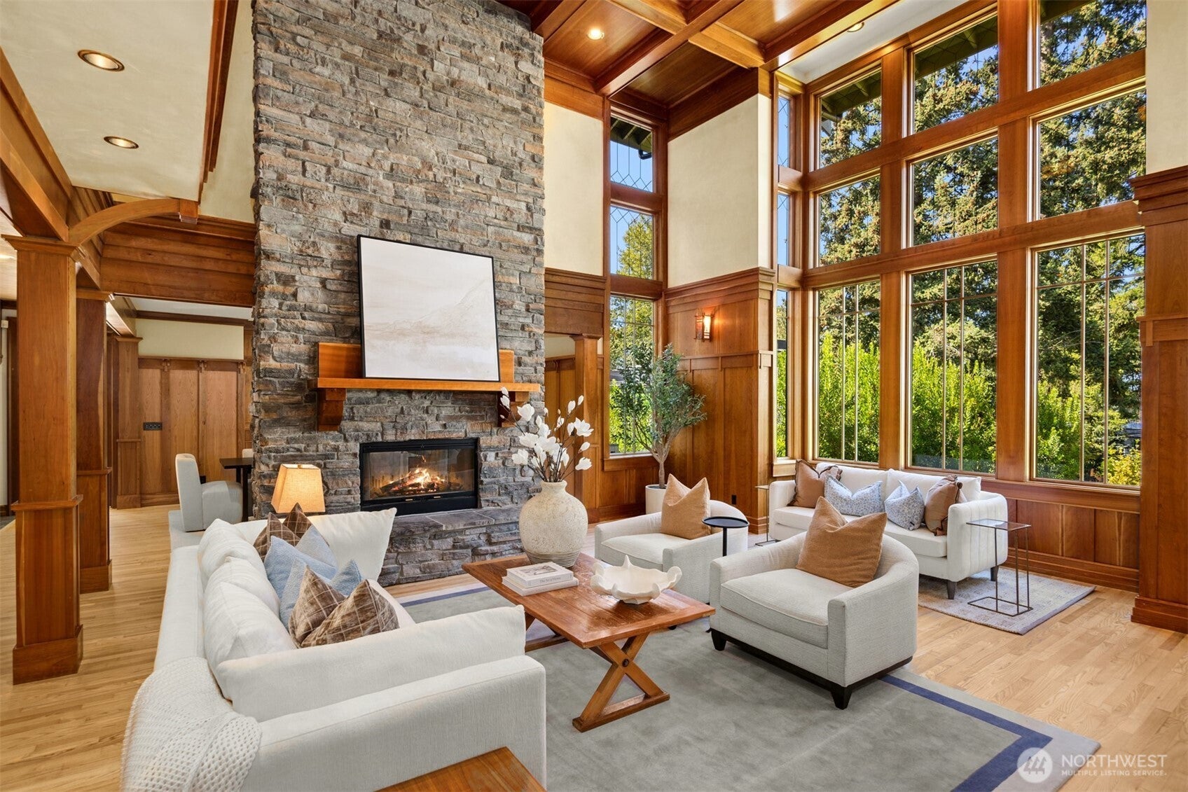
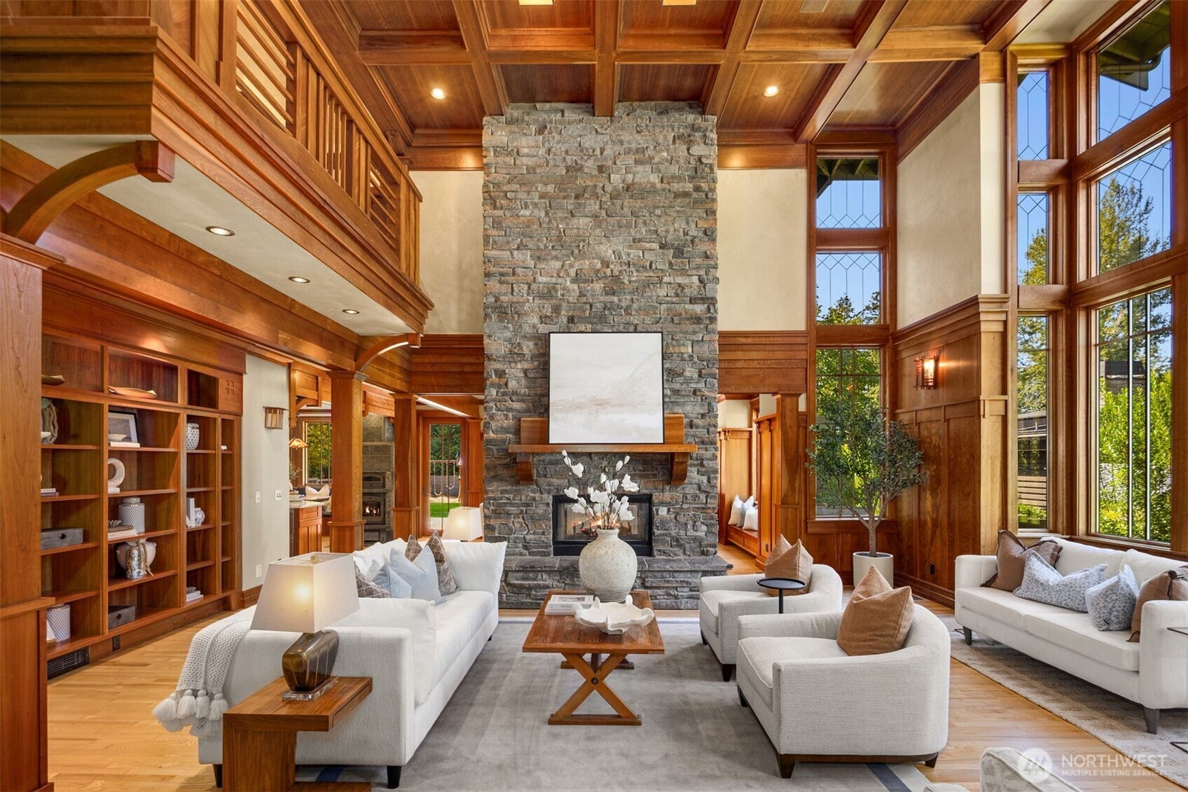
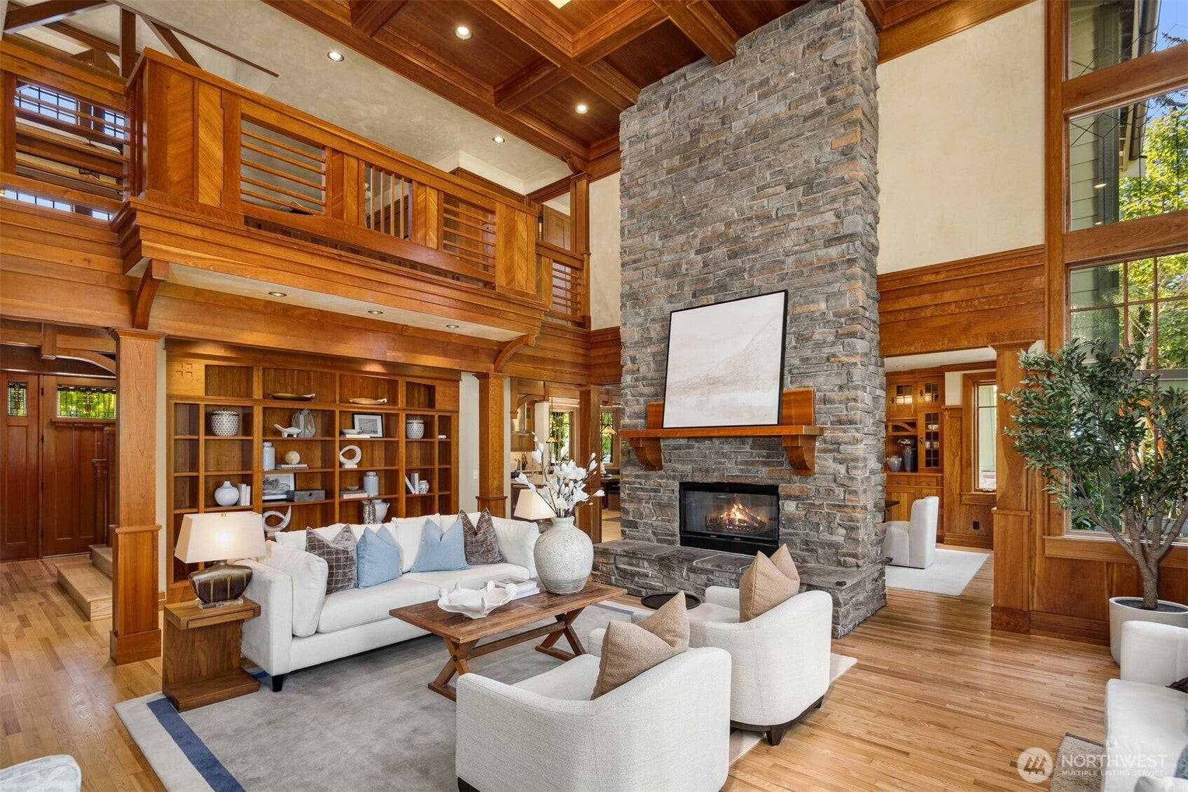
$31,928Rarely does a home of this caliber come to market. Sited on more than 1/2 acre, a stone's throw from Lake Washington and Kiwanis Park. This significant California Craftsman was designed for gathering and entertainment. The two-story great room has exposed timber trusses rising overhead. Warm earth-tone palettes mimic the interiors in the Craftsman tradition, while art glass specified lighting brings warmth and color to every room. Woodwork of this intricacy is the home's signature-from the commanding staircase to rows of custom built-ins to hallways that stop guests in their tracks. Scale and craftsmanship like this are seldom found, and rarer still in today's builds. The kitchen responds to serious chefs: a 48" Fulgor Milano induction range, a Tulikivi wood-fired pizza oven; Miele, Viking, and Thermador appliances throughout. A sunlit breakfast nook overlooks south lawn+gardens. Two main-floor offices. A bonus room on both the main and upper level gives everyone somewhere to land. The primary suite encompasses the entire south wing. Two additional bedrooms share a Jack-n-Jill bath. Fourth bed ensuite, sitting area and dedicated home gym completes this level. A 2100+Wine Celler. Outdoor kitchen and patio is highlighted by meticulously designed gardens and yard. A separate tax parcel-with more than $250,000 invested in park like landscaping completes the setting and offers uncommon privacy and possibility. An exceptional opportunity to own the largest property West of Market.
| 5 days ago | Listing updated with changes from the MLS® | |
| a week ago | Listing first seen on site |
Listing courtesy of Val Burmester of Realogics Sotheby's Int'l Rlty

Listing information is provided by Participants of the Northwest MLS. IDX information is provided exclusively for personal, non-commercial use, and may not be used for any purpose other than to identify prospective properties consumers may be interested in purchasing. Information is deemed reliable but not guaranteed. Copyright 2026, Northwest MLS.
All data is obtained from various sources and may not have been verified by the broker or MLS Grid. Supplied open house information is subject to change without notice. All information should be independently reviewed and verified for accuracy. Properties may or may not be listed by the office/agent presenting the information.
Last checked: 2026-09-16 04:01 PM PDT