
2222 Waverly Way ESeattle, WA 98112
Listing courtesy of Evan H. Wyman of COMPASS


Mortgage Calculator
Monthly Payment (Est.)
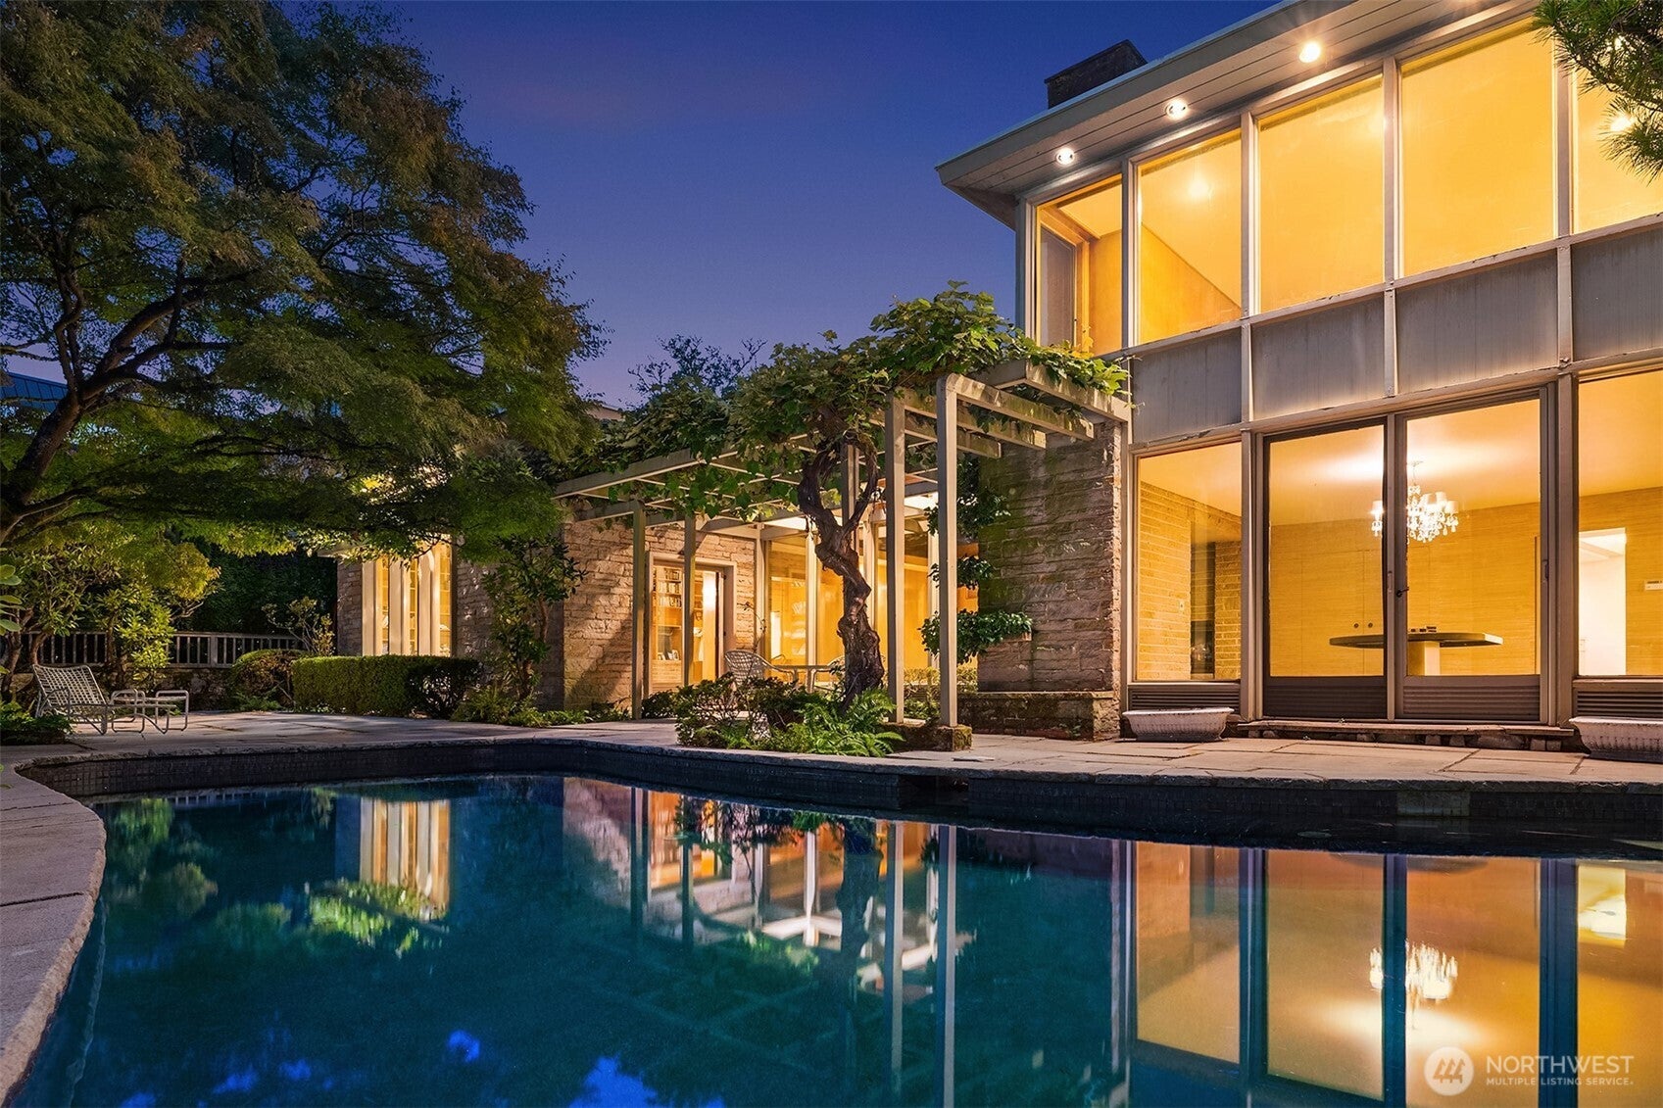
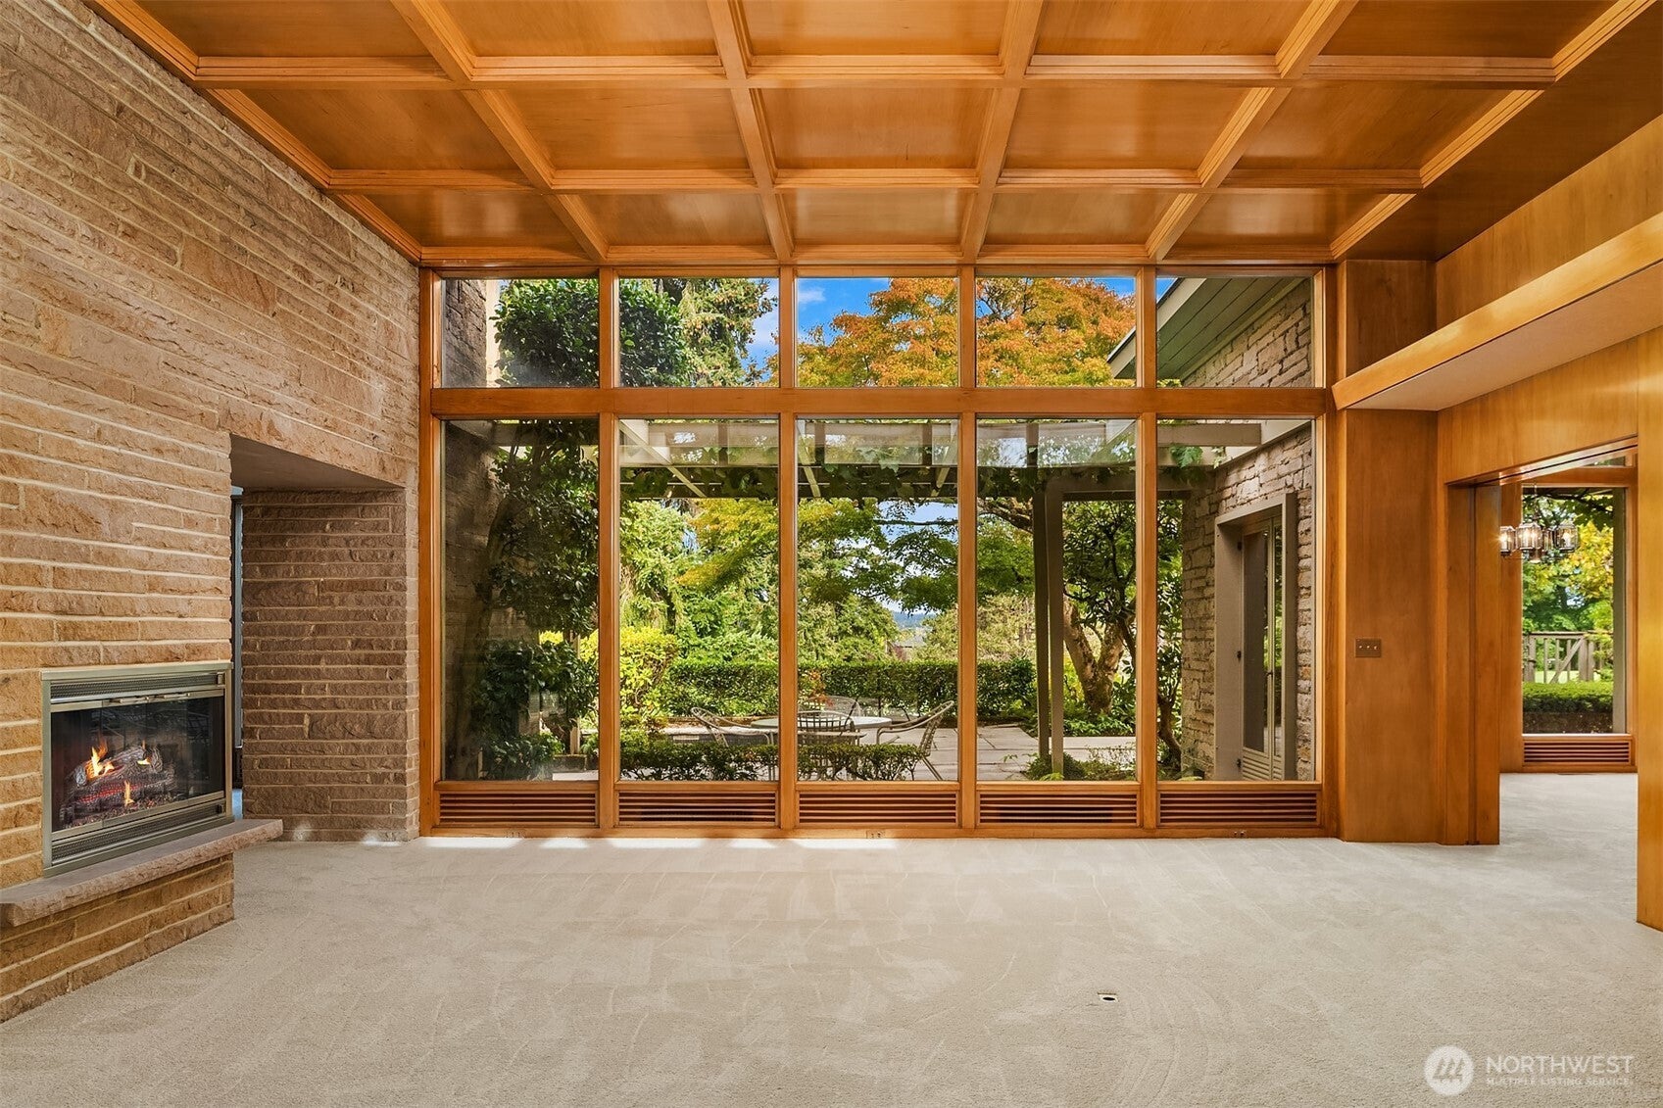
$22,584Tucked along one of Broadmoor’s most coveted streets, this grand mid-century home is a rare glimpse into an era when architecture was designed to bring people, light, and landscape together. Lovingly maintained by the same family for decades, the home retains an unmistakable sense of place—thoughtful proportions, warm original details, and expansive glass that invites the outdoors in. At the heart of the home, a dramatic two-story living room rises beneath a wall of windows, framing views across the Broadmoor golf course and capturing the soft easterly light. It is a space made for lingering: morning coffee overlooking the fairways, long dinners with friends, or quiet evenings as the landscape changes beyond the glass. The den offers a more intimate expression of mid-century design, with a sunken conversation area centered around a fireplace and surrounded by built-in bookshelves. Outside, the pool, private entry courtyard, and generous grounds create a private setting for summer afternoons and easy entertaining. With a two-car garage, a peaceful residential setting, and Madison Park a short distance away, the location is as effortless as the architecture is distinctive. A home with soul, history, and an enduring connection to its surroundings—ready for its next chapter.
| 2 days ago | Listing updated with changes from the MLS® | |
| a week ago | Listing first seen on site |
Listing courtesy of Evan H. Wyman of COMPASS

Listing information is provided by Participants of the Northwest MLS. IDX information is provided exclusively for personal, non-commercial use, and may not be used for any purpose other than to identify prospective properties consumers may be interested in purchasing. Information is deemed reliable but not guaranteed. Copyright 2026, Northwest MLS.
All data is obtained from various sources and may not have been verified by the broker or MLS Grid. Supplied open house information is subject to change without notice. All information should be independently reviewed and verified for accuracy. Properties may or may not be listed by the office/agent presenting the information.
Last checked: 2026-09-16 05:39 PM PDT