
8014 53rd Street WUniversity Place, WA 98467
Listing courtesy of Brent Tornquist of Windermere Prof Partners
Mortgage Calculator
Monthly Payment (Est.)
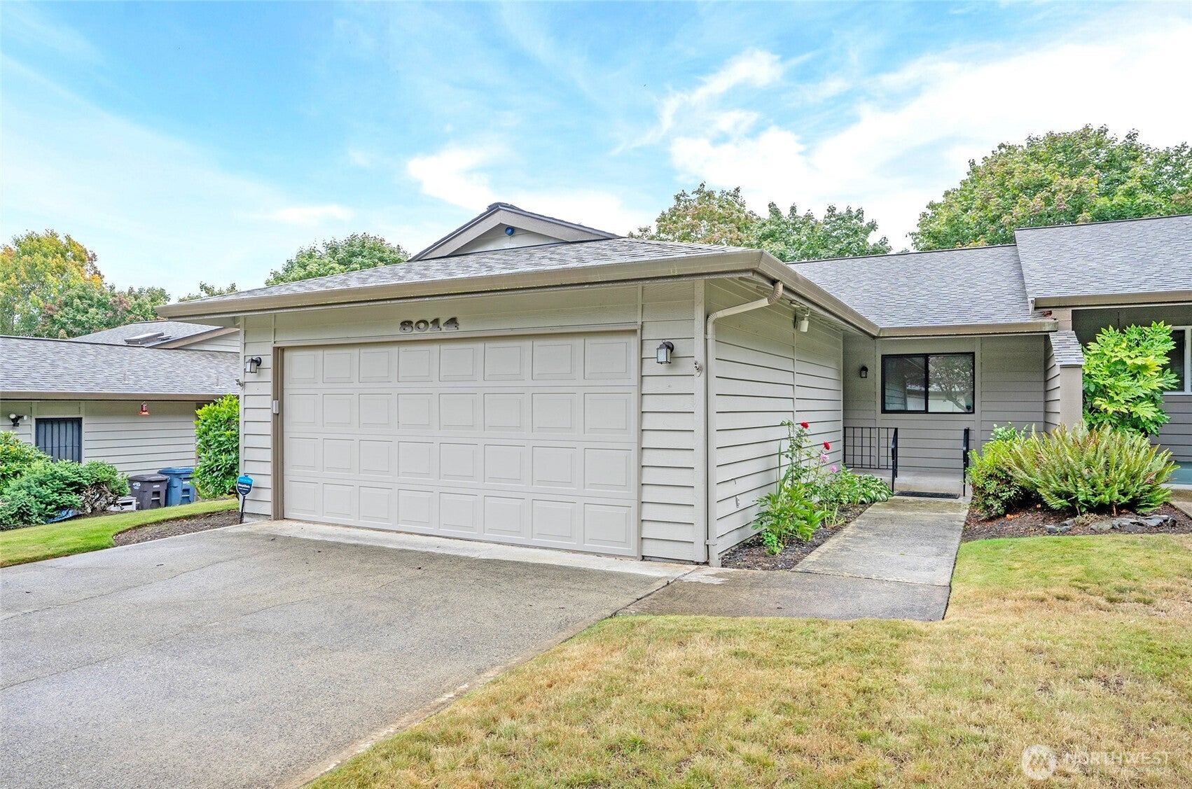
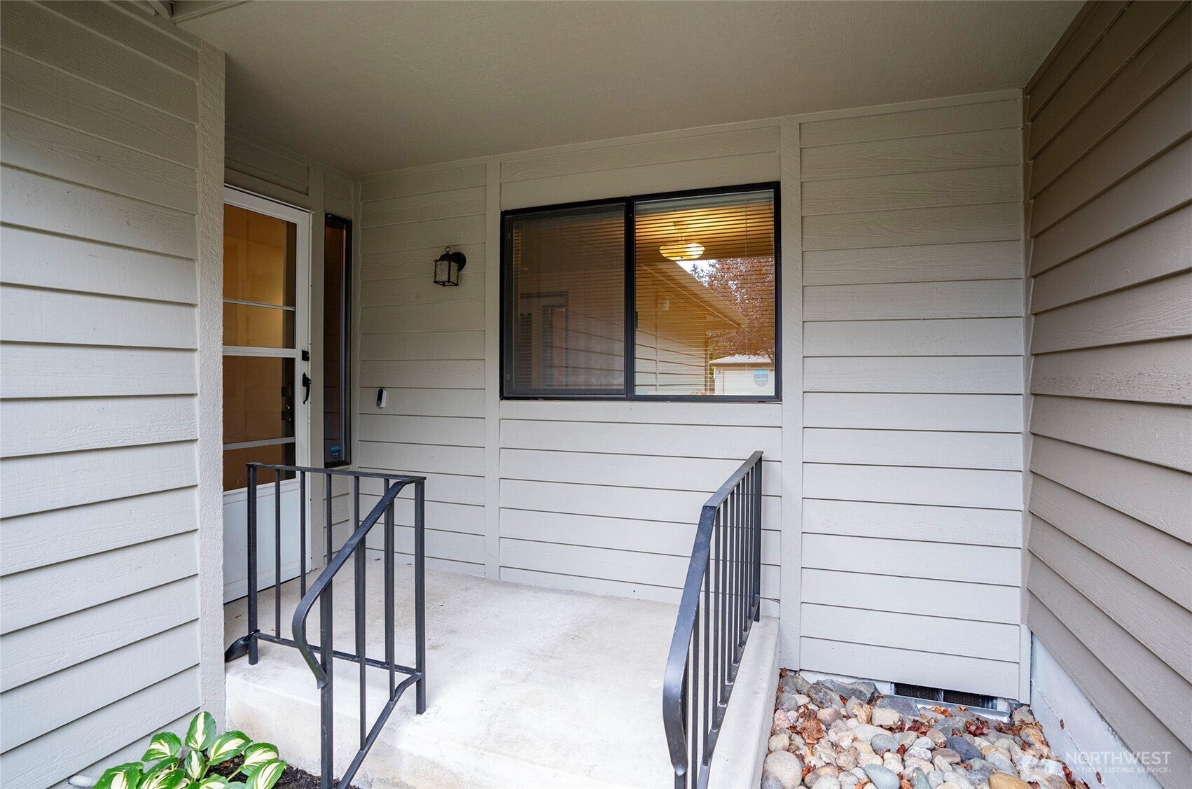
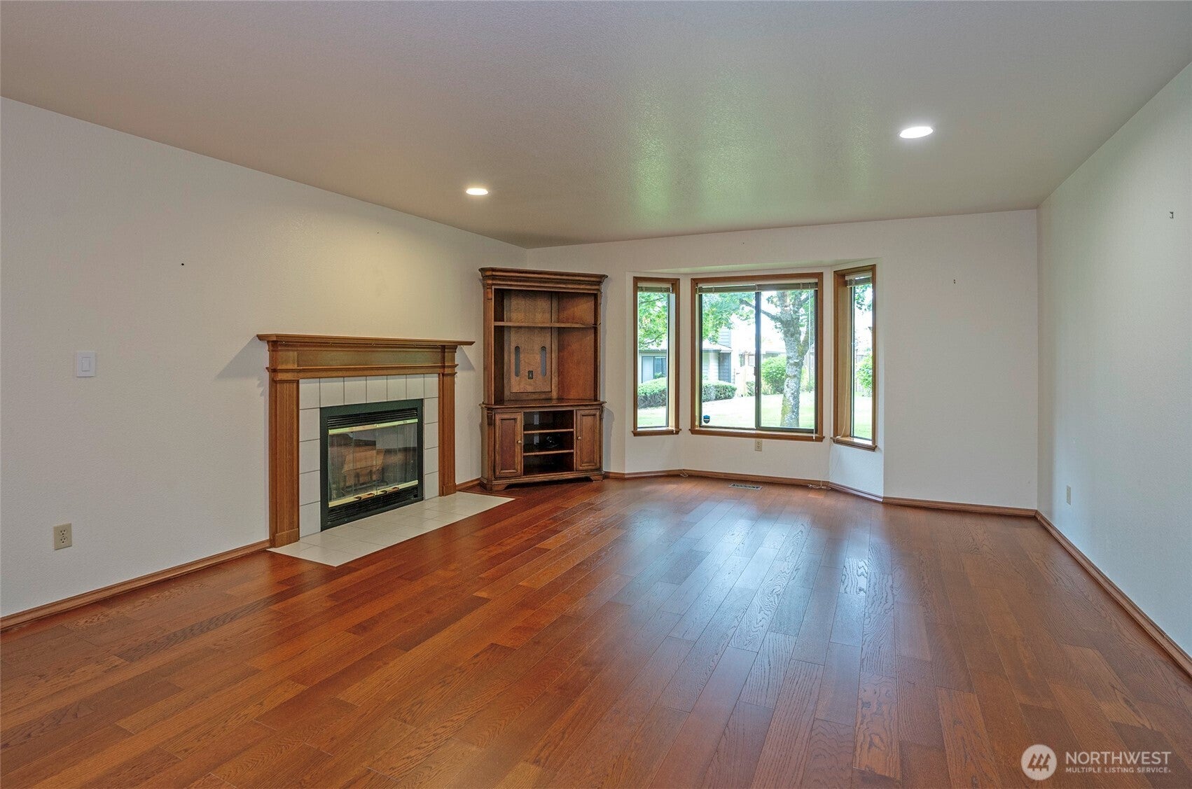
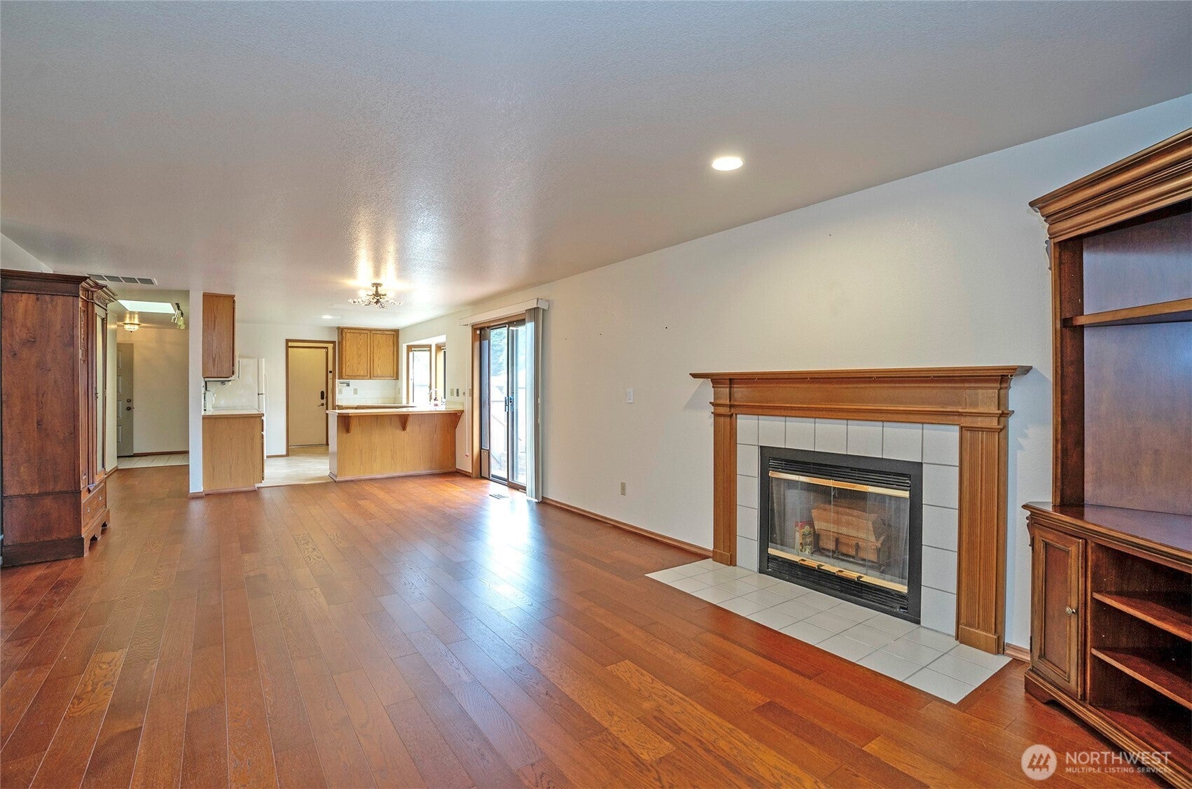
$2,094Pristine one-level, 2 bed 2 bath condo tucked away in the West Park condo community. Open living/dining room/kitchen space which makes it feel so spacious. Skylights & large bay windows flood the home with natural light and frame the gorgeous green spaces outside. The door off of the dining area leads to a private patio, perfect for entertaining. Well-appointed primary bedroom features a walk-in closet & 3/4 en suite bathroom. The second bedroom is ideal for a guest room or office/den & there is a separate full guest bath for the common area adjacent to the bedroom. Comfortable living air conditioning! Impeccably maintained community w/clubhouse, RV parking. Excellent location close to Whole Foods, Green Firs Shopping Center w/ Trader Joes & Safeway and Chambers Bay is nearby.
| 5 days ago | Listing updated with changes from the MLS® | |
| 5 days ago | Listing first seen on site |
Listing courtesy of Brent Tornquist of Windermere Prof Partners

Listing information is provided by Participants of the Northwest MLS. IDX information is provided exclusively for personal, non-commercial use, and may not be used for any purpose other than to identify prospective properties consumers may be interested in purchasing. Information is deemed reliable but not guaranteed. Copyright 2026, Northwest MLS.
All data is obtained from various sources and may not have been verified by the broker or MLS Grid. Supplied open house information is subject to change without notice. All information should be independently reviewed and verified for accuracy. Properties may or may not be listed by the office/agent presenting the information.
Last checked: 2026-09-09 05:51 PM PDT