Save
Ask
Tour
Hide
Share
$685,000
1 Day On Site

5108 60th Avenue Ct W
University Place, WA 98467

For Sale|Single Family Residence|Active
4
Beds
3
Total Baths
1
Full Bath
2
Partial Baths
2,105
SqFt
$325
/SqFt
1983
Built
Cumulative Days On Market:
2
Subdivision:
University Place
County:
Pierce
Courtesy of NWMLS
Listing courtesy of Kari Roberts of Windermere RE West Campus Inc
Upcoming Open Houses
Sat, Sep 12, 11:00 AM - 1:00 PM
Sun, Sep 13, 11:00 AM - 2:00 PM
5108 60th Avenue Ct W5108 60th Avenue Ct W5108 60th Avenue Ct W5108 60th Avenue Ct W
Save
Ask
Tour
Hide
Share

Mortgage Calculator

Monthly Payment (Est.)

$3,125
Calculator powered by Showcase IDX, a Constellation1 Company. Copyright ©2026 Information is deemed reliable but not guaranteed.

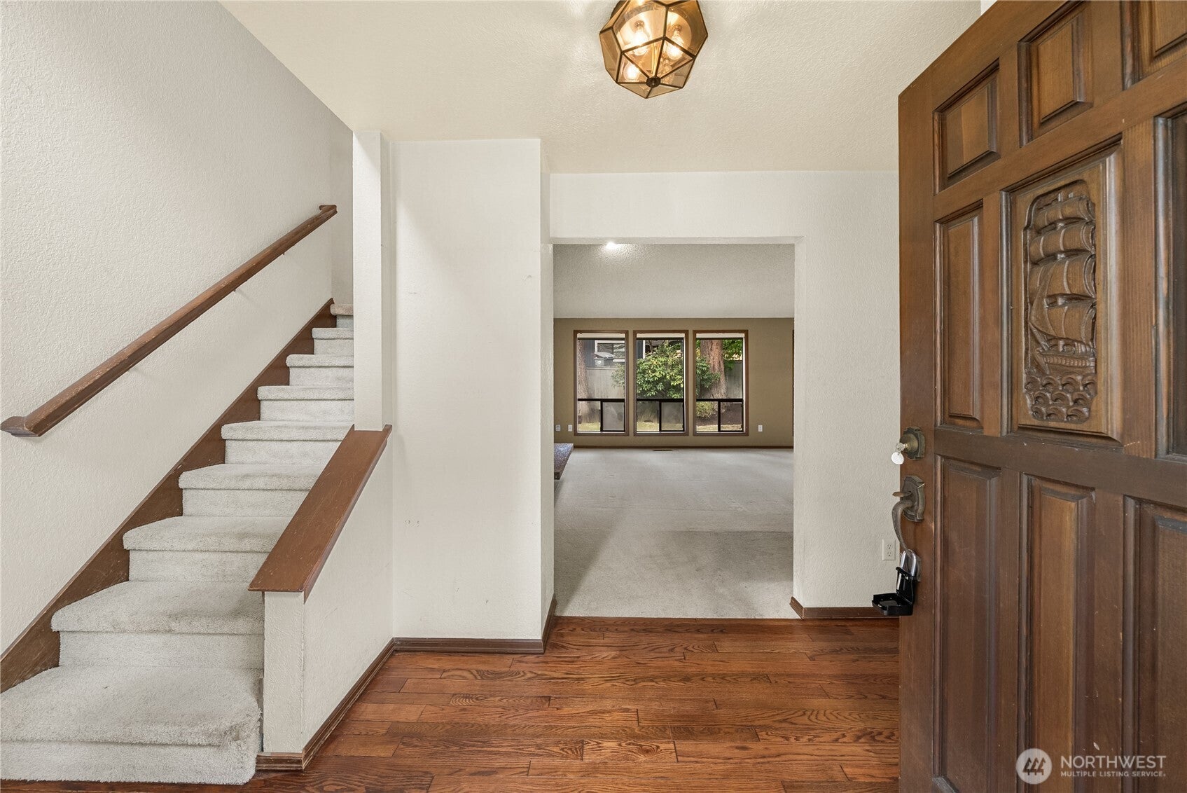
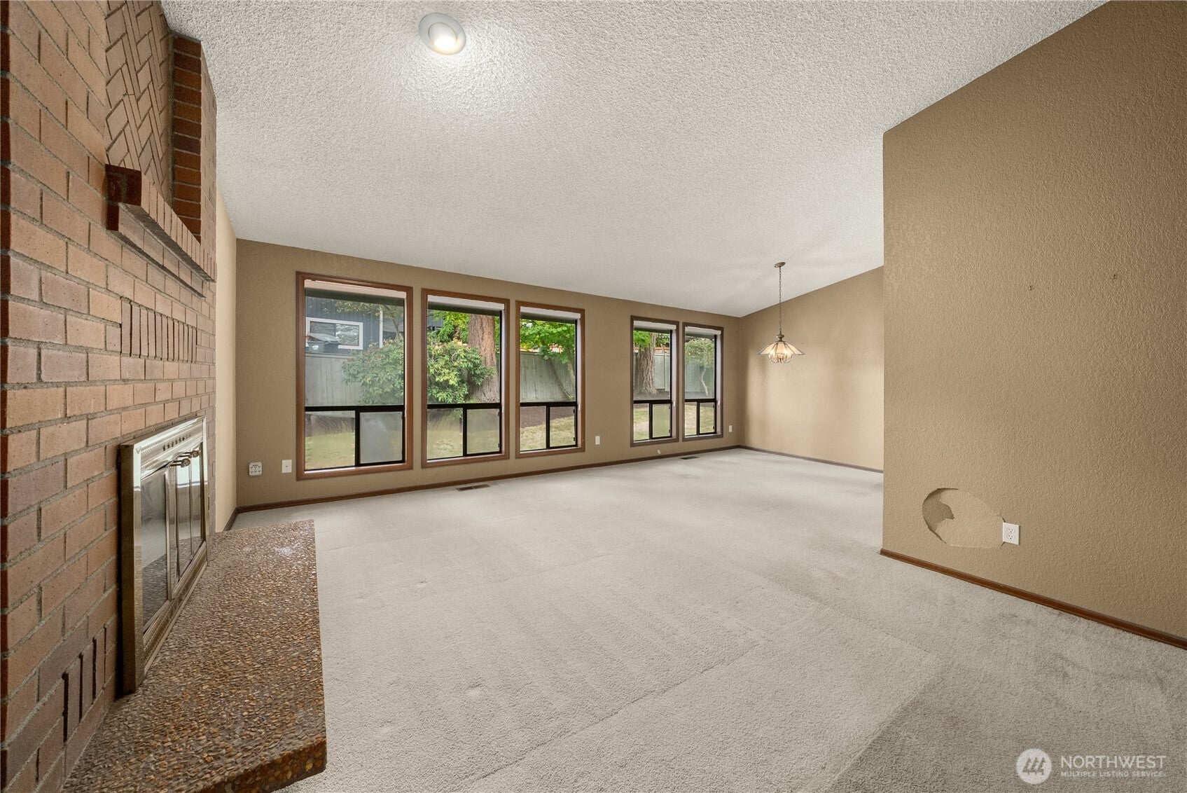
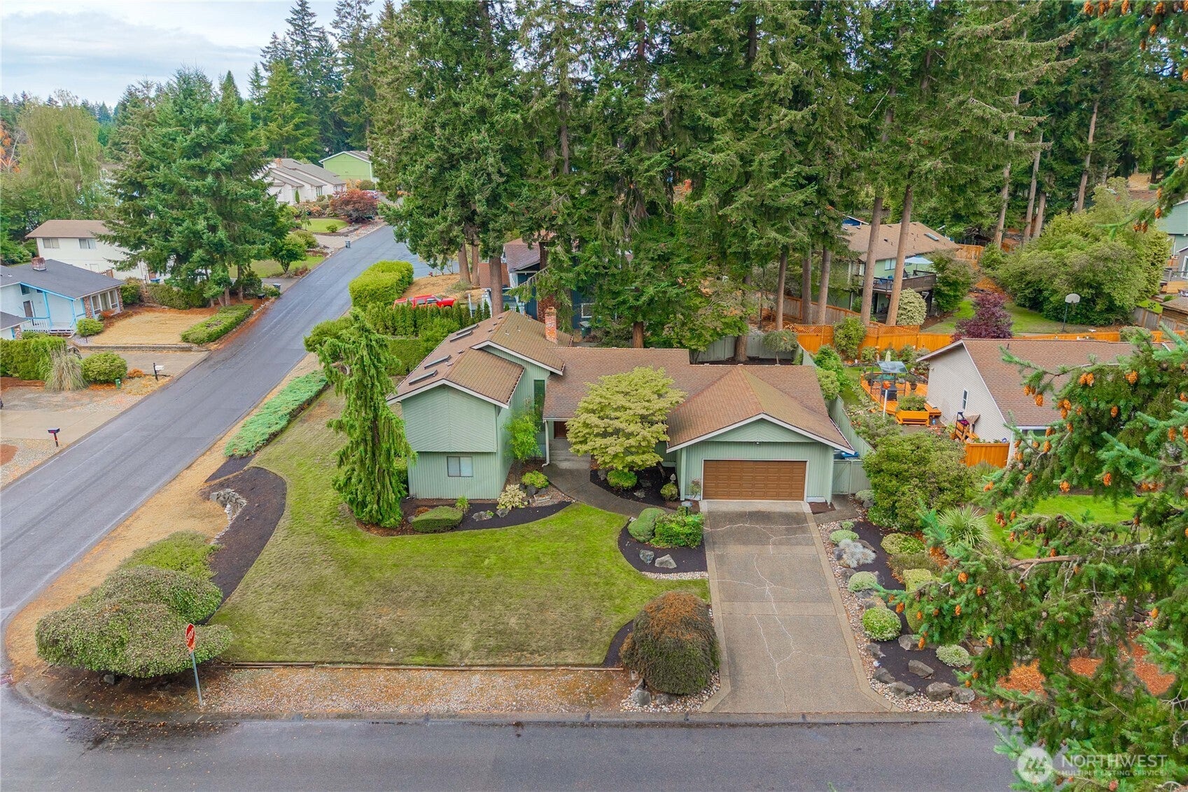
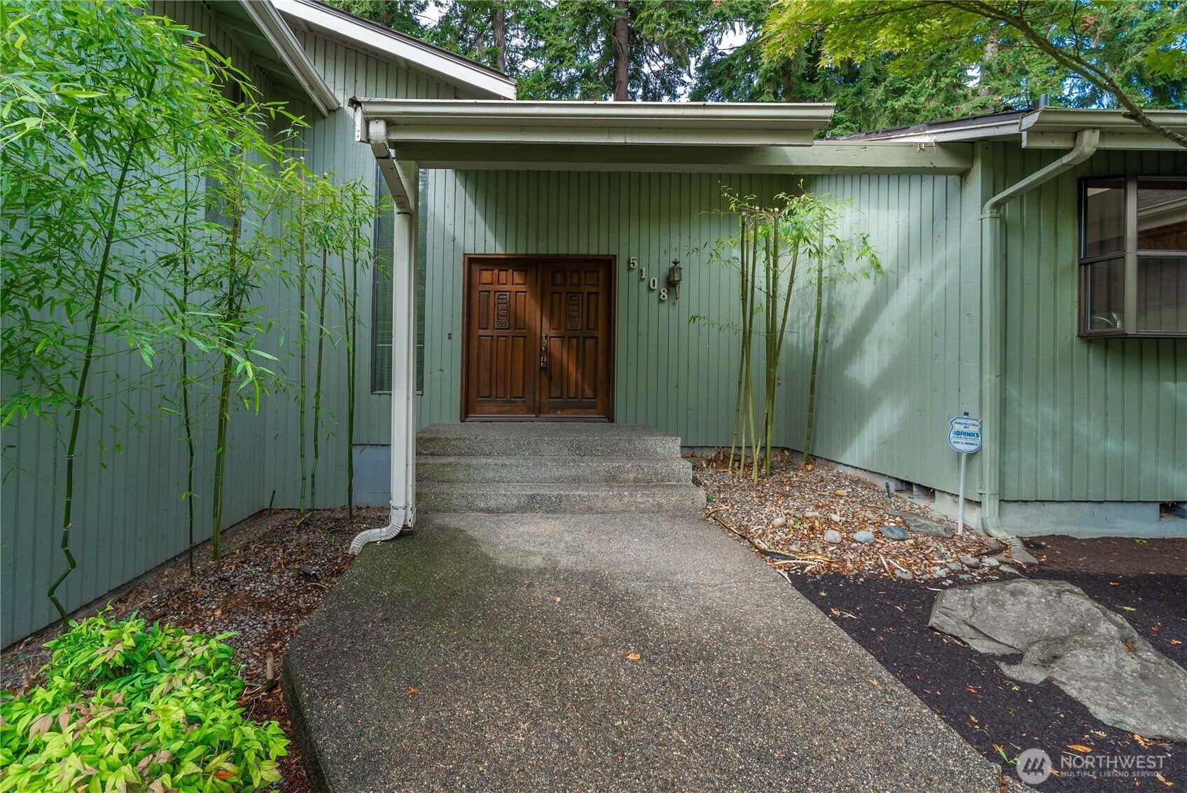
First time on the market! Situated on a generous 9,000 sq ft corner lot in a highly sought-after University Place neighborhood, this charming 1983 tri-level offers 2,100 sq ft, 4 bedrooms, and 2.50 baths. Recent updates have already begun in the bathrooms and kitchen counters, leaving room for your personal touch. The main level is designed for effortless entertaining, flowing seamlessly out to a covered back patio. Upstairs features two bedrooms alongside a spacious primary suite complete with a private deck. The lower level offers an ideal secondary retreat or multi-generational setup, featuring a cozy bonus room with a fireplace, a fourth bedroom, and a full bath. Roof under 10 years old. Property sold as-is; cash or conventional financing only.

Save
Ask
Tour
Hide
Share
Listing Snapshot
Price 
$685,000
Days On Site 
1 Day
Bedrooms 
4
Inside Area (SqFt) 
2,105 sqft
Total Baths 
3
Full Baths 
1
Partial Baths 
2
Lot Size 
0.2066 Acres
Year Built 
1983
MLS® Number 
2578350
Status 
Active
Property Tax 
$7,335
HOA/Condo/Coop Fees 
N/A
Sq Ft Source 
N/A
Friends & Family
Recent Activity
13 hours agoListing updated with changes from the MLS®
yesterdayListing first seen on site
General Features
Acres 
0.2066
Attached Garage 
Yes
Garage 
Yes
Land Lease 
No
Levels 
Multi/Split
Parking 
DrivewayOff StreetAttached
Parking Spaces 
2
Property Sub Type 
Single Family Residence
Security 
Security System
SqFt Total 
2105
Utilities 
Sewer Connected
Water Source 
Public
Interior Features
Appliances 
DishwasherMicrowaveRefrigeratorDisposalElectric Water HeaterWater Heater
Basement 
Finished
Cooling 
Ceiling Fan(s)Heat Pump
Fireplace 
Yes
Fireplace Features 
Wood Burning
Fireplaces 
2
Flooring 
Ceramic TileHardwoodCarpetVinyl
Heating 
ElectricForced AirHeat Pump
Interior 
Ceiling Fan(s)Vaulted Ceiling(s)
Window Features 
Skylight(s)
Bathroom Full 
Level - Second
Bathroom Three Quarter 
Level - Second
Bedroom 
Level - Second
Dining Room 
Level - Main
Entry Hall 
Level - Main
Family Room 
Level - Lower
Kitchen 
Level - Main
Living Room 
Level - Main
Master Bedroom 
Level - Second
Utility Room 
Level - Lower
Save
Ask
Tour
Hide
Share
Exterior Features
Fencing 
Partial
Lot Features 
LevelCorner LotPaved
Patio And Porch 
DeckPatio
Roof 
Composition
Windows/Doors 
Skylight(s)
Community Features
MLS Area 
34 - University Place
School District 
Tacoma
Financing Terms Available 
CashConventional
Building Access 
Main
Schools
School District
Tacoma
Elementary School
Whittier
Middle School
Gray
High School
Foss
Courtesy of NWMLS
Listing courtesy of Kari Roberts of Windermere RE West Campus Inc


Listing information is provided by Participants of the Northwest MLS. IDX information is provided exclusively for personal, non-commercial use, and may not be used for any purpose other than to identify prospective properties consumers may be interested in purchasing. Information is deemed reliable but not guaranteed. Copyright 2026, Northwest MLS.
All data is obtained from various sources and may not have been verified by the broker or MLS Grid. Supplied open house information is subject to change without notice. All information should be independently reviewed and verified for accuracy. Properties may or may not be listed by the office/agent presenting the information.
Last checked: 2026-09-09 05:51 PM PDT

Neighborhood & Commute
Source: Walkscore
Disclosure: Community information and market data powered by Constellation Data Labs. Information is deemed reliable but not guaranteed.
Save
Ask
Tour
Hide
Share